
6728 NE Hancock St, Portland, OR 97213
Local realty services provided by:Knipe Realty ERA Powered
6728 NE Hancock St,Portland, OR 97213
$230,000
- 1 Beds
- 1 Baths
- 707 sq. ft.
- Condominium
- Active
Listed by: grace geiger, tony apa
Office: jmg - jason mitchell group541-791-7946
MLS#:701077522
Source:PORTLAND
Price summary
- Price:$230,000
- Price per sq. ft.:$325.32
- Monthly HOA dues:$456
About this home
Sunshine pours into this Binford Condominiums gem from floor to ceiling windows in the living and dining area, so bright you'll rarely reach for a lamp before dark. The view looks out over a park like common courtyard where birds and squirrels keep things lively, an easy sell for any cat lover. Open the windows in the bedroom, hallway, kitchen, and bathroom on a warm day and a natural cross breeze moves right through the unit. Original oak floors and a cute, open layout make this one feel like home the moment you walk in. Beyond the charm, the big news is under the hood: all new plumbing and a new hot water system throughout the building, plus a boiler replaced in the last year and a half, meaning real comfort and efficiency without the guesswork of an older building. HOA dues of $456 a month cover water, sewer, garbage, hot water, heat, landscaping, and building maintenance, owner is responsible only for electricity and internet. Deeded parking right in front of the unit. No rental cap, and this is a true cat lover's dream....
Contact an agent
Home facts
- Year built:1949
- Subdivision & Development:ROSE CITY PARK
- Listing ID #:701077522
- Added:32 day(s) ago
- Updated:August 03, 2026 at 01:21 AM
Rooms and interior
- Bedrooms:1
- Total bathrooms:1
- Full bathrooms:1
- Kitchen Description:Built In Oven, Built In Range, Dishwasher, Free Standing Refrigerator, Range Hood, Stainless Steel Appliance
- Living area:707 sq. ft.
Heating and cooling
- Heating:Radiant
Structure and exterior
- Year built:1949
- Building area:707 sq. ft.
- Architectural Style:Mid Century Modern
- Foundation Description:Concrete Perimeter
- Levels:2 Stories
Schools
- High school:Leodis McDaniel
- Middle school:Roseway Heights
- Elementary school:Rose City Park
Utilities
- Water:Public Water
- Sewer:Public Sewer
Finances and disclosures
- Price:$230,000
- Price per sq. ft.:$325.32
- Tax amount:$2,568 (2025)
Features and amenities
- Amenities:Hardwood Floors, High Ceilings, Wood Frame Windows
Parking
- Parking description:Deeded, Off Street
 All information provided is deemed reliable but is not guaranteed and should be independently verified. The content relating to real estate for sale on this web site comes in part from the IDX program of the RMLS of Portland Oregon. Real estate listings held by brokerage firms other than Knipe Realty ERA Powered are marked with the RMLS logo and detailed information about these properties includes the names of the listing brokers. Copyright 2026 RMLS, Portland, Oregon. Last updated: August 3, 2026
New listings near 6728 NE Hancock St
- Open Sat, 1 to 3pmNew
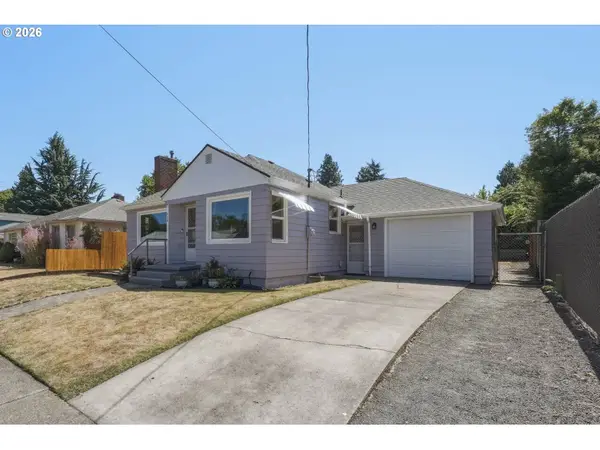 $494,900Active3 beds 2 baths1,790 sq. ft.
724 N Terry St, Portland, OR 97217
MLS# 209810098Listed by: RE/MAX EQUITY GROUP - New
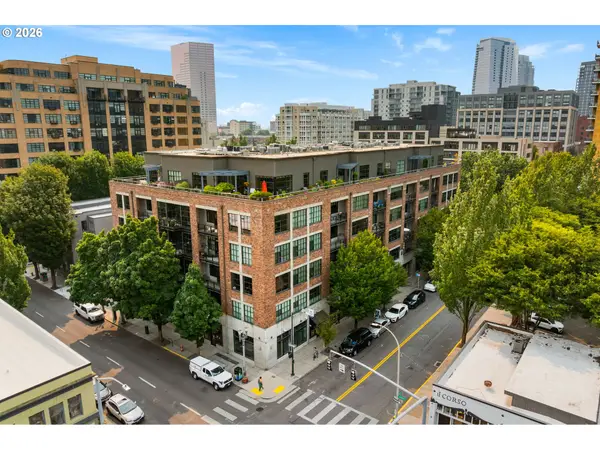 $312,499Active1 beds 1 baths835 sq. ft.
408 NW 12th Ave #204, Portland, OR 97209
MLS# 246589027Listed by: WHERE, INC - New
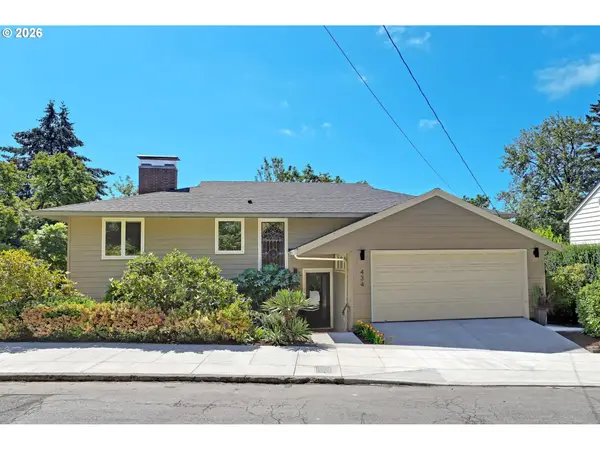 $865,000Active5 beds 3 baths3,377 sq. ft.
434 NW Hermosa Blvd, Portland, OR 97210
MLS# 330767968Listed by: THE AGENCY PORTLAND - Open Sat, 11am to 1pmNew
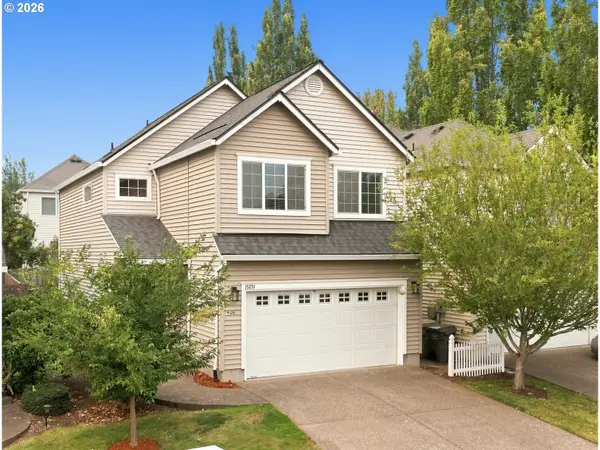 Listed by ERA$565,000Active4 beds 3 baths1,507 sq. ft.
15231 NW Sweetgale Ln, Portland, OR 97229
MLS# 364206072Listed by: KNIPE REALTY ERA POWERED - New
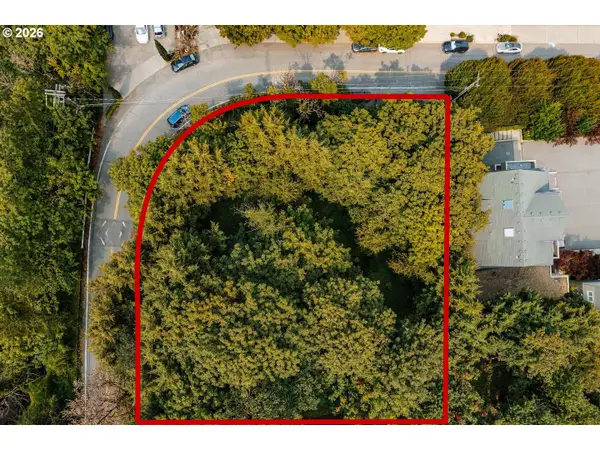 $100,000Active0.31 Acres
SW Montgomery Dr, Portland, OR 97201
MLS# 365628544Listed by: INHABIT REAL ESTATE - New
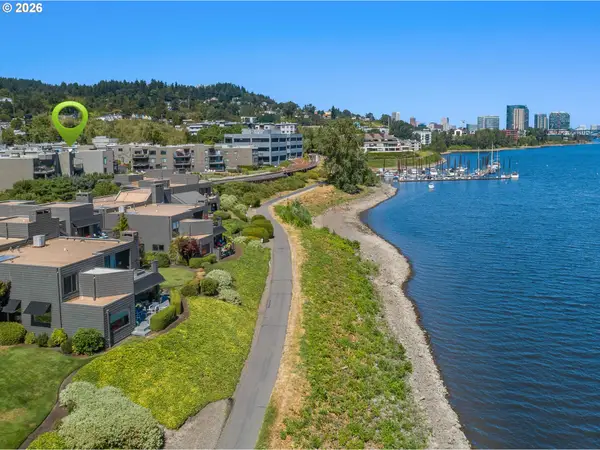 $325,000Active2 beds 2 baths1,170 sq. ft.
5640 S Riverside Ln #2, Portland, OR 97239
MLS# 424096568Listed by: QUICK & ASSOCIATES REAL ESTATE - New
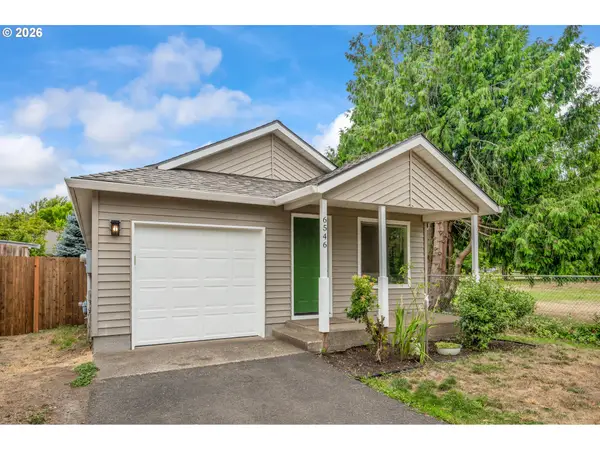 $475,000Active3 beds 2 baths1,119 sq. ft.
6546 SE 60th Pl, Portland, OR 97206
MLS# 555848496Listed by: CASCADE HASSON SOTHEBY'S INTERNATIONAL REALTY - New
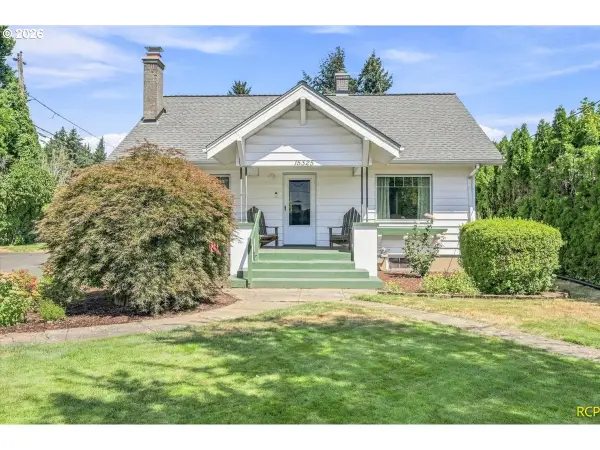 $449,900Active3 beds 1 baths1,818 sq. ft.
15325 SE Stark St, Portland, OR 97233
MLS# 563502461Listed by: JOHN L. SCOTT SANDY - New
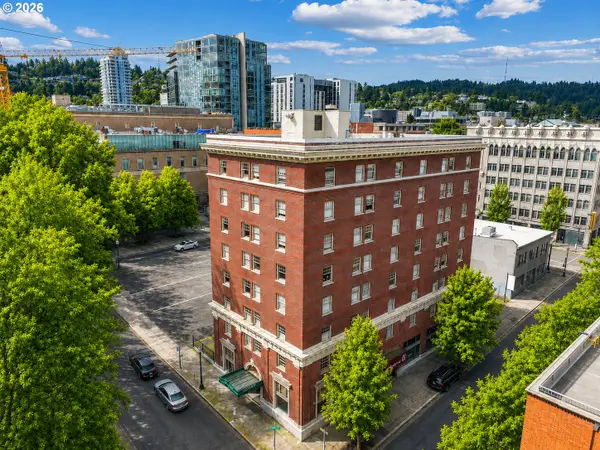 $145,000Active1 beds 1 baths452 sq. ft.
1005 SW Park Ave #204, Portland, OR 97205
MLS# 571449865Listed by: REALTY PORTLAND - New
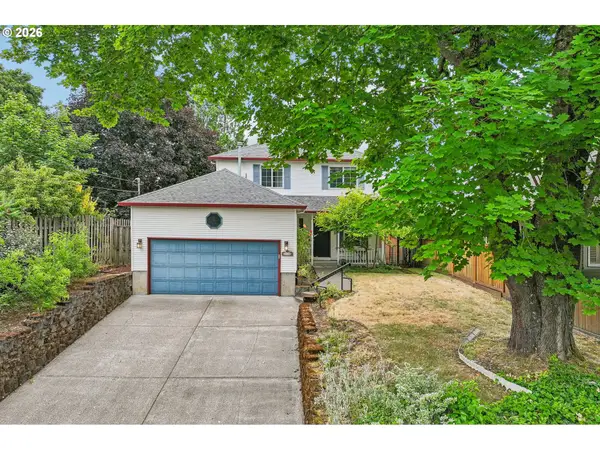 $499,900Active3 beds 3 baths1,492 sq. ft.
2148 N Alberta St, Portland, OR 97217
MLS# 614876122Listed by: REDFIN


Protect your home and budget from life's surprises with an Assurant Home Warranty, backed by a partner that supports you through every step of homeownership. Explore Plans.
© 2023 - 2026 ERA Franchise Systems LLC. All rights reserved. ERA Franchise Systems LLC fully supports the principles of the Fair Housing Act and the Equal Opportunity Act. ERA, ERA Real Estate powered, and their respective logos are registered service marks of ERA Franchise Systems LLC. Each office is independently owned and operated.