
7534 N Burlington Ave, Portland, OR 97203
Local realty services provided by:Knipe Realty ERA Powered
7534 N Burlington Ave,Portland, OR 97203
$365,000
- 3 Beds
- 3 Baths
- 1,636 sq. ft.
- Condominium
- Active
Listed by: jennifer johnston
Office: exp realty, llc.888-814-9613
MLS#:782793243
Source:PORTLAND
Price summary
- Price:$365,000
- Price per sq. ft.:$223.11
- Monthly HOA dues:$497
About this home
This SPACIOUS and MOVE IN condition townhouse has high ceilings and light filled open floor plan. MAIN LEVEL (800sf): The massive kitchen that has tons counter space and cabinet space plus a eating bar that seats 4+ comfortably. Entertaining large groups is easy with the large dining area between the kitchen and expansive living room. The gas burning fireplace grounds the space (and doubles as a heat source) and an alcove area perfect for an office. Sit outside on your private deck watch the west facing sunsets. UPSTAIRS you will find 3 bedrooms, laundry and 2 full baths. The VAULTED primary bedroom has tall windows permeats the room with light with a connected and spacious en suite bathroom with dual sinks, a walk-in closet and sunset views. This home is built energy effienctly which means lower monthly costs. There is a tankless water heater and dual heat (gas fireplace and zonal heating). All appliances included and parking in the one car garage. One block to downtown St Johns, farmers market, great restaurants, coffee, wine bar, food carts, movie theatre, eclectic shops and grocery options. Local attractions include Cathedral Park concerts, attend a University of Portland soccer game, hike Forest Park, watch fast cars at P.I.R, bike to Smith & Bybee lakes and take photos of iconic St Johns Bridge... are all nearby. Walk / Bike Score is 94+ and transit nearby. Easy quick commute to U of P (1.8 mile) dowtown PDX (15 min), PDX Airport (25 min), Nike and Intel (28 min).***ASK ABOUT HOW YOU CAN BUY WITH VERY LOW DOWN PAYMENT LOAN PROGRAMS AND CITY OF PORTLAND DOWNPAYMENT ASSISTANCE PROGRAMS....
Contact an agent
Home facts
- Year built:2007
- Subdivision & Development:ST JOHNS / CATHEDRAL PARK
- Listing ID #:782793243
- Added:20 day(s) ago
- Updated:October 01, 2026 at 01:10 PM
Rooms and interior
- Bedrooms:3
- Total bathrooms:3
- Full bathrooms:2
- Half bathrooms:1
- Kitchen Description:Dishwasher, Free Standing Gas Range, Free Standing Refrigerator, Gas Appliances, Microwave, Plumbed For Icemaker
- Living area:1,636 sq. ft.
Heating and cooling
- Cooling:Wall Unit
- Heating:Zoned
Structure and exterior
- Roof:Composition
- Year built:2007
- Building area:1,636 sq. ft.
- Lot Features:Commons, Level
- Architectural Style:Townhouse
- Exterior Features:Deck
- Levels:2 Stories
Schools
- High school:Roosevelt
- Middle school:George
- Elementary school:James John
Utilities
- Water:Public Water
- Sewer:Public Sewer
Finances and disclosures
- Price:$365,000
- Price per sq. ft.:$223.11
- Tax amount:$5,836 (2025)
Features and amenities
- Laundry features:Washer/Dryer
- Amenities:Double Pane Window(s), High Ceilings, Laundry, Sprinkler, Tile Floor, Vaulted Ceiling, Vinyl Floors, Vinyl Frame Windows, Wall To Wall Carpet
Parking
- Total parking spaces:1
- Parking description:Off Street
- Garage spaces:1
 All information provided is deemed reliable but is not guaranteed and should be independently verified. The content relating to real estate for sale on this web site comes in part from the IDX program of the RMLS of Portland Oregon. Real estate listings held by brokerage firms other than Knipe Realty ERA Powered are marked with the RMLS logo and detailed information about these properties includes the names of the listing brokers. Copyright 2026 RMLS, Portland, Oregon. Last updated: October 1, 2026
New listings near 7534 N Burlington Ave
- New
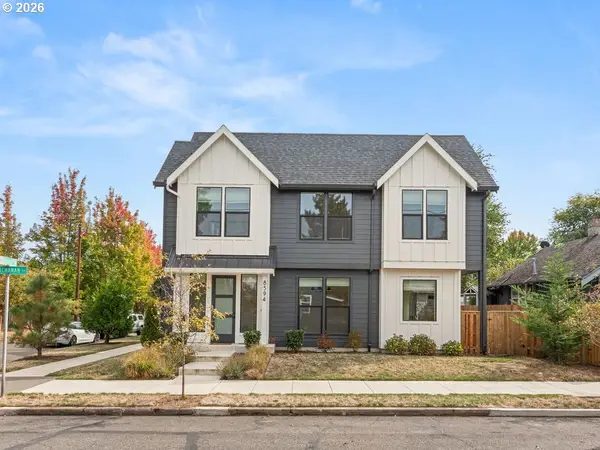 $499,500Active3 beds 3 baths1,340 sq. ft.
8594 N Buchanan Ave, Portland, OR 97203
MLS# 405200763Listed by: CHRISTIE'S INTERNATIONAL REAL ESTATE EVERGREEN 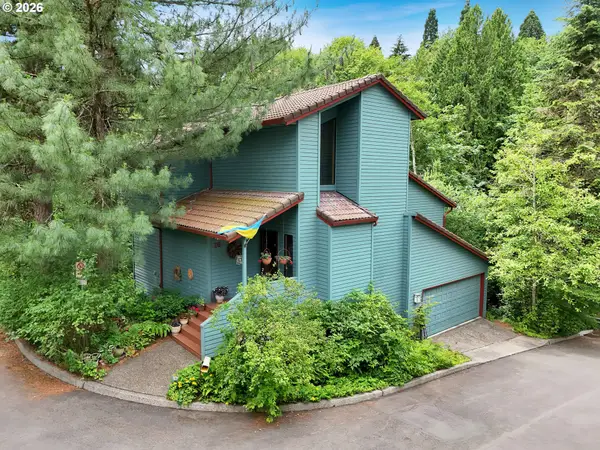 $865,000Active3 beds 3 baths2,366 sq. ft.
16 SW Canby St, Portland, OR 97219
MLS# 680627134Listed by: CASCADE HASSON SOTHEBY'S INTERNATIONAL REALTY- $865,000Active3 beds 3 baths2,366 sq. ft.
16 SW Canby St, Portland, OR 97219
MLS# 680627134Listed by: CASCADE HASSON SOTHEBY'S INTERNATIONAL REALTY - New
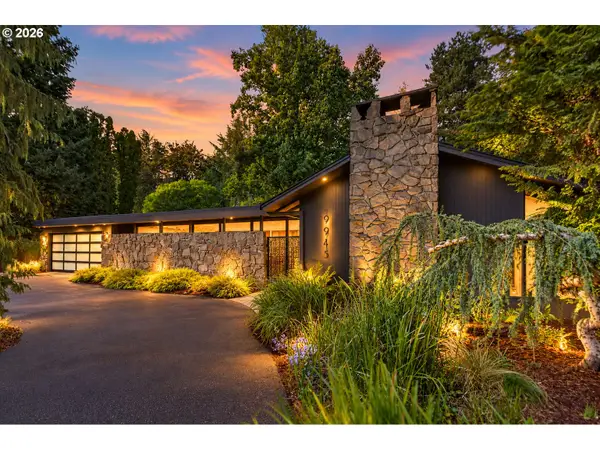 $1,500,000Active3 beds 2 baths2,502 sq. ft.
9945 SW Hawthorne Ln, Portland, OR 97225
MLS# 241180298Listed by: OPT - Open Fri, 4 to 6pmNew
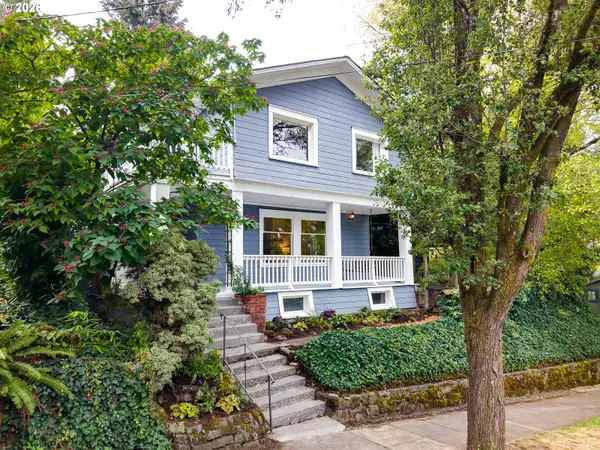 $680,000Active3 beds 2 baths2,614 sq. ft.
4124 SE Long St, Portland, OR 97202
MLS# 486136217Listed by: LIVING ROOM REALTY - New
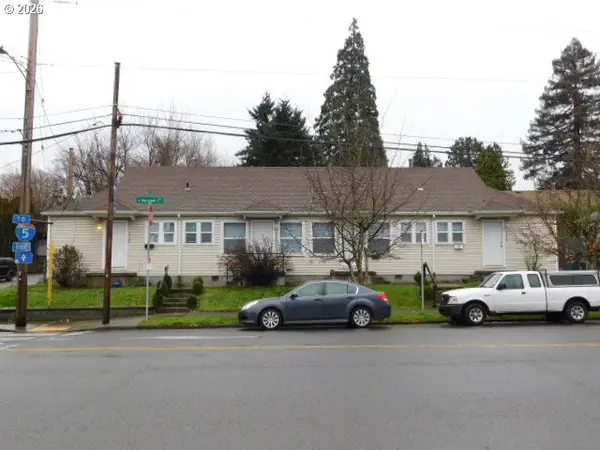 $575,000Active-- beds -- baths2,250 sq. ft.
4526 N Maryland Ave, Portland, OR 97217
MLS# 183611715Listed by: WHITE STAR REALTY, INC - Open Sun, 1 to 3pmNew
 $525,000Active2 beds 2 baths1,622 sq. ft.
1617 SW Broadway Dr, Portland, OR 97201
MLS# 368736793Listed by: PREMIERE PROPERTY GROUP, LLC - Open Sat, 12 to 2pmNew
 $449,950Active3 beds 3 baths1,464 sq. ft.
16088 NW Centine Ln, Portland, OR 97229
MLS# 149201030Listed by: OREGON FIRST - New
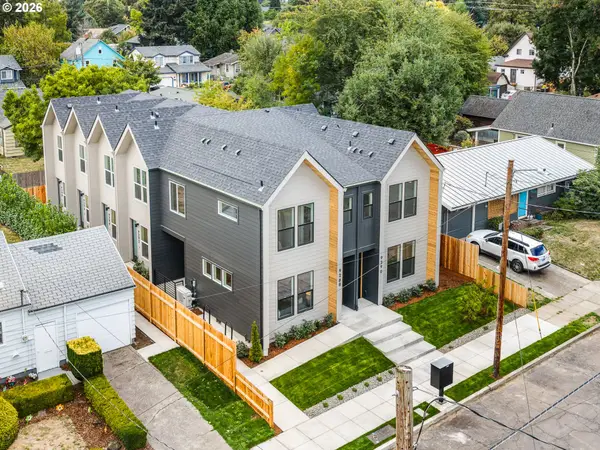 $1,999,900Active-- beds -- baths5,476 sq. ft.
9300 N New York Ave, Portland, OR 97203
MLS# 118067984Listed by: KELLER WILLIAMS REALTY PORTLAND PREMIERE - New
 $319,900Active2 beds 3 baths914 sq. ft.
9298 N New York Ave #6, Portland, OR 97203
MLS# 201727480Listed by: KELLER WILLIAMS REALTY PORTLAND PREMIERE


Protect your home and budget from life's surprises with an Assurant Home Warranty, backed by a partner that supports you through every step of homeownership. Explore Plans.
© 2023 - 2026 ERA Franchise Systems LLC. All rights reserved. ERA Franchise Systems LLC fully supports the principles of the Fair Housing Act and the Equal Opportunity Act. ERA, ERA Real Estate powered, and their respective logos are registered service marks of ERA Franchise Systems LLC. Each office is independently owned and operated.