
7632 SE 108th Ct, Portland, OR 97266
Local realty services provided by:Knipe Realty ERA Powered
Upcoming open houses
- Sun, May 3101:00 pm - 04:00 pm
Listed by: corie gosse
Office: john l. scott503-624-2900
MLS#:734055509
Source:PORTLAND
Price summary
- Price:$549,900
- Price per sq. ft.:$328.1
About this home
This beautifully updated one-level home features a vaulted open floor plan that seamlessly combines modern design with comfort. The family room is highlighted by a stacked stone fireplace, perfect for cozy evenings, while the kitchen is a chef's dream with quartz countertops, a mosaic glass backsplash, soft close doors and a stainless steel stove hood. Enjoy the elegance of porcelain floor tiles throughout and tastefully remodeled bathrooms with ample storage. Step outside to your private backyard oasis, complete with a covered deck for year-round outdoor living. A gas hookup for your BBQ makes it an ideal space for entertaining or relaxing in peace. Don't miss your chance to experience this home that combines style, functionality, and comfort. Open House May 31 1-4pm
Contact an agent
Home facts
- Year built:1995
- Listing ID #:734055509
- Added:1 day(s) ago
- Updated:May 29, 2026 at 04:22 PM
Rooms and interior
- Bedrooms:3
- Total bathrooms:2
- Full bathrooms:2
- Kitchen Description:Built In Oven, Cooktop, Dishwasher, Island, Microwave, Pantry, Quartz, Range Hood, Stainless Steel Appliance
- Basement Description:Crawl Space
- Living area:1,676 sq. ft.
Heating and cooling
- Cooling:Central Air
- Heating:Forced Air
Structure and exterior
- Roof:Composition
- Year built:1995
- Building area:1,676 sq. ft.
- Lot area:0.17 Acres
- Lot Features:Cul De Sac, Gentle Sloping
- Architectural Style:1 Story, Ranch
- Exterior Features:Covered Deck, Fenced, Gas Hookup, Raised Beds, Sprinkler, Tool Shed, Yard
- Levels:1 Story
Schools
- High school:David Douglas
- Middle school:Alice Ott
- Elementary school:Gilbert Park
Utilities
- Water:Public Water
- Sewer:Public Sewer
Finances and disclosures
- Price:$549,900
- Price per sq. ft.:$328.1
- Tax amount:$7,436 (2025)
Features and amenities
- Amenities:Ceiling Fan, Garage Door Opener, Laminate Flooring, Tile Floor, Vaulted Ceiling, Vinyl Frame Windows, Wall To Wall Carpet
Parking
- Total parking spaces:2
- Parking description:Driveway
- Garage spaces:2
 All information provided is deemed reliable but is not guaranteed and should be independently verified. The content relating to real estate for sale on this web site comes in part from the IDX program of the RMLS of Portland Oregon. Real estate listings held by brokerage firms other than Knipe Realty ERA Powered are marked with the RMLS logo and detailed information about these properties includes the names of the listing brokers. Copyright 2026 RMLS, Portland, Oregon. Last updated: May 29, 2026
New listings near 7632 SE 108th Ct
- Open Sat, 12 to 3pmNew
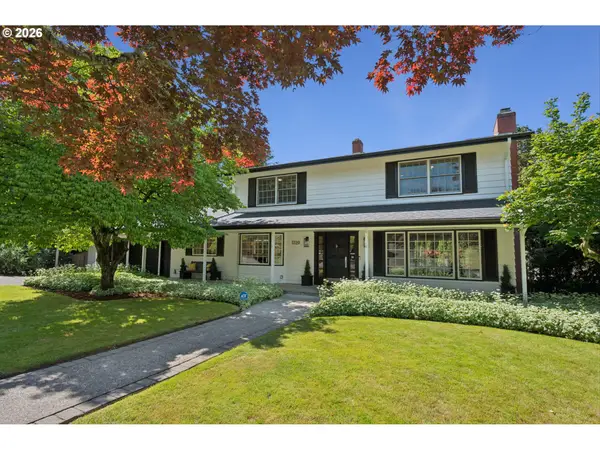 $1,050,000Active3 beds 4 baths2,875 sq. ft.
5120 SW Santa Monica Ct, Portland, OR 97221
MLS# 252671492Listed by: WINDERMERE REALTY TRUST - New
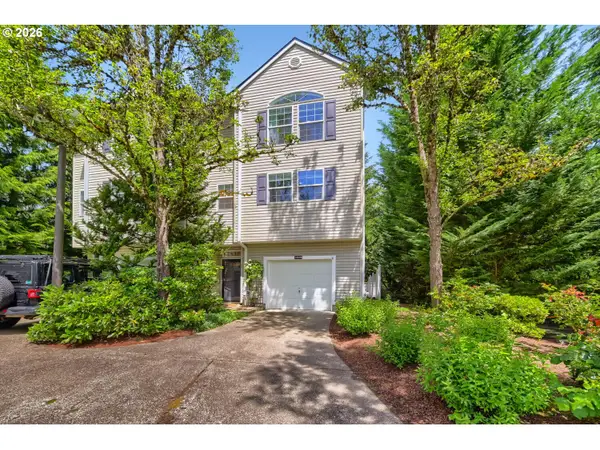 $450,000Active2 beds 3 baths1,236 sq. ft.
14800 SW Kraft Loop, Portland, OR 97223
MLS# 278037806Listed by: PREMIERE PROPERTY GROUP, LLC - Open Sun, 1:30 to 3:30pmNew
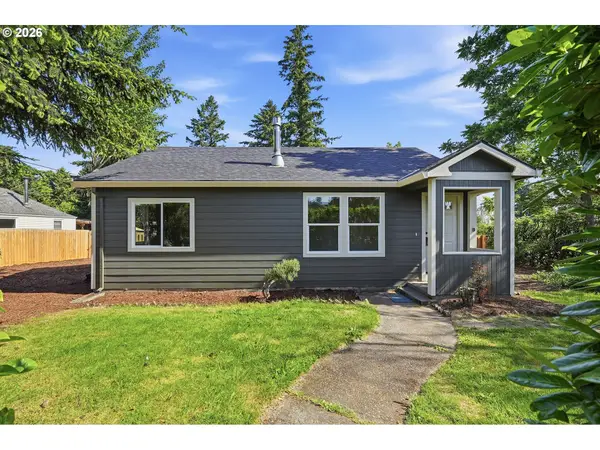 $349,900Active2 beds 1 baths931 sq. ft.
11641 NE Siskiyou St, Portland, OR 97220
MLS# 412818541Listed by: HARCOURTS REAL ESTATE NETWORK GROUP - Open Fri, 4:30 to 6:30pmNew
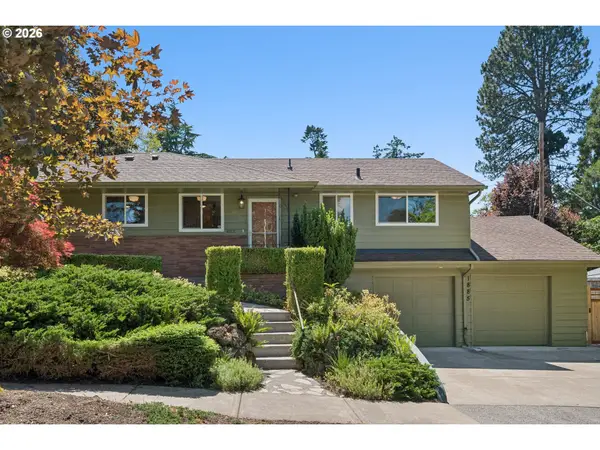 $619,900Active3 beds 2 baths2,058 sq. ft.
1885 SW Huntington Ave, Portland, OR 97225
MLS# 420221285Listed by: WINDERMERE REALTY TRUST - Open Sat, 1 to 3pmNew
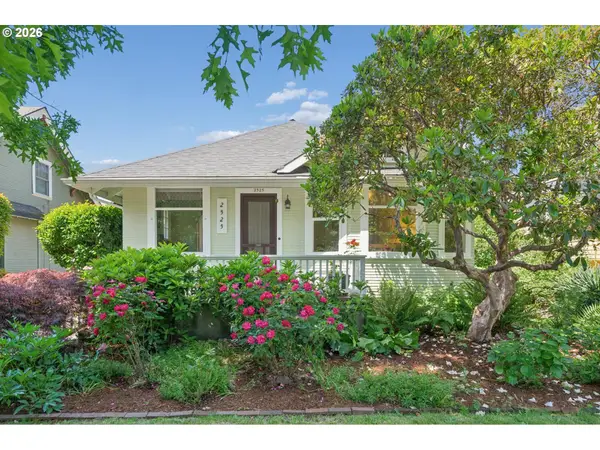 $549,000Active2 beds 2 baths2,162 sq. ft.
2525 NE 50th Ave, Portland, OR 97213
MLS# 440641480Listed by: WINDERMERE REALTY TRUST - New
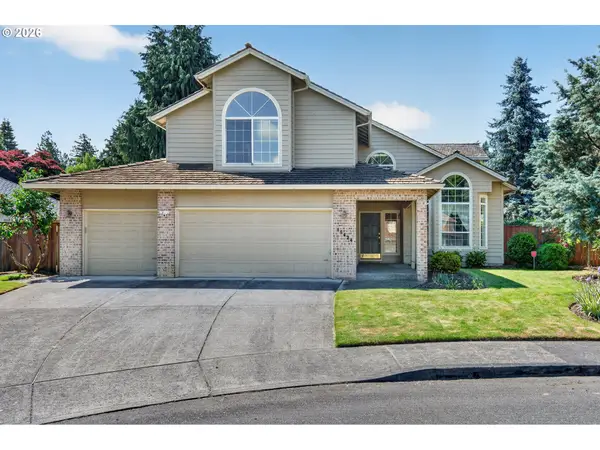 $595,000Active4 beds 3 baths3,321 sq. ft.
15424 NE Andra Pl, Portland, OR 97230
MLS# 617496758Listed by: PREMIERE PROPERTY GROUP, LLC - Open Sat, 1 to 3pmNew
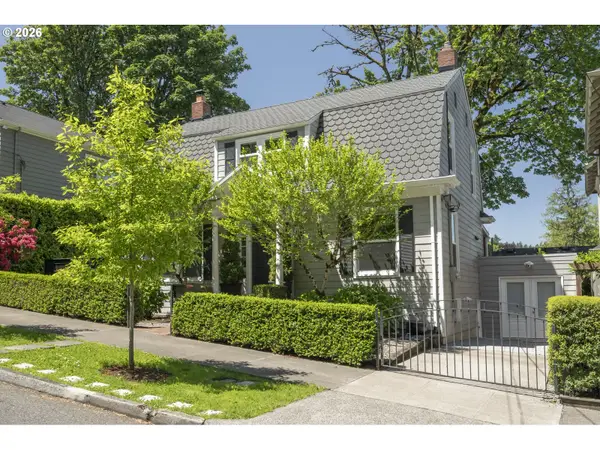 $849,900Active3 beds 2 baths2,050 sq. ft.
2315 SW 16th Ave, Portland, OR 97201
MLS# 461648634Listed by: LIVING ROOM REALTY - Open Sat, 1 to 3pmNew
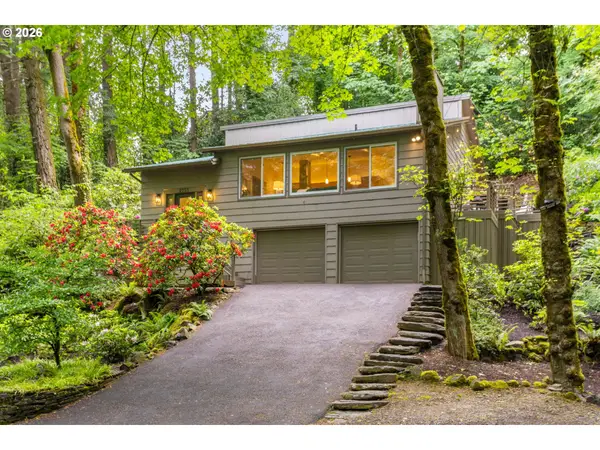 $725,000Active3 beds 2 baths1,834 sq. ft.
2755 SW Fairmount Blvd, Portland, OR 97239
MLS# 474369101Listed by: LIVING ROOM REALTY - Open Fri, 4 to 6pmNew
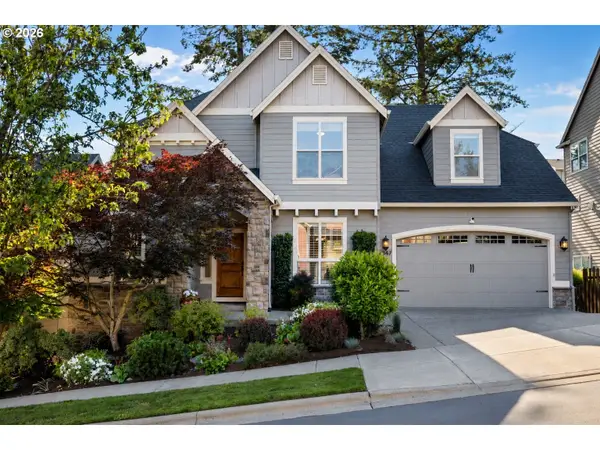 $1,095,000Active4 beds 4 baths3,796 sq. ft.
1347 NW 114th Ave, Portland, OR 97229
MLS# 535156958Listed by: ELEETE REAL ESTATE - Open Sat, 12:30 to 2:30pmNew
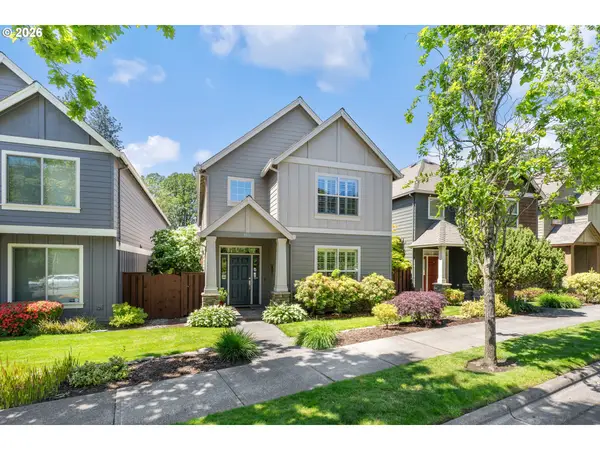 $635,000Active4 beds 3 baths2,492 sq. ft.
8914 SW Taylors Ferry Rd, Portland, OR 97223
MLS# 647084123Listed by: ELEETE REAL ESTATE


Protect your home and budget from life's surprises with an Assurant Home Warranty, backed by a partner that supports you through every step of homeownership. Explore Plans.
© 2023 - 2026 ERA Franchise Systems LLC. All rights reserved. ERA Franchise Systems LLC fully supports the principles of the Fair Housing Act and the Equal Opportunity Act. ERA, ERA Real Estate powered, and their respective logos are registered service marks of ERA Franchise Systems LLC. Each office is independently owned and operated.