
8044 SE Malden St, Portland, OR 97206
Local realty services provided by:Knipe Realty ERA Powered
8044 SE Malden St,Portland, OR 97206
$510,000
- - Beds
- - Baths
- 2,324 sq. ft.
- Multi-family
- Active
Listed by: korrie hicks
Office: kor realty503-680-4371
MLS#:505205300
Source:PORTLAND
Price summary
- Price:$510,000
- Price per sq. ft.:$219.45
About this home
Turnkey Portland Multi-Unit — 6.79% Cap Rate, Fully OccupiedRare opportunity with three separate income-producing units, all currently rented on month-to-month terms. Estimated 6.79% cap rate at the current list price; financials available upon request, buyer to independently verify income, expenses, and investment performance. Unit A (2 bed / 2 bath): Built in 2019 with an open kitchen, dining, and living area, LVT flooring, a laundry room, fresh interior paint, gas heat and central air, and its own exterior storage room.Unit B (1 bed / 1 bath): Set behind the main home with an open living area, ductless electric heat and A/C, laundry/storage space, and its own exterior storage room. Updates include a 2019 roof, partial siding, and kitchen plumbing and electrical improvements.Studio (detached): A versatile open living area with a small kitchen counter and sink, full bathroom, electric heat, and a 2019 roof.Grounds: A shared private patio between the three units, shaded by a mature grape arbor.ALL UNITS ARE TENANT OCCUPIED — please do not disturb tenants or enter the property. Seller holds an Oregon real estate license....
Contact an agent
Home facts
- Year built:2019
- Subdivision & Development:BRENTWOOD - DARLINGTON
- Listing ID #:505205300
- Added:98 day(s) ago
- Updated:September 26, 2026 at 05:27 PM
Rooms and interior
- Basement Description:Crawl Space
- Living area:2,324 sq. ft.
Heating and cooling
- Cooling:Central Air, Heat Pump
- Heating:Ductless, Forced Air
Structure and exterior
- Roof:Composition
- Year built:2019
- Building area:2,324 sq. ft.
- Lot area:0.15 Acres
- Lot Features:Level
- Levels:1 Story
Schools
- High school:Cleveland
- Middle school:Brentwood
- Elementary school:Whitman
Utilities
- Water:Public Water
- Sewer:Public Sewer
Finances and disclosures
- Price:$510,000
- Price per sq. ft.:$219.45
- Tax amount:$5,951 (2025)
Parking
- Total parking spaces:4
- Parking description:Driveway
 All information provided is deemed reliable but is not guaranteed and should be independently verified. The content relating to real estate for sale on this web site comes in part from the IDX program of the RMLS of Portland Oregon. Real estate listings held by brokerage firms other than Knipe Realty ERA Powered are marked with the RMLS logo and detailed information about these properties includes the names of the listing brokers. Copyright 2026 RMLS, Portland, Oregon. Last updated: September 26, 2026
New listings near 8044 SE Malden St
- Open Sat, 1 to 3pmNew
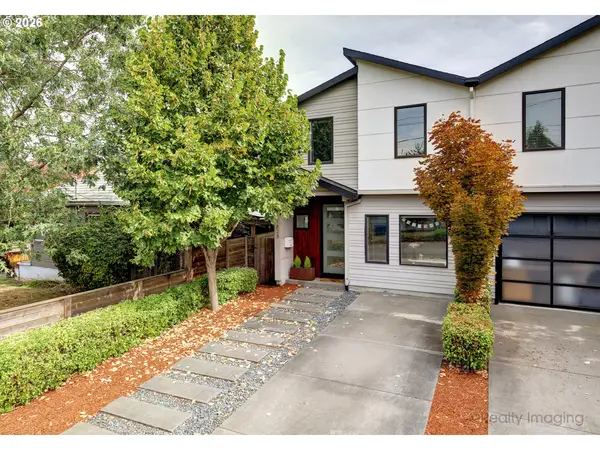 $599,000Active4 beds 3 baths2,040 sq. ft.
4828 N Missouri Ave, Portland, OR 97217
MLS# 125697419Listed by: RE/MAX EQUITY GROUP - New
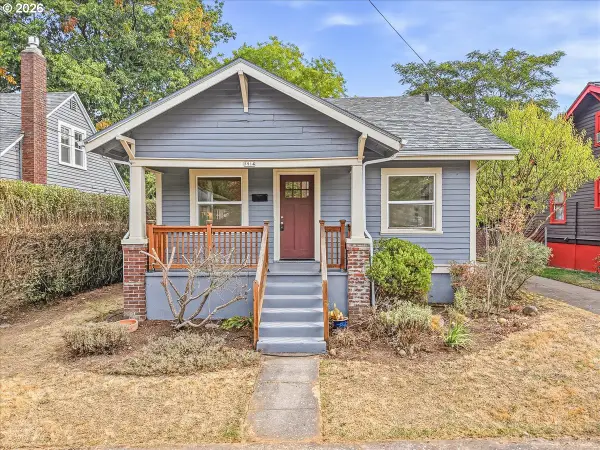 $509,000Active3 beds 2 baths2,064 sq. ft.
5914 NE 17th Ave, Portland, OR 97211
MLS# 356117581Listed by: URBAN PACIFIC REAL ESTATE - New
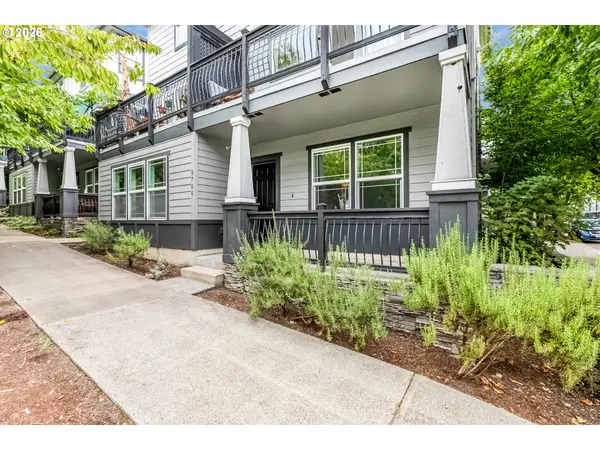 $238,900Active1 beds 1 baths571 sq. ft.
6704 N Pittsburg Ave, Portland, OR 97203
MLS# 617784356Listed by: RE/MAX EQUITY GROUP - New
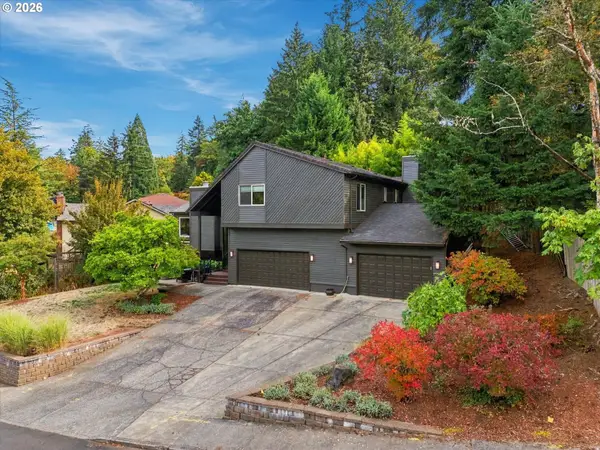 $999,999Active5 beds 4 baths3,320 sq. ft.
780 NW Torrey View Ln, Portland, OR 97229
MLS# 228992024Listed by: EXP REALTY, LLC - Open Sat, 1 to 3pmNew
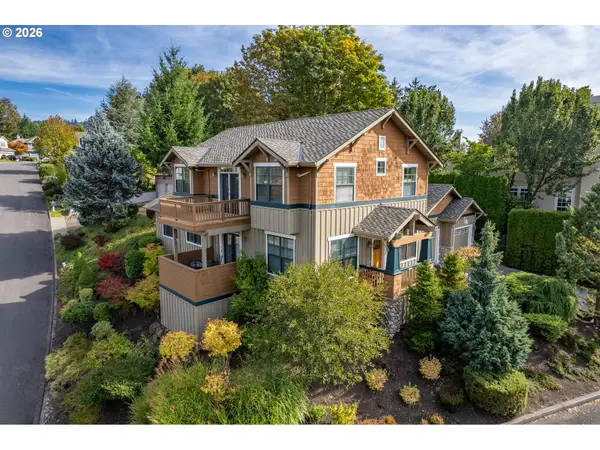 $899,900Active3 beds 3 baths2,668 sq. ft.
1532 NW Slocum Way, Portland, OR 97229
MLS# 167404699Listed by: REAL BROKER - New
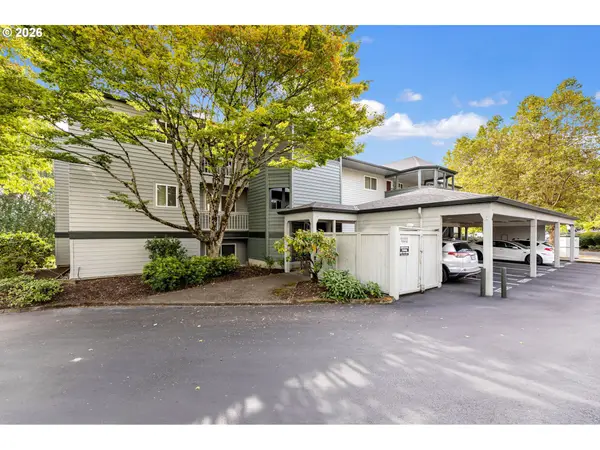 $375,000Active2 beds 2 baths1,015 sq. ft.
4990 S Landing Dr #202, Portland, OR 97239
MLS# 345900753Listed by: REALTY WORKS GROUP - New
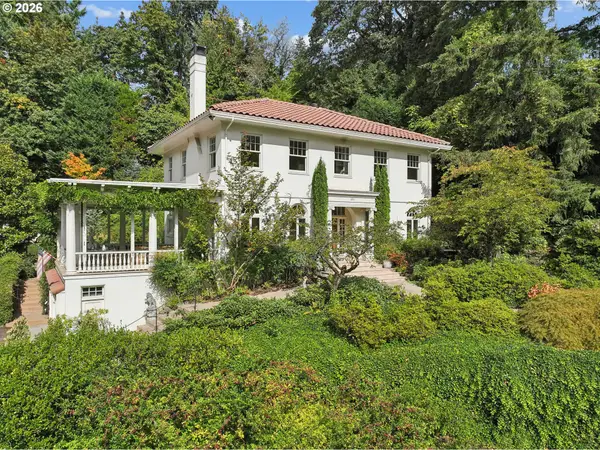 $1,690,000Active2 beds 4 baths2,915 sq. ft.
4391 SW Terwilliger Blvd, Portland, OR 97239
MLS# 436374117Listed by: DEBBIE THOMAS REAL ESTATE, INC - New
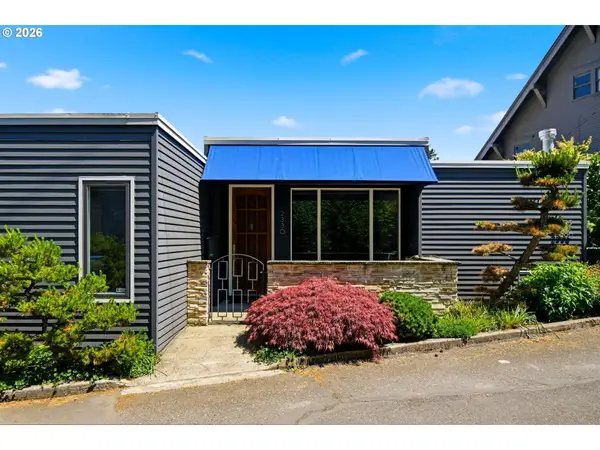 Listed by ERA$1,050,000Active3 beds 2 baths2,074 sq. ft.
2330 SW Cactus Dr, Portland, OR 97205
MLS# 587620423Listed by: KNIPE REALTY ERA POWERED - New
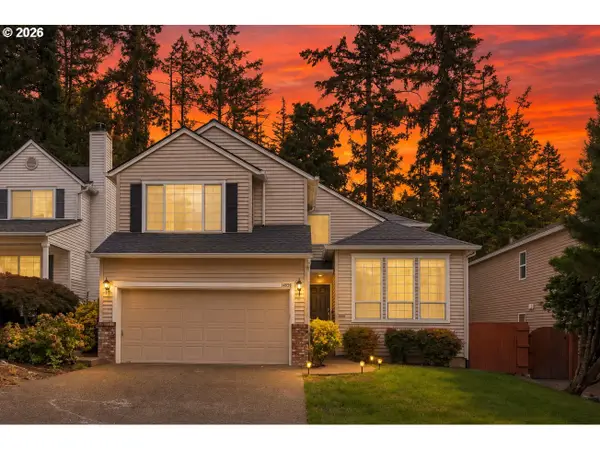 $679,900Active4 beds 3 baths1,966 sq. ft.
14838 NW Fawnlily Dr, Portland, OR 97229
MLS# 595226318Listed by: OREGON FIRST - Open Sat, 1 to 4pmNew
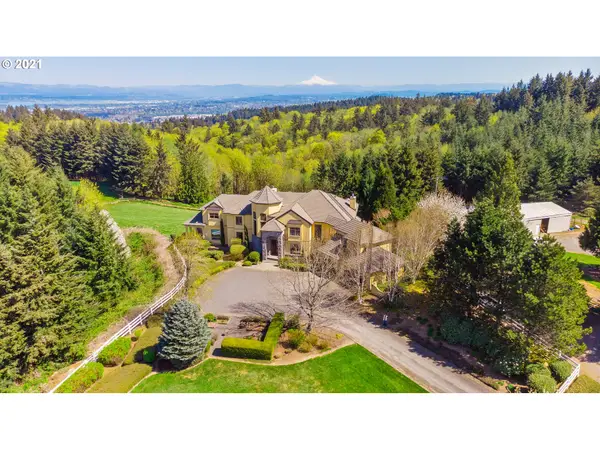 $4,450,000Active5 beds 7 baths6,887 sq. ft.
6220 NW Skyline Blvd, Portland, OR 97229
MLS# 326261531Listed by: LUXE FORBES GLOBAL PROPERTIES


Protect your home and budget from life's surprises with an Assurant Home Warranty, backed by a partner that supports you through every step of homeownership. Explore Plans.
© 2023 - 2026 ERA Franchise Systems LLC. All rights reserved. ERA Franchise Systems LLC fully supports the principles of the Fair Housing Act and the Equal Opportunity Act. ERA, ERA Real Estate powered, and their respective logos are registered service marks of ERA Franchise Systems LLC. Each office is independently owned and operated.