
8555 N Kellogg St #1-2, Portland, OR 97203
Local realty services provided by:ERA Freeman & Associates, Realtors
8555 N Kellogg St #1-2,Portland, OR 97203
$375,000
- 3 Beds
- 3 Baths
- 1,599 sq. ft.
- Condominium
- Pending
Listed by: jonathan schweitzer
Office: redfin503-496-7620
MLS#:581170570
Source:PORTLAND
Price summary
- Price:$375,000
- Price per sq. ft.:$234.52
- Monthly HOA dues:$499
About this home
Welcome home to this former model corner-unit filled with natural light from its many windows. This completely move-in ready home features an open floor plan with updated LVP flooring on the upper level, 3 spacious bedrooms, including a private ensuite primary suite, and 2.5 bathrooms. Enjoy your morning coffee or unwind on the balcony, plus the convenience of an attached 1-car garage. Located just steps from Downtown St. Johns, you'll love being able to walk to local shops, restaurants, and the theater, with Cathedral Park, easy freeway access, and PDX all nearby. Don't miss this wonderful opportunity!
Contact an agent
Home facts
- Year built:2007
- Subdivision & Development:Matthew Frank/St. Johns
- Listing ID #:581170570
- Added:61 day(s) ago
- Updated:October 01, 2026 at 02:23 AM
Rooms and interior
- Bedrooms:3
- Total bathrooms:3
- Full bathrooms:2
- Half bathrooms:1
- Kitchen Description:Dishwasher, Free Standing Gas Range, Free Standing Refrigerator, Microwave, Pantry, Stainless Steel Appliance, Tile
- Living area:1,599 sq. ft.
Heating and cooling
- Heating:Mini Split
Structure and exterior
- Roof:Composition
- Year built:2007
- Building area:1,599 sq. ft.
- Lot Features:Commons, Corner Lot, Level, Trees
- Architectural Style:Contemporary, Townhouse
- Exterior Features:Covered Patio
- Levels:3 Stories
Schools
- High school:Roosevelt
- Middle school:George
- Elementary school:James John
Utilities
- Water:Public Water
- Sewer:Public Sewer
Finances and disclosures
- Price:$375,000
- Price per sq. ft.:$234.52
- Tax amount:$5,836 (2025)
Features and amenities
- Amenities:Garage Door Opener, High Ceilings, Laundry, Tile Floor, Vaulted Ceiling, Vinyl Frame Windows
Parking
- Total parking spaces:1
- Parking description:On street
- Garage spaces:1
 All information provided is deemed reliable but is not guaranteed and should be independently verified. The content relating to real estate for sale on this web site comes in part from the IDX program of the RMLS of Portland Oregon. Real estate listings held by brokerage firms other than ERA Freeman & Associates, Realtors are marked with the RMLS logo and detailed information about these properties includes the names of the listing brokers. Copyright 2026 RMLS, Portland, Oregon. Last updated: October 1, 2026
New listings near 8555 N Kellogg St #1-2
- Open Sun, 1 to 4pmNew
 $675,000Active3 beds 3 baths2,320 sq. ft.
5485 NW Pondosa Dr, Portland, OR 97229
MLS# 715476332Listed by: BARBARA NELSON REALTY GP., LLC - New
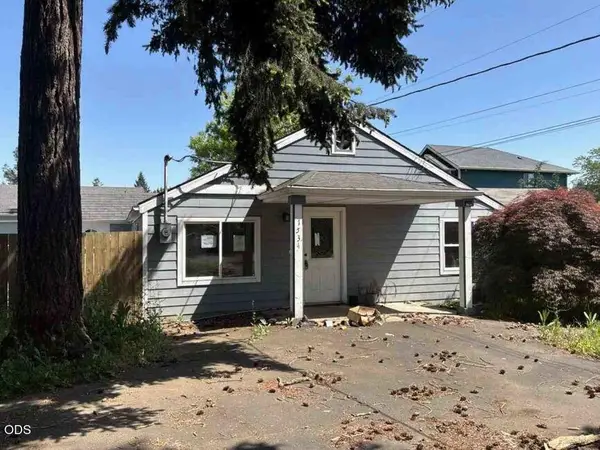 $333,000Active3 beds 1 baths992 sq. ft.
1534 SE 176th Avenue, Portland, OR 97233
MLS# 220229359Listed by: REALTY SERVICES TEAM - New
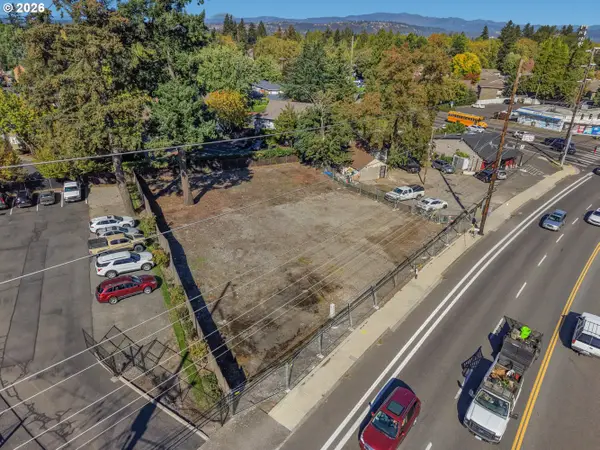 $375,000Active0.33 Acres
16057 NE Halsey St E, Portland, OR 97230
MLS# 142838777Listed by: EXP REALTY, LLC - Open Sat, 1 to 3pmNew
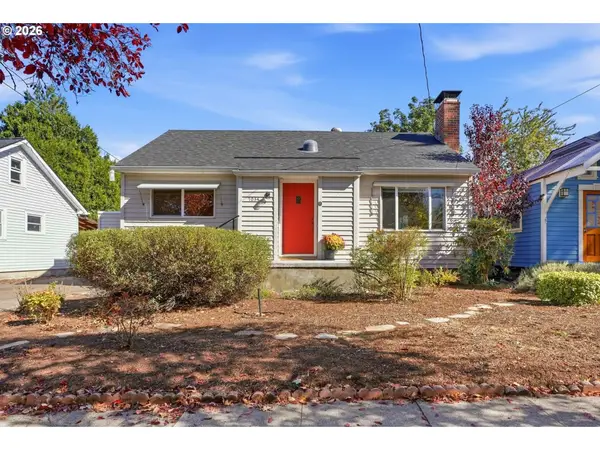 $545,000Active3 beds 2 baths1,742 sq. ft.
7034 N Wilbur Ave, Portland, OR 97217
MLS# 700522173Listed by: OREGON FIRST - New
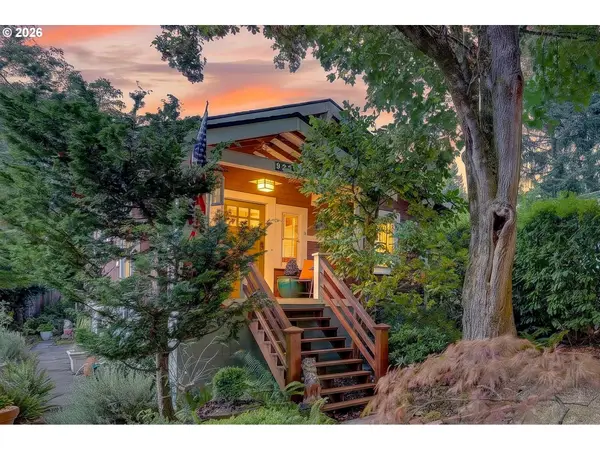 $999,900Active2 beds 2 baths2,022 sq. ft.
9225 SW Boones Ferry Rd, Portland, OR 97219
MLS# 713183727Listed by: WHERE, INC - New
 $675,000Active4 beds 2 baths2,428 sq. ft.
2530 NE 58th Ave, Portland, OR 97213
MLS# 763365426Listed by: PROPERTY GROUP NW - Open Thu, 11am to 1pmNew
 $785,000Active3 beds 2 baths2,671 sq. ft.
4297 NE Laurelhurst Pl, Portland, OR 97213
MLS# 310415414Listed by: WINDERMERE REALTY TRUST - New
 $365,000Active2 beds 1 baths906 sq. ft.
8738 NE Humboldt St, Portland, OR 97220
MLS# 328731249Listed by: REAL BROKER - New
 $550,000Active-- beds -- baths1,800 sq. ft.
9004 N Mohawk Ave, Portland, OR 97203
MLS# 377100644Listed by: PORTLAND PROPER REAL ESTATE - New
 $417,500Active1 beds 1 baths784 sq. ft.
5624 SE Ankeny St, Portland, OR 97215
MLS# 522004697Listed by: LANCEFIELD REALTY


Protect your home and budget from life's surprises with an Assurant Home Warranty, backed by a partner that supports you through every step of homeownership. Explore Plans.
© 2023 - 2026 ERA Franchise Systems LLC. All rights reserved. ERA Franchise Systems LLC fully supports the principles of the Fair Housing Act and the Equal Opportunity Act. ERA, ERA Real Estate powered, and their respective logos are registered service marks of ERA Franchise Systems LLC. Each office is independently owned and operated.