
922 NW 11th Ave, Portland, OR 97209
Local realty services provided by:ERA Freeman & Associates, Realtors
Listed by: morgan cox
Office: more realty503-353-6673
MLS#:288128846
Source:PORTLAND
Price summary
- Price:$825,000
- Price per sq. ft.:$445.95
- Monthly HOA dues:$1,385
About this home
Perched above the energy of the Pearl District, this sophisticated residence offers an elevated take on city living. Expansive windows fill the home with natural light and showcase sweeping city views, creating a backdrop that feels equally vibrant by day and dazzling at night. The thoughtfully designed floor plan blends modern elegance with everyday comfort. Hardwood floors flow throughout the open kitchen, dining, and living spaces, creating an ideal setting for entertaining or quiet evenings at home. Step onto one of two private balconies to enjoy morning coffee as the city awakens or unwind while taking in the sparkling skyline. The spacious primary suite offers a peaceful retreat, complete with a walk-in closet featuring custom built-in organization and a beautifully appointed ensuite bath. There is a large second bedroom complete with ensuite bath and walk in closet. A private den with built ins and lots of storage could also be converted to a third bedroom if desired. Two large storage closets in addition to the walk ins add even more storage space. Electric blinds, air conditioning, in-unit laundry, high ceilings and contemporary finishes add style, comfort and convenience throughout. Located within the impeccably maintained Park Place Condominiums, residents enjoy concierge service, secure garage parking, an oversized parking space conveniently located adjacent to the elevators, and a private storage unit. Combining refined design, modern amenities, this property offers a lifestyle that feels effortlessly luxurious and distinctly urban....
Contact an agent
Home facts
- Year built:2004
- Listing ID #:288128846
- Added:1 day(s) ago
- Updated:July 22, 2026 at 03:21 PM
Rooms and interior
- Bedrooms:2
- Total bathrooms:7
- Full bathrooms:2
- Half bathrooms:5
- Bathrooms Description:Soaking Tub
- Kitchen Description:Appliance Garage, Built In Oven, Built In Range, Dishwasher, Disposal, Free Standing Refrigerator, Gas Appliances, Granite, Island, Microwave, Stainless Steel Appliance
- Living area:1,850 sq. ft.
Heating and cooling
- Cooling:Central Air
- Heating:Forced Air, Forced Air 90
Structure and exterior
- Year built:2004
- Building area:1,850 sq. ft.
- Lot Features:Level, On Busline, Public Road
- Architectural Style:Contemporary, Modern
- Levels:1 Story
Schools
- High school:Lincoln
- Middle school:West Sylvan
- Elementary school:Chapman
Utilities
- Water:Public Water
- Sewer:Public Sewer
Finances and disclosures
- Price:$825,000
- Price per sq. ft.:$445.95
- Tax amount:$17,678 (2025)
Features and amenities
- Laundry features:Washer/Dryer
- Amenities:Double Pane Window(s), Garage Door Opener, Hardwood Floors, High Ceilings, Laundry, Wall To Wall Carpet
Parking
- Total parking spaces:1
- Parking description:Deeded, Secured
- Garage spaces:1
 All information provided is deemed reliable but is not guaranteed and should be independently verified. The content relating to real estate for sale on this web site comes in part from the IDX program of the RMLS of Portland Oregon. Real estate listings held by brokerage firms other than ERA Freeman & Associates, Realtors are marked with the RMLS logo and detailed information about these properties includes the names of the listing brokers. Copyright 2026 RMLS, Portland, Oregon. Last updated: July 22, 2026
New listings near 922 NW 11th Ave
- New
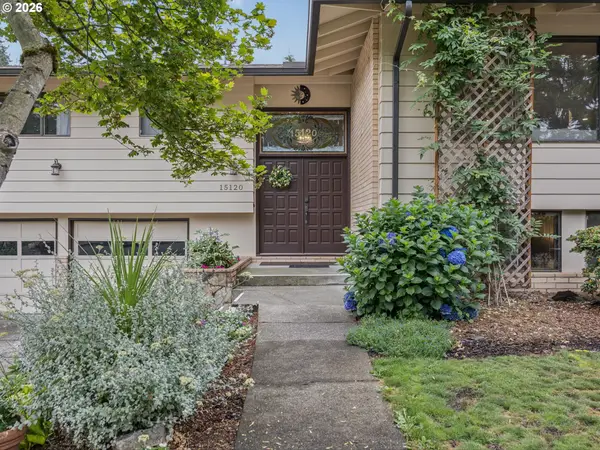 $549,900Active4 beds 3 baths2,403 sq. ft.
15120 SE Franklin St, Portland, OR 97236
MLS# 286065607Listed by: TURN KEY REALTY GROUP LLC - Open Sun, 12 to 2pmNew
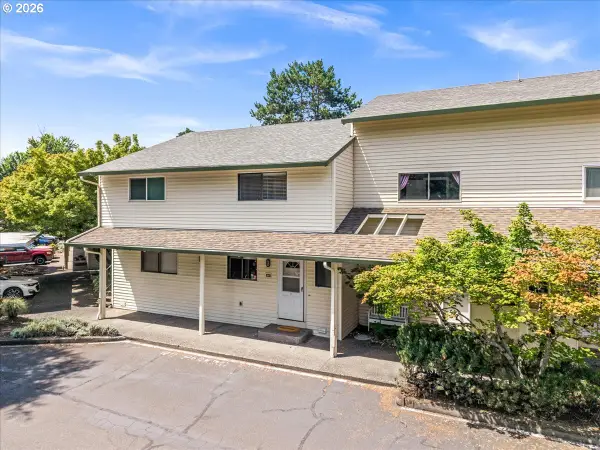 $199,900Active2 beds 2 baths1,120 sq. ft.
627 N Hayden Bay Dr #14, Portland, OR 97217
MLS# 692154521Listed by: KELLER WILLIAMS REALTY PROFESSIONALS - New
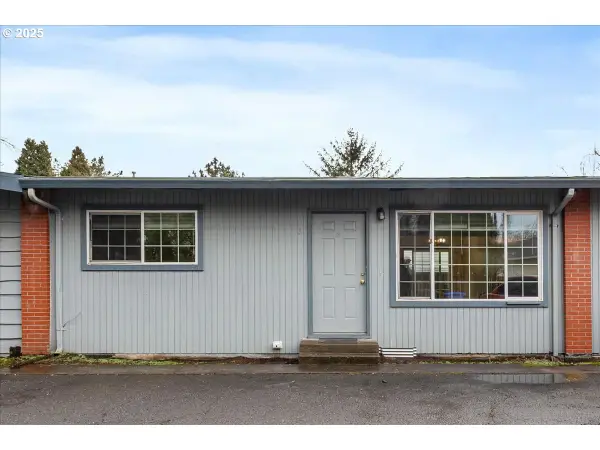 $769,000Active-- beds -- baths3,444 sq. ft.
14330 SE Powell Blvd, Portland, OR 97236
MLS# 377500895Listed by: OWL'S NEST REALTY - New
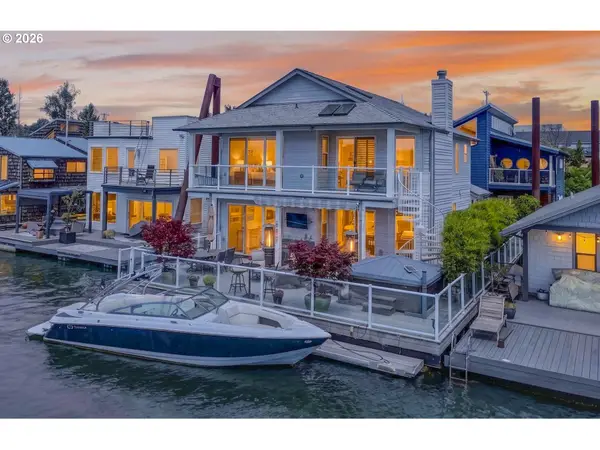 $875,000Active3 beds 3 baths2,807 sq. ft.
2630 N Hayden Island Dr #18, Portland, OR 97217
MLS# 138664840Listed by: MORE REALTY - New
 $325,000Active2.09 Acres
875 NW Skyline Blvd, Portland, OR 97229
MLS# 169187966Listed by: PREMIERE PROPERTY GROUP, LLC - New
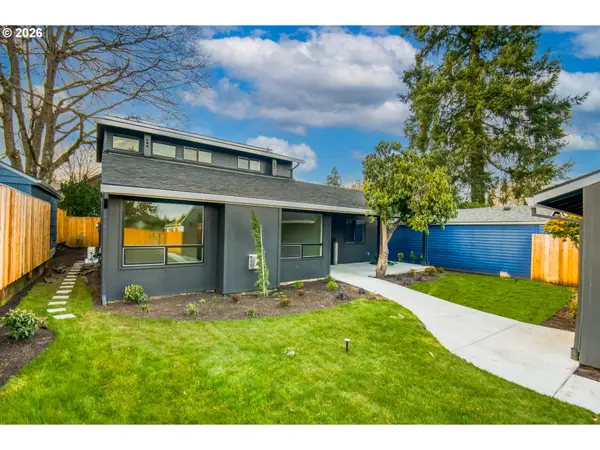 $749,000Active3 beds 3 baths2,315 sq. ft.
4525 NE 37th Ave, Portland, OR 97211
MLS# 448123865Listed by: REAL BROKER - New
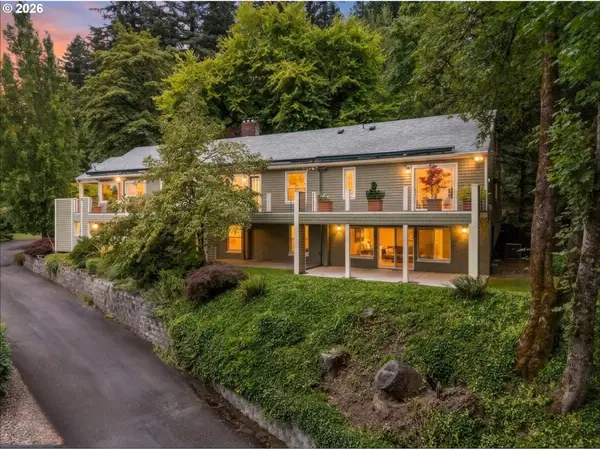 $1,175,000Active4 beds 5 baths4,084 sq. ft.
4621 SW Hillside Dr, Portland, OR 97221
MLS# 734874983Listed by: WINDERMERE REALTY TRUST - New
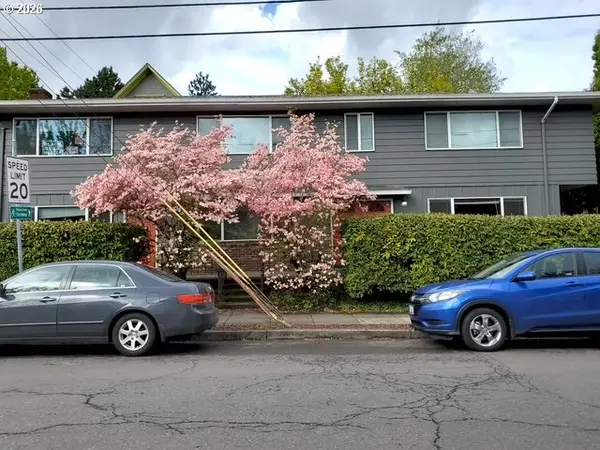 $1,150,000Active-- beds -- baths3,826 sq. ft.
1607 NE 26th Ave, Portland, OR 97232
MLS# 761561246Listed by: WINDERMERE REALTY TRUST - New
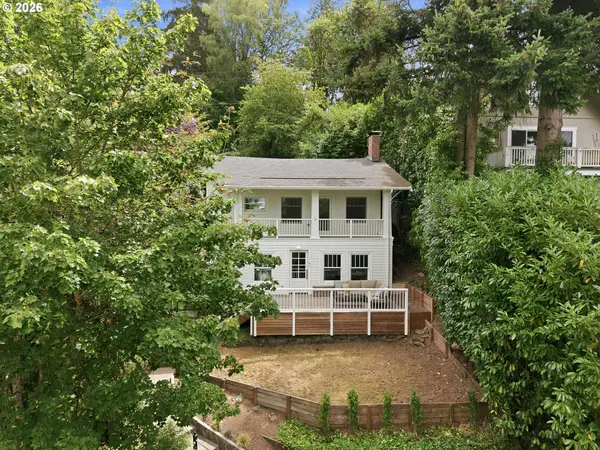 $689,000Active3 beds 3 baths1,248 sq. ft.
2790 SW Montgomery Dr, Portland, OR 97201
MLS# 131700199Listed by: CASCADE HASSON SOTHEBY'S INTERNATIONAL REALTY


Protect your home and budget from life's surprises with an Assurant Home Warranty, backed by a partner that supports you through every step of homeownership. Explore Plans.
© 2023 - 2026 ERA Franchise Systems LLC. All rights reserved. ERA Franchise Systems LLC fully supports the principles of the Fair Housing Act and the Equal Opportunity Act. ERA, ERA Real Estate powered, and their respective logos are registered service marks of ERA Franchise Systems LLC. Each office is independently owned and operated.