
9324 NE Levee Rd, Portland, OR 97211
Local realty services provided by:ERA Freeman & Associates, Realtors
9324 NE Levee Rd,Portland, OR 97211
$780,000
- 3 Beds
- 2 Baths
- 1,733 sq. ft.
- Single family
- Active
Listed by: raejean sly
Office: coldwell banker bain503-224-7325
MLS#:754536349
Source:PORTLAND
Price summary
- Price:$780,000
- Price per sq. ft.:$450.09
About this home
Serene green at this golfer's paradise! View the Columbia Edgewater Country Club from the deck of this beautiful mid-century Ranch set on 0.49 acres with period details and modern amenities. You’ll love the wood-clad vaulted ceilings and walls of windows throughout. There are 3 beds, 2 baths, and 1733sf of living space. The living room has a 10’ slider that leads to a large deck as well as a river rock-faced gas fireplace with hearth and mantel. The large kitchen features extensive cabinetry and counter space including a prep area with a butcher block counter, island with eating bar, full appliance suite, and it flows effortlessly out to the large, covered patio for easy entertaining. Hardwoods and solid surface flooring throughout. Fresh updates include refinished hard woods, new interior paint, interior/exterior fixtures, and bathroom updates. Mechanical systems have been updated in the last few years and all appliances included. Adjacent to Columbia Edgewater Country Club's 13th green and 14th fairway which makes the yard feel even more expansive. Each area of the home has a deck or patio to enjoy the beautiful, landscaped yard with sprinkler system. There is a breezeway connecting the home and 2-car garage with a porch swing. Private, gated entry with shared driveway. This is a rare find for the discerning buyer. [Home Energy Score = 2. HES Report at https://rpt.greenbuildingregistry.com/hes/OR10247771]...
Contact an agent
Home facts
- Year built:1956
- Listing ID #:754536349
- Added:90 day(s) ago
- Updated:October 05, 2026 at 11:29 AM
Rooms and interior
- Bedrooms:3
- Total bathrooms:2
- Full bathrooms:2
- Kitchen Description:Dishwasher, Disposal, Free Standing Range, Free Standing Refrigerator, Island, Microwave, Pantry, Stainless Steel Appliance
- Basement Description:Crawl Space
- Living area:1,733 sq. ft.
Heating and cooling
- Cooling:Central Air
- Heating:Forced Air
Structure and exterior
- Roof:Metal
- Year built:1956
- Building area:1,733 sq. ft.
- Lot area:0.49 Acres
- Lot Features:Gated, Golf Course, Level
- Architectural Style:1 Story, Ranch
- Exterior Features:Covered Patio, Deck, Garden, Patio, Porch, Security Lights, Sprinkler, Yard
- Foundation Description:Concrete Perimeter
- Levels:1 Story
Schools
- High school:Jefferson
- Middle school:Faubion
- Elementary school:Faubion
Utilities
- Water:Public Water
- Sewer:Public Sewer
Finances and disclosures
- Price:$780,000
- Price per sq. ft.:$450.09
- Tax amount:$7,243 (2025)
Features and amenities
- Laundry features:Washer/Dryer
- Amenities:Aluminum Frame Windows, Double Pane Window(s), Garage Door Opener, Hardwood Floors, Laminate Flooring, Laundry, Tile Floor, Vaulted Ceiling
Parking
- Total parking spaces:2
- Parking description:Driveway, Off Street
- Garage spaces:2
 All information provided is deemed reliable but is not guaranteed and should be independently verified. The content relating to real estate for sale on this web site comes in part from the IDX program of the RMLS of Portland Oregon. Real estate listings held by brokerage firms other than ERA Freeman & Associates, Realtors are marked with the RMLS logo and detailed information about these properties includes the names of the listing brokers. Copyright 2026 RMLS, Portland, Oregon. Last updated: October 5, 2026
New listings near 9324 NE Levee Rd
- New
 $399,950Active3 beds 1 baths1,079 sq. ft.
210 NE 167th Pl, Portland, OR 97230
MLS# 476918619Listed by: JOHN L. SCOTT SANDY - New
 $700,000Active4 beds 4 baths2,382 sq. ft.
6491 SE Ramona St #A, Portland, OR 97206
MLS# 555652386Listed by: PARIS GROUP REALTY LLC - New
 $350,000Active2 beds 2 baths853 sq. ft.
6491 SE Ramona St #B, Portland, OR 97206
MLS# 771036594Listed by: PARIS GROUP REALTY LLC - New
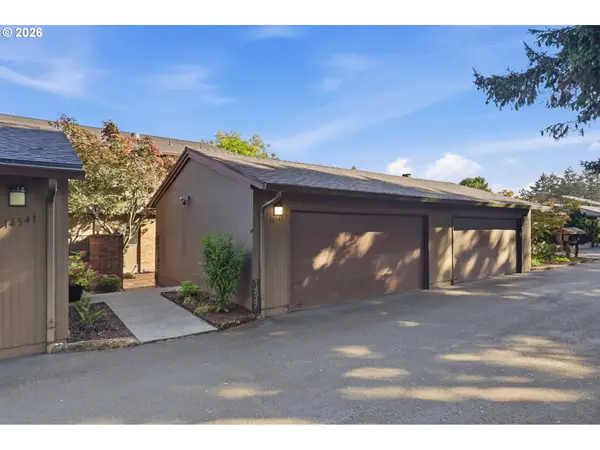 $340,000Active2 beds 3 baths1,664 sq. ft.
14547 NE Stanton Ct, Portland, OR 97230
MLS# 372904763Listed by: JOHN L. SCOTT - New
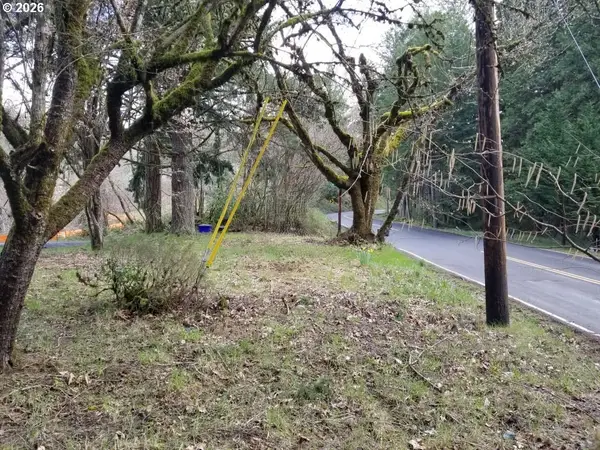 $825,000Active1.25 Acres
12439 NW Laidlaw Rd, Portland, OR 97229
MLS# 388814916Listed by: LISTWITHFREEDOM.COM - New
 $725,000Active2 beds 2 baths1,525 sq. ft.
836 S Curry St #1508, Portland, OR 97239
MLS# 160437086Listed by: EXP REALTY, LLC - New
 $400,000Active3 beds 1 baths1,600 sq. ft.
5230 SE 67th Ave, Portland, OR 97206
MLS# 273770636Listed by: CHANGE REALTY, LLC - New
 $725,000Active4 beds 3 baths3,289 sq. ft.
8020 SW Ruby Ter, Portland, OR 97219
MLS# 336371229Listed by: EXP REALTY, LLC - New
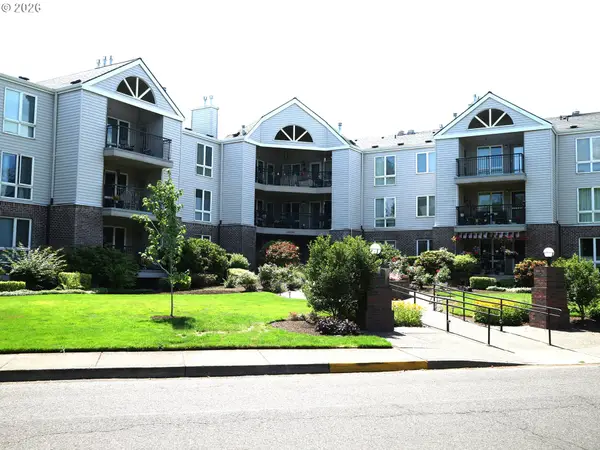 Active2 beds 2 baths1,458 sq. ft.
15530 NE Knott St, Portland, OR 97230
MLS# 722415245Listed by: 20/20 PROPERTIES, INC - Open Sat, 11am to 1pmNew
 $449,000Active1 beds 1 baths768 sq. ft.
4704 SE Madison St, Portland, OR 97215
MLS# 414649593Listed by: WINDERMERE REALTY TRUST


Protect your home and budget from life's surprises with an Assurant Home Warranty, backed by a partner that supports you through every step of homeownership. Explore Plans.
© 2023 - 2026 ERA Franchise Systems LLC. All rights reserved. ERA Franchise Systems LLC fully supports the principles of the Fair Housing Act and the Equal Opportunity Act. ERA, ERA Real Estate powered, and their respective logos are registered service marks of ERA Franchise Systems LLC. Each office is independently owned and operated.