
9001 SW Desert Sage Ln, Powell Butte, OR 97753
Local realty services provided by:Knipe Realty ERA Powered
9001 SW Desert Sage Ln,Powellbutte, OR 97753
$1,035,000
- 3 Beds
- 3 Baths
- 2,446 sq. ft.
- Single family
- Active
Listed by: christie glennon pinnick
Office: knightsbridge international real estate, llc.541-788-1047
MLS#:244921346
Source:PORTLAND
Price summary
- Price:$1,035,000
- Price per sq. ft.:$423.14
About this home
This home has a NEW ROOF, new skylights, solar water heating system with an 80 gal tank, large windows, and vaulted ceilings to help keep energy bills low while showcasing the scenery. The interior has hardwood floors, a gourmet kitchen with high-end appliances, a 6-burner range, and a flexible layout with two bdrms on the main. Upstairs, unwind in the private primary suite with a jetted tub, dual walk-in closets, French doors, and a deck made for viewing sunsets. Loft/bonus room for added entertaining space. This property is complete with new exterior paint, new deck flooring, RV parking with a 50-amp + dump, EV charger, outdoor pool, & brand new 2025 hot tub. Live the Central Oregon dream on this fully equipped 5 acre horse property with Cascade Mountain and Smith Rock views. Equestrian ready with fenced and cross-fenced pastures, riding areas, round pen, & a brand new 3 stall barn. Additional benefits include hay storage, tack shed, chicken coop, and fruit trees.
Contact an agent
Home facts
- Year built:2006
- Subdivision & Development:Powell Butte View
- Listing ID #:244921346
- Added:2 day(s) ago
- Updated:August 20, 2026 at 11:18 AM
Rooms and interior
- Bedrooms:3
- Total bathrooms:3
- Full bathrooms:2
- Half bathrooms:1
- Bathrooms Description:Soaking Tub
- Kitchen Description:Built In Oven, Built In Range, Built In Refrigerator, Dishwasher, Disposal, Gas Appliances, Pantry, Range Hood, Stainless Steel Appliance, Tile
- Living area:2,446 sq. ft.
Heating and cooling
- Cooling:Central Air
- Heating:Forced Air
Structure and exterior
- Roof:Composition
- Year built:2006
- Building area:2,446 sq. ft.
- Lot area:4.77 Acres
- Lot Features:Corner Lot, Level, Private
- Architectural Style:2 Story, Traditional
- Exterior Features:Arena, Barn, Deck, Fenced, Fire Pit, Free Standing Hot Tub, Patio, Porch, Poultry Coop, Private Road, RV Boat Storage, RV Parking, Sprinkler, Workshop, Xeriscape Landscaping, Yard
- Foundation Description:Stem Wall
- Levels:2 Stories
Schools
- High school:Crook County
- Middle school:Crook County
- Elementary school:Crooked River
Utilities
- Water:Well
- Sewer:Septic Tank
Finances and disclosures
- Price:$1,035,000
- Price per sq. ft.:$423.14
- Tax amount:$4,562 (2025)
Features and amenities
- Laundry features:Washer/Dryer
- Amenities:Ceiling Fan, Double Pane Window(s), Garage Door Opener, Hardwood Floors, High Ceilings, Laundry, Vaulted Ceiling, Wood Frame Windows
Parking
- Total parking spaces:2
- Parking description:Driveway, RV Access Parking
- Garage spaces:2
 All information provided is deemed reliable but is not guaranteed and should be independently verified. The content relating to real estate for sale on this web site comes in part from the IDX program of the RMLS of Portland Oregon. Real estate listings held by brokerage firms other than Knipe Realty ERA Powered are marked with the RMLS logo and detailed information about these properties includes the names of the listing brokers. Copyright 2026 RMLS, Portland, Oregon. Last updated: August 20, 2026
New listings near 9001 SW Desert Sage Ln
- Open Fri, 1 to 4pmNew
 $2,275,000Active3 beds 4 baths2,936 sq. ft.
7521 SW Mill Iron Circle, Powell Butte, OR 97753
MLS# 220227151Listed by: STELLAR REALTY NORTHWEST - New
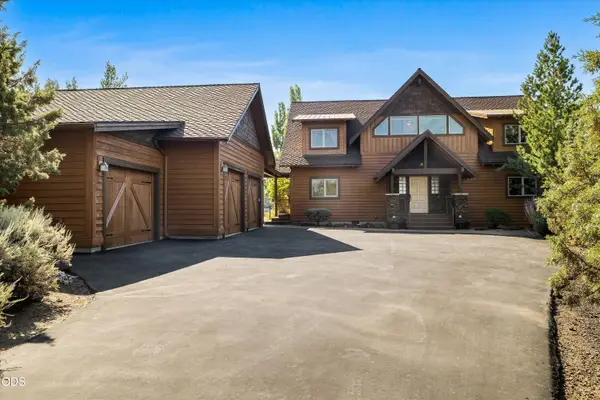 $1,425,000Active4 beds 4 baths3,057 sq. ft.
15510 SW Wooden Trestle Court, Powell Butte, OR 97753
MLS# 220227136Listed by: BRASADA RANCH REAL ESTATE - New
 $1,275,000Active3 beds 3 baths2,756 sq. ft.
17207 SW Chaparral Drive, Powell Butte, OR 97753
MLS# 220226227Listed by: REAL BROKER - New
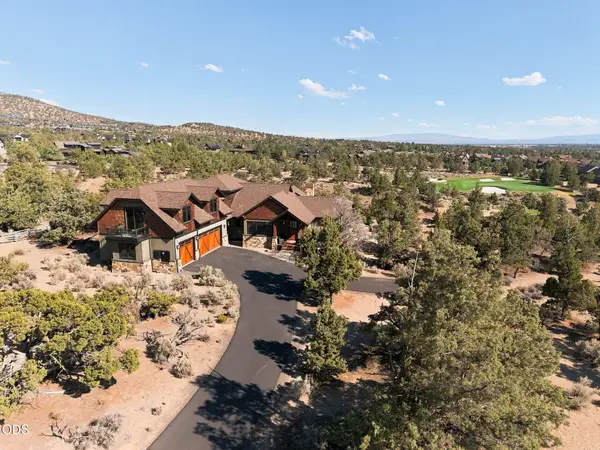 $1,645,000Active3 beds 3 baths3,169 sq. ft.
15675 SW Brasada Ranch Road, Powell Butte, OR 97753
MLS# 220227003Listed by: BEND PREMIER REAL ESTATE LLC - New
 $799,000Active4 beds 4 baths2,581 sq. ft.
10300 SW Nicole Dr, PowellButte, OR 97753
MLS# 594306295Listed by: OREGON GROUP REALTY LLC - New
 $199,000Active0.9 Acres
SW Starview Drive Sw #673, Powell Butte, OR 97753
MLS# 220226784Listed by: DC REAL ESTATE, INC. - New
 $279,000Active0.53 Acres
Pinnacle Court #Homesite 713, Powell Butte, OR 97753
MLS# 220226789Listed by: BRASADA RANCH REAL ESTATE - New
 $130,000Active0.69 Acres
Chaparral Drive #Homesite 487, Powell Butte, OR 97753
MLS# 220226793Listed by: BRASADA RANCH REAL ESTATE 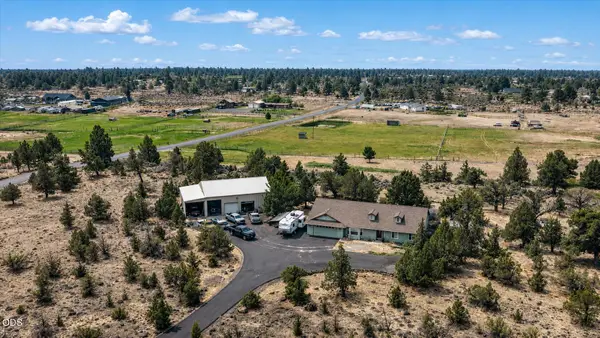 $725,000Active3 beds 2 baths2,102 sq. ft.
118 SW Bent Loop, Powell Butte, OR 97753
MLS# 220226720Listed by: CASCADE HASSON SIR


Protect your home and budget from life's surprises with an Assurant Home Warranty, backed by a partner that supports you through every step of homeownership. Explore Plans.
© 2023 - 2026 ERA Franchise Systems LLC. All rights reserved. ERA Franchise Systems LLC fully supports the principles of the Fair Housing Act and the Equal Opportunity Act. ERA, ERA Real Estate powered, and their respective logos are registered service marks of ERA Franchise Systems LLC. Each office is independently owned and operated.