
1222 NE Cobbleridge Court, Prineville, OR 97754
Local realty services provided by:Duke Warner Realty ERA Powered
1222 NE Cobbleridge Court,Prineville, OR 97754
$385,000
- 3 Beds
- 2 Baths
- 1,008 sq. ft.
- Single family
- Active
Listed by: brandon cook-bostick
Office: cascade hasson sir
MLS#:220227267
Source:OR_SOMLS
Price summary
- Price:$385,000
- Price per sq. ft.:$381.94
About this home
Enjoy the feel of a brand-new home without the added cost and work of starting from scratch. This like-new Francis floorplan offers stylish single-level living with beautiful views, RV parking, a fully fenced yard and completed landscaping already in place. Inside, the open-concept kitchen, dining area and Great Room create a bright, inviting space for everyday living and entertaining. The thoughtfully designed layout features three bedrooms, including a spacious primary suite with a walk-in closet and private ensuite bath, plus a versatile front bedroom ideal for guests or a home office. A two-car garage provides plenty of parking and storage. Move-in ready with the benefits of new construction--and the expensive finishing touches already done.
Contact an agent
Home facts
- Year built:2024
- Subdivision & Development:Parkview Estates
- Listing ID #:220227267
- Added:51 day(s) ago
- Updated:October 10, 2026 at 02:54 PM
Rooms and interior
- Bedrooms:3
- Total bathrooms:2
- Full bathrooms:2
- Flooring:Laminate
- Bathrooms Description:Fiberglass Stall Shower
- Kitchen Description:Cooktop, Range, Refrigerator
- Bedroom Description:Primary Downstairs
- Living area:1,008 sq. ft.
Heating and cooling
- Cooling:Central Air
- Heating:Forced Air
- Central air:Yes
Structure and exterior
- Roof:Composition
- Year built:2024
- Building area:1,008 sq. ft.
- Lot area:0.18 Acres
- Lot Features:Fenced, Landscaped, Level
- Architectural Style:Northwest
- Construction Materials:Frame
- Foundation Description:Stemwall
- Levels:1 Story
Schools
- High school:Crook County High
- Middle school:Crook County Middle
- Elementary school:Barnes Butte Elem
Utilities
- Water:Public
- Sewer:Public Sewer
Finances and disclosures
- Price:$385,000
- Price per sq. ft.:$381.94
- Tax amount:$2,697 (2025)
Features and amenities
- Appliances:Cooktop, Range, Refrigerator
Parking
- Parking description:Attached, Driveway, RV Access/Parking
New listings near 1222 NE Cobbleridge Court
- New
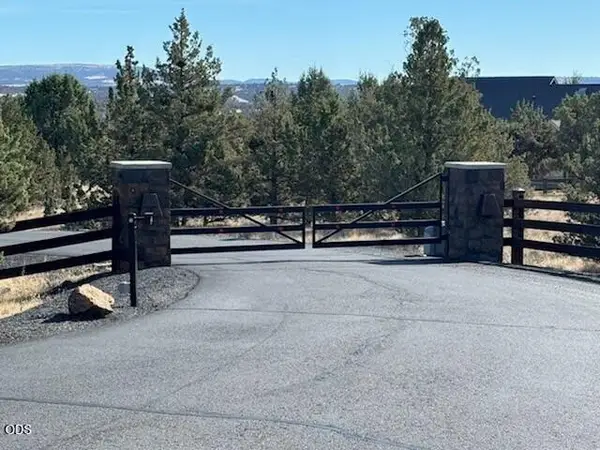 $199,000Active10.12 Acres
9777 SE Odessa Road, Prineville, OR 97754
MLS# 220229862Listed by: REDFIN - New
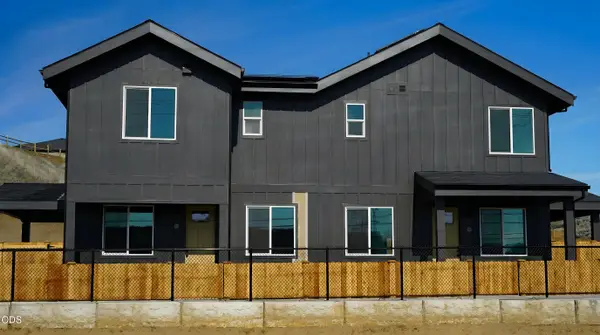 $170,000Active2 beds 3 baths1,233 sq. ft.
1501 NE Laughlin Road # 10, Prineville, OR 97754
MLS# 220229845Listed by: COLDWELL BANKER SUN COUNTRY - New
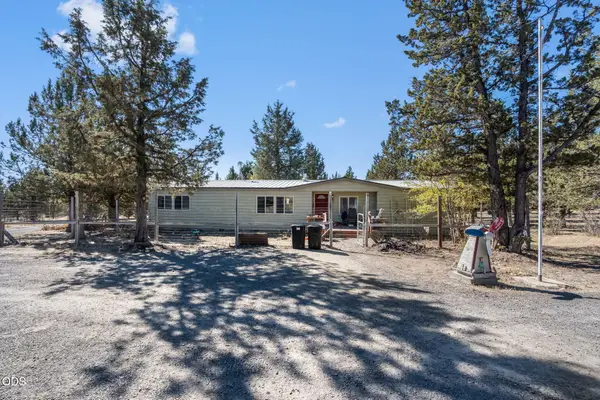 $379,000Active3 beds 2 baths1,782 sq. ft.
5398 SE Coyote Lane, Prineville, OR 97754
MLS# 220229804Listed by: SIGNET REALTY - New
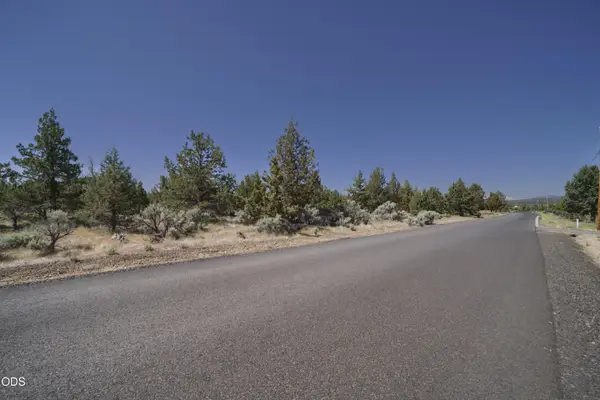 $64,000Active1.91 Acres
Custer Road #TL 4900, Prineville, OR 97754
MLS# 220229758Listed by: KNIGHTSBRIDGE INTERNATIONAL - New
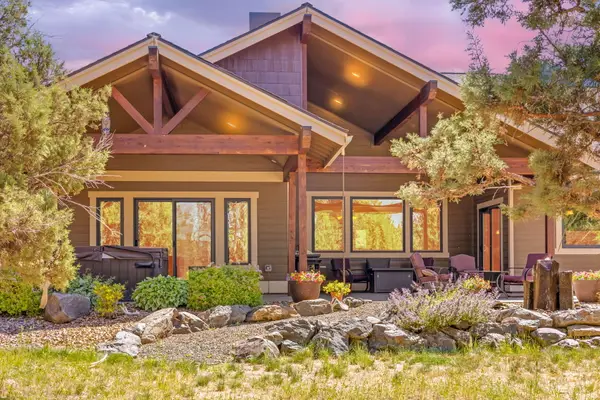 $1,195,000Active4 beds 4 baths4,355 sq. ft.
7581 SE Madison Avenue, Prineville, OR 97754
MLS# 220229763Listed by: EXP REALTY, LLC - Open Sat, 11am to 2pmNew
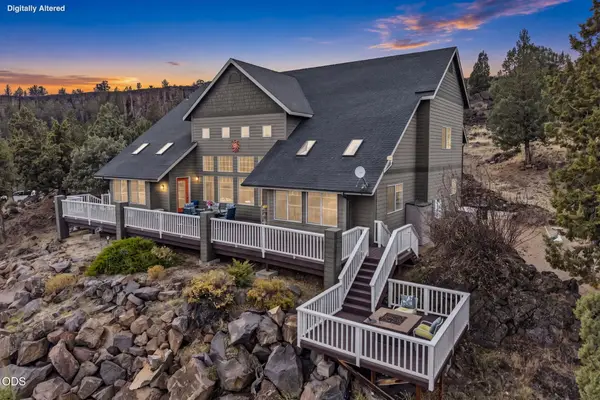 $938,500Active4 beds 4 baths4,230 sq. ft.
2483 NW Century Drive, Prineville, OR 97754
MLS# 220229766Listed by: EXP REALTY, LLC - New
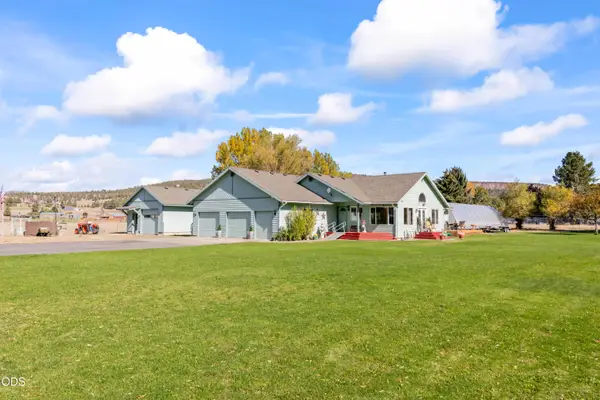 $729,000Active3 beds 2 baths2,085 sq. ft.
7208 NE Ochoco Highway, Prineville, OR 97754
MLS# 220229772Listed by: EXP REALTY, LLC - New
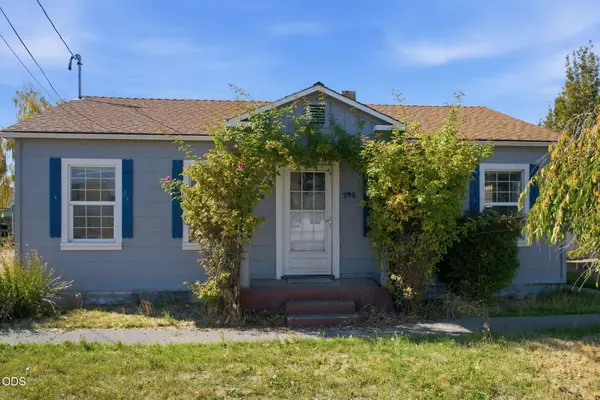 $332,500Active2 beds 1 baths888 sq. ft.
195 S Main Street, Prineville, OR 97754
MLS# 220229753Listed by: BEND DREAMS REALTY LLC - New
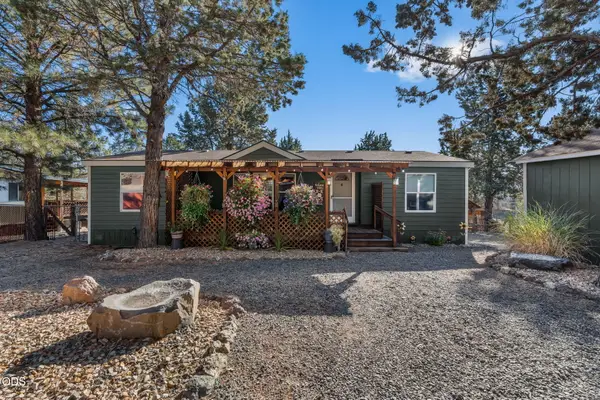 $349,900Active3 beds 2 baths1,264 sq. ft.
15226 SE Easy Street, Prineville, OR 97754
MLS# 220229671Listed by: KELLER WILLIAMS REALTY CENTRAL OREGON - New
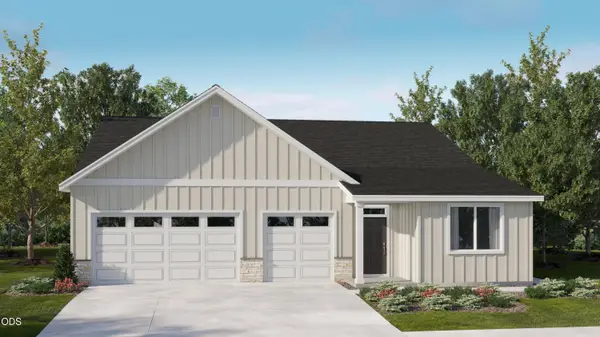 $549,900Active4 beds 3 baths2,317 sq. ft.
1281 NE Whistle Way #257, Prineville, OR 97754
MLS# 220229713Listed by: LENNAR SALES CORP


Protect your home and budget from life's surprises with an Assurant Home Warranty, backed by a partner that supports you through every step of homeownership. Explore Plans.
© 2023 - 2026 ERA Franchise Systems LLC. All rights reserved. ERA Franchise Systems LLC fully supports the principles of the Fair Housing Act and the Equal Opportunity Act. ERA, ERA Real Estate powered, and their respective logos are registered service marks of ERA Franchise Systems LLC. Each office is independently owned and operated.