
1305 SE Texas Cir, Prineville, OR 97754
Local realty services provided by:Knipe Realty ERA Powered
Listed by: rachel rhoden
Office: cascade hasson sotheby's international realty541-383-7600
MLS#:130183907
Source:PORTLAND
Price summary
- Price:$725,000
- Price per sq. ft.:$287.93
- Monthly HOA dues:$55
About this home
Discover peaceful Central Oregon living on 5.25 private acres in the gated community of Longhorn Ridge. Surrounded by high-desert scenery with room to breathe, this beautifully maintained 4-bedroom, 2.5-bath home offers the privacy and tranquility of acreage living while remaining convenient to Prineville amenities and recreation.Designed for comfortable everyday living and entertaining, the home features an open floor plan, spacious great room with gas fireplace, separate family room, and a well-appointed kitchen with induction cooking and generous workspace.Outdoor living takes center stage with an expansive covered deck, hot tub and privacy-fenced backyard, creating the perfect setting to relax, entertain, watch wildlife or take in beautiful high-desert sunsets. The property offers exceptional privacy and space, with Prineville Reservoir and abundant Central Oregon recreation nearby.Practical upgrades make rural living easier, including a generator hookup, Starlink hardware, hardwired Ethernet, EV-ready 50A/240V circuit, security system and well/cistern monitoring....
Contact an agent
Home facts
- Year built:2018
- Subdivision & Development:LONGHORN RIDGE
- Listing ID #:130183907
- Added:119 day(s) ago
- Updated:October 01, 2026 at 12:04 PM
Rooms and interior
- Bedrooms:4
- Total bathrooms:3
- Full bathrooms:2
- Half bathrooms:1
- Bathrooms Description:Soaking Tub
- Kitchen Description:Disposal, Free Standing Range, Free Standing Refrigerator, Granite, Microwave, Pantry, Stainless Steel Appliance
- Basement Description:Crawl Space
- Living area:2,518 sq. ft.
Heating and cooling
- Cooling:Central Air, Heat Pump
- Heating:Forced Air, Heat Pump, Zoned
Structure and exterior
- Roof:Composition
- Year built:2018
- Building area:2,518 sq. ft.
- Lot area:5.1 Acres
- Lot Features:Corner Lot, Gated, Level, Private Road
- Architectural Style:Traditional
- Exterior Features:Covered Patio, Fenced, Free Standing Hot Tub, Patio, Porch, Private Road, Sprinkler, Yard
- Foundation Description:Stem Wall
- Levels:1 Story
Schools
- High school:Crook County
- Middle school:Crook County
- Elementary school:Crooked River
Utilities
- Water:Shared Well
- Sewer:Septic Tank
Finances and disclosures
- Price:$725,000
- Price per sq. ft.:$287.93
- Tax amount:$2,470 (2025)
Features and amenities
- Amenities:Double Pane Window(s), Garage Door Opener, High Ceilings, Laminate Flooring, Laundry, Sprinkler, Vaulted Ceiling, Vinyl Frame Windows
Parking
- Total parking spaces:2
- Parking description:Driveway, Off Street
- Garage spaces:2
 All information provided is deemed reliable but is not guaranteed and should be independently verified. The content relating to real estate for sale on this web site comes in part from the IDX program of the RMLS of Portland Oregon. Real estate listings held by brokerage firms other than Knipe Realty ERA Powered are marked with the RMLS logo and detailed information about these properties includes the names of the listing brokers. Copyright 2026 RMLS, Portland, Oregon. Last updated: October 1, 2026
New listings near 1305 SE Texas Cir
- New
 $519,900Active4 beds 3 baths2,137 sq. ft.
1278 NE Whistle Way #251, Prineville, OR 97754
MLS# 220229537Listed by: LENNAR SALES CORP - New
 $530,000Active3 beds 2 baths1,880 sq. ft.
2451 NE Bobbi Place, Prineville, OR 97754
MLS# 220229480Listed by: KELLER WILLIAMS REALTY CENTRAL OREGON - New
 $469,900Active3 beds 2 baths1,670 sq. ft.
1082 NW 10th Street, Prineville, OR 97754
MLS# 220229532Listed by: PREMIERE PROPERTY GROUP, LLC - New
 $404,900Active3 beds 2 baths1,290 sq. ft.
1105 NE Whistle Way #268, Prineville, OR 97754
MLS# 220229527Listed by: LENNAR SALES CORP - New
 $449,900Active2 beds 2 baths1,572 sq. ft.
18161 SE Boulder Lane, Prineville, OR 97754
MLS# 220229507Listed by: THE KELLY GROUP REAL ESTATE - New
 $472,500Active2 beds 3 baths1,361 sq. ft.
733 NE 3rd Street, Prineville, OR 97754
MLS# 220229512Listed by: KELLER WILLIAMS REALTY CENTRAL OREGON - New
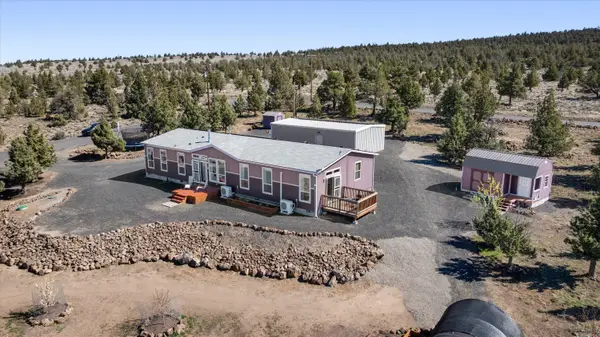 $575,000Active4 beds 2 baths2,100 sq. ft.
5172 SE Oswego Road, Prineville, OR 97754
MLS# 220229469Listed by: COLDWELL BANKER SUN COUNTRY - New
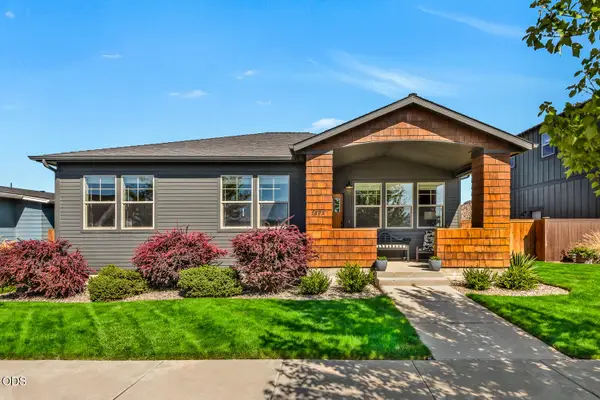 $474,000Active3 beds 2 baths1,318 sq. ft.
1575 NE Perspective Drive, Prineville, OR 97754
MLS# 220229362Listed by: CASCADE HASSON SIR - New
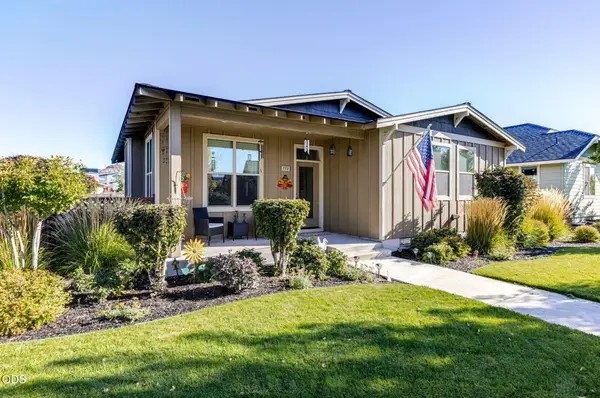 $475,000Active3 beds 2 baths1,426 sq. ft.
770 NE Whistle Way, Prineville, OR 97754
MLS# 220229406Listed by: HIGH DESERT REALTY, LLC - New
 $415,000Active3 beds 2 baths1,040 sq. ft.
6192 SE Beretta Way, Prineville, OR 97754
MLS# 220228132Listed by: EXP REALTY, LLC


Protect your home and budget from life's surprises with an Assurant Home Warranty, backed by a partner that supports you through every step of homeownership. Explore Plans.
© 2023 - 2026 ERA Franchise Systems LLC. All rights reserved. ERA Franchise Systems LLC fully supports the principles of the Fair Housing Act and the Equal Opportunity Act. ERA, ERA Real Estate powered, and their respective logos are registered service marks of ERA Franchise Systems LLC. Each office is independently owned and operated.