
1446 NE Whistle Way, Prineville, OR 97754
Local realty services provided by:Duke Warner Realty ERA Powered
1446 NE Whistle Way,Prineville, OR 97754
$474,900
- 3 Beds
- 3 Baths
- 1,762 sq. ft.
- Single family
- Active
Listed by: denise wyatt
Office: pahlisch real estate, inc.
MLS#:220212038
Source:OR_SOMLS
Price summary
- Price:$474,900
- Price per sq. ft.:$269.52
- Monthly HOA dues:$160
About this home
Incredible, close-out savings! Move-in-ready and thoughtfully designed, this single-level home by award-winning Pahlisch Homes offers quality finishes throughout. The spacious kitchen features a large breakfast bar and flows into the dining area and vaulted greatroom, where abundant natural light and a gas fireplace create a warm, inviting gathering space. Front guest-suite nicely separated from the vaulted rear primary suite, which has a door out to a large private covered side patio, plus a roomy bathroom with tiled shower and large double vanity. Resort-style community amenities incl seasonal pool, parks, picnic pavilion, playground, ½ sports court, & path along the protected wetland reserve out to Barnes Butte public walking trails. Subject photos. Model home is 1454 NE Whistle Way, open Fri-Sun, 11-5:00pm. Ref #OP236
Contact an agent
Home facts
- Year built:2026
- Subdivision & Development:Ochoco Pointe
- Listing ID #:220212038
- Added:318 day(s) ago
- Updated:September 30, 2026 at 03:21 PM
Rooms and interior
- Bedrooms:3
- Total bathrooms:3
- Full bathrooms:2
- Half bathrooms:1
- Flooring:Carpet, Simulated Wood, Vinyl
- Bathrooms Description:Double Vanity, Enclosed Toilet(s), Shower/Tub Combo, Tile Shower
- Kitchen Description:Dishwasher, Microwave, Oven, Range, Range Hood, Refrigerator
- Bedroom Description:Primary Downstairs
- Living area:1,762 sq. ft.
Heating and cooling
- Cooling:Central Air, Whole House Fan
- Heating:Forced Air, Natural Gas
- Central air:Yes
Structure and exterior
- Roof:Composition
- Year built:2026
- Building area:1,762 sq. ft.
- Lot area:0.11 Acres
- Lot Features:Fenced, Landscaped, Level, Sprinkler Timer(s), Sprinklers In Front, Sprinklers In Rear
- Architectural Style:Craftsman, Northwest
- Construction Materials:Frame
- Foundation Description:Concrete Perimeter, Stemwall
- Levels:1 Story
Schools
- High school:Crook County High
- Middle school:Crook County Middle
- Elementary school:Barnes Butte Elem
Utilities
- Water:Backflow Irrigation, Public, Water Meter
- Sewer:Public Sewer
Finances and disclosures
- Price:$474,900
- Price per sq. ft.:$269.52
- Tax amount:$319 (2025)
Features and amenities
- Appliances:Dishwasher, Microwave, Oven, Range, Range Hood, Refrigerator, Tankless Water Heater
Parking
- Parking description:Attached, Concrete, Driveway, Garage Door Opener
- Garage:Yes
- Garage spaces:2
New listings near 1446 NE Whistle Way
- New
 $650,000Active3 beds 3 baths2,473 sq. ft.
11740 SE Meadowlark Court, Prineville, OR 97754
MLS# 220229257Listed by: COLDWELL BANKER BAIN - New
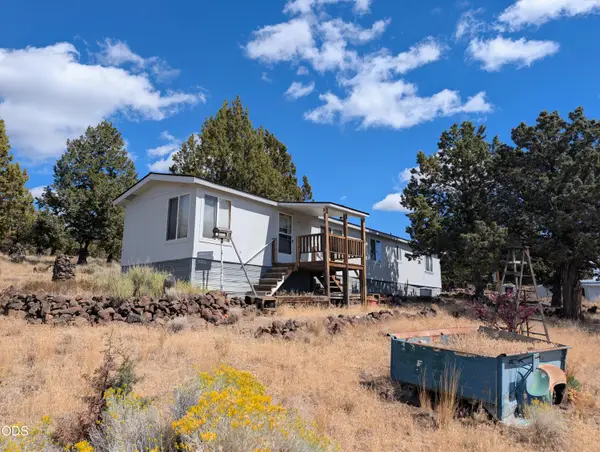 $325,000Active1 beds 1 baths952 sq. ft.
5909 SE Pueblo Road, Prineville, OR 97754
MLS# 220229263Listed by: BRENT KREBS REALTY - New
 $75,000Active2 Acres
SE Tl 6300 Adobe Road, Prineville, OR 97754
MLS# 220229252Listed by: COLDWELL BANKER BAIN - New
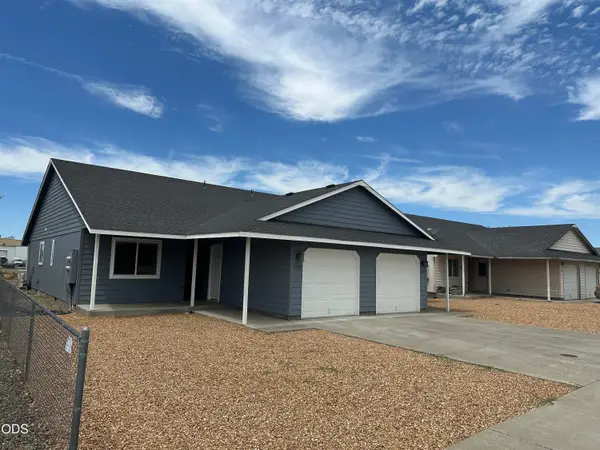 $499,000Active-- beds -- baths2,140 sq. ft.
2229 NE Yellowpine Road, Prineville, OR 97754
MLS# 220229234Listed by: BEND RIVER REALTY INC - New
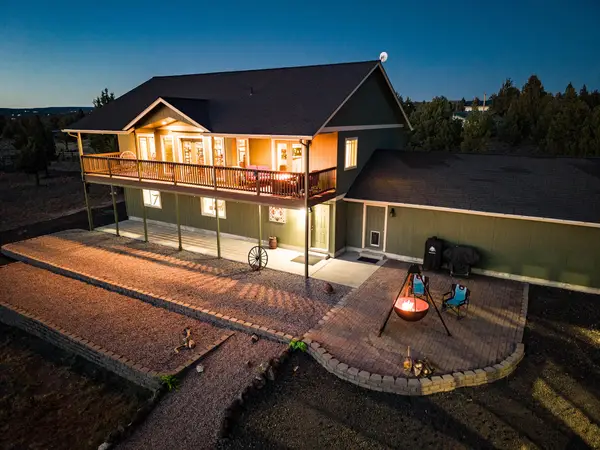 $650,000Active3 beds 2 baths3,036 sq. ft.
4505 SE Wampum Road, Prineville, OR 97754
MLS# 220229220Listed by: COLDWELL BANKER BAIN - New
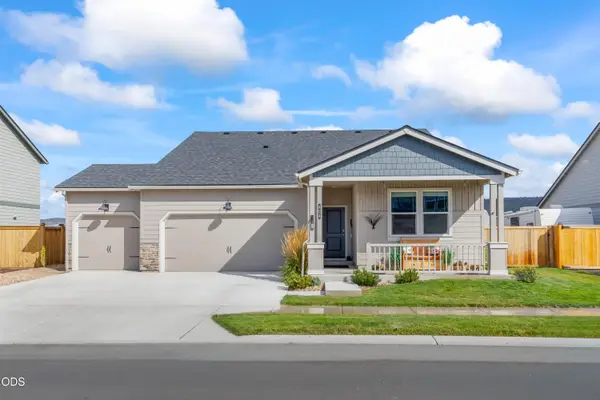 $575,000Active4 beds 2 baths1,800 sq. ft.
424 SE Stetson Court, Prineville, OR 97754
MLS# 220229207Listed by: STELLAR REALTY NORTHWEST - New
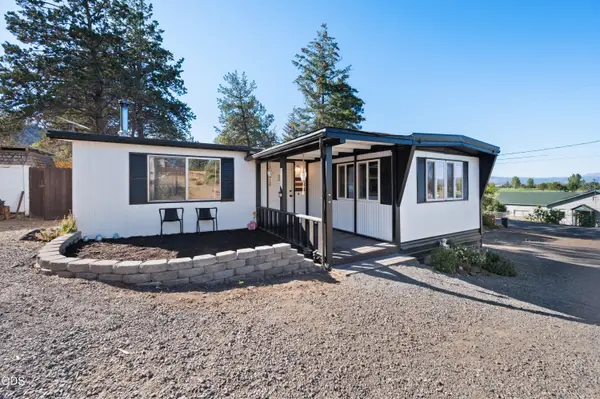 $235,000Active2 beds 2 baths1,044 sq. ft.
996 SW Crestview Road, Prineville, OR 97754
MLS# 220229090Listed by: WINDERMERE HERITAGE - New
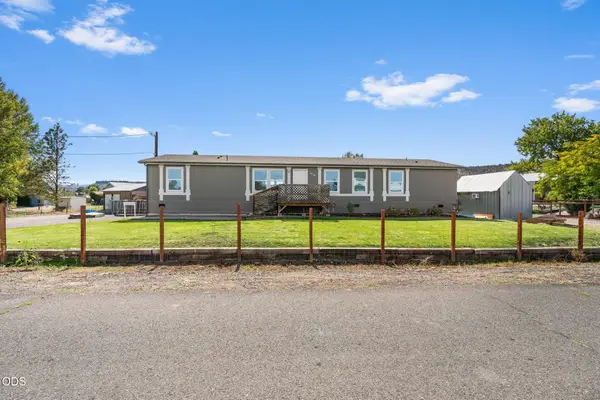 $795,000Active5 beds 2 baths1,917 sq. ft.
1378 NW Studebaker Drive, Prineville, OR 97754
MLS# 220229051Listed by: COLDWELL BANKER SUN COUNTRY 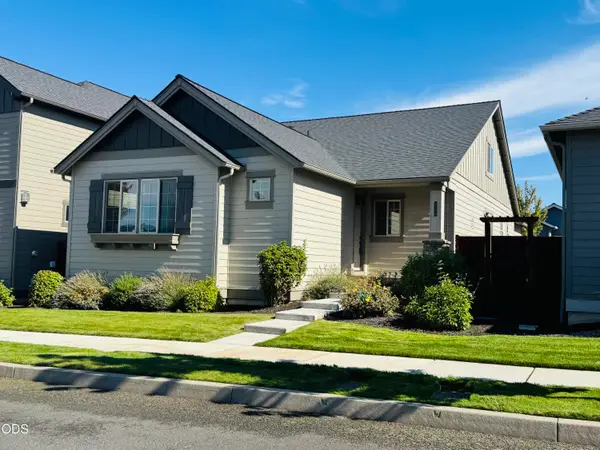 $424,900Pending3 beds 3 baths1,950 sq. ft.
1386 NE Wilshire Drive, Prineville, OR 97754
MLS# 220229022Listed by: ASSIST 2 SELL BUYERS & SELLER- New
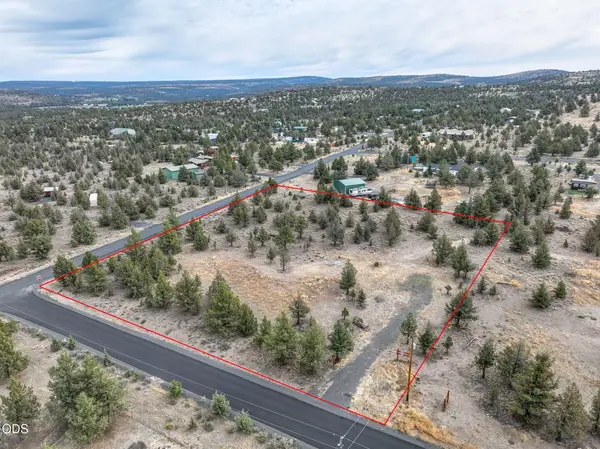 $195,000Active1.81 Acres
14852 SE Yakima Road, Prineville, OR 97754
MLS# 220229010Listed by: WINDERMERE REALTY TRUST


Protect your home and budget from life's surprises with an Assurant Home Warranty, backed by a partner that supports you through every step of homeownership. Explore Plans.
© 2023 - 2026 ERA Franchise Systems LLC. All rights reserved. ERA Franchise Systems LLC fully supports the principles of the Fair Housing Act and the Equal Opportunity Act. ERA, ERA Real Estate powered, and their respective logos are registered service marks of ERA Franchise Systems LLC. Each office is independently owned and operated.