
1575 NE Perspective Drive, Prineville, OR 97754
Local realty services provided by:Duke Warner Realty ERA Powered
Upcoming open houses
- Sat, Oct 0311:00 am - 01:00 pm
Listed by: jennifer ann jordan
Office: cascade hasson sir
MLS#:220229362
Source:OR_SOMLS
Price summary
- Price:$474,000
- Price per sq. ft.:$359.64
- Monthly HOA dues:$19.58
About this home
Better than new and lovingly cared for! Welcome to this charming Iron Horse bungalow, beautifully situated on a quiet street overlooking open space that is slated to remain undeveloped. With walking paths just outside your door leading to the Barnes Butte nature area, this is a home that puts both nature and everyday convenience within easy reach. From the inviting front porch, step into a light-filled living room framed by abundant windows, warm neutral paint, new LVP flooring, and a cozy fireplace. The kitchen features all new appliances, included in the sale. The three bedroom, two bath main home offers comfortable, easy living, with new carpeting throughout the bedrooms. Outside, the spacious, fenced backyard provides a wonderful private retreat, complete with raised flower beds and automatic sprinklers. The over-sized double garage adds flex living space, adding an exceptional layer of versatility.
Contact an agent
Home facts
- Year built:2013
- Subdivision & Development:Ironhorse
- Listing ID #:220229362
- Added:1 day(s) ago
- Updated:October 02, 2026 at 05:03 PM
Rooms and interior
- Bedrooms:3
- Total bathrooms:2
- Full bathrooms:2
- Flooring:Carpet, Vinyl
- Bathrooms Description:Shower/Tub Combo, Soaking Tub
- Kitchen Description:Dishwasher, Microwave, Oven, Range, Range Hood, Refrigerator
- Bedroom Description:Primary Downstairs
- Living area:1,318 sq. ft.
Heating and cooling
- Cooling:Central Air, Heat Pump, Zoned
- Heating:Forced Air, Heat Pump, Natural Gas
- Central air:Yes
Structure and exterior
- Roof:Composition
- Year built:2013
- Building area:1,318 sq. ft.
- Lot area:0.15 Acres
- Lot Features:Fenced, Landscaped, Level, Smart Irrigation, Sprinklers In Front, Sprinklers In Rear
- Construction Materials:Frame
- Foundation Description:Concrete Perimeter
- Levels:1 Story
Schools
- High school:Crook County High
- Middle school:Crook County Middle
- Elementary school:Barnes Butte Elem
Utilities
- Water:Public
- Sewer:Public Sewer
Finances and disclosures
- Price:$474,000
- Price per sq. ft.:$359.64
- Tax amount:$3,988 (2025)
Features and amenities
- Appliances:Dishwasher, Microwave, Oven, Range, Range Hood, Refrigerator, Tankless Water Heater, Washer, Water Heater
Parking
- Parking description:Alley Access, Attached, Driveway, Garage Door Opener
- Garage:Yes
- Garage spaces:1
New listings near 1575 NE Perspective Drive
- New
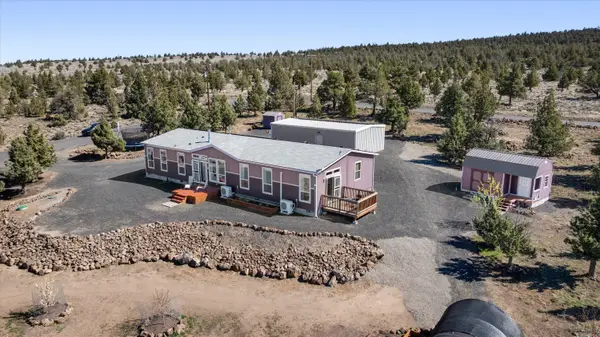 $575,000Active4 beds 2 baths2,100 sq. ft.
5172 SE Oswego Road, Prineville, OR 97754
MLS# 220229469Listed by: COLDWELL BANKER SUN COUNTRY - New
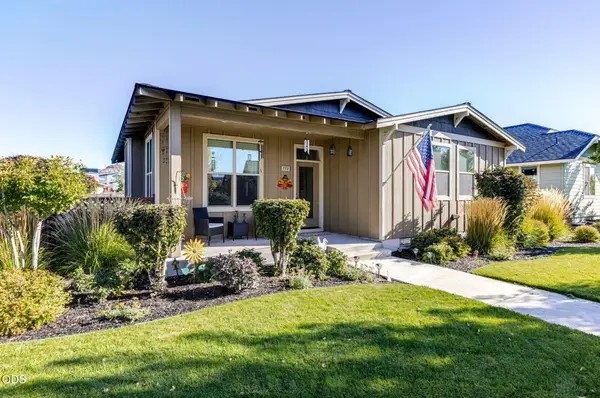 $475,000Active3 beds 2 baths1,426 sq. ft.
770 NE Whistle Way, Prineville, OR 97754
MLS# 220229406Listed by: HIGH DESERT REALTY, LLC - New
 $415,000Active3 beds 2 baths1,040 sq. ft.
6192 SE Beretta Way, Prineville, OR 97754
MLS# 220228132Listed by: EXP REALTY, LLC - New
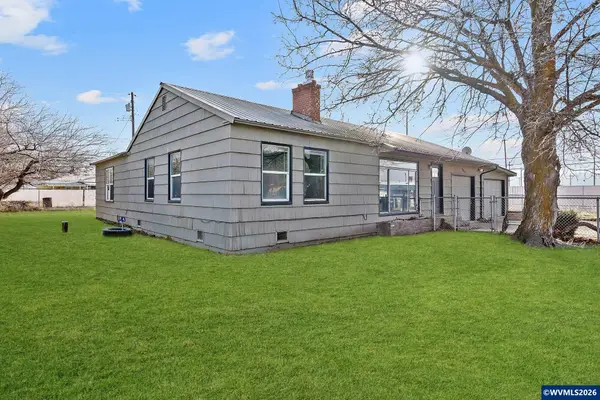 $375,000Active3 beds 2 baths1,554 sq. ft.
790 SE Garner St, Prineville, OR 97554
MLS# 846009Listed by: KELLER WILLIAMS REALTY MID-WILLAMETTE - GILLOTT TEAM
- New
 $650,000Active3 beds 3 baths2,473 sq. ft.
11740 SE Meadowlark Court, Prineville, OR 97754
MLS# 220229257Listed by: COLDWELL BANKER BAIN - New
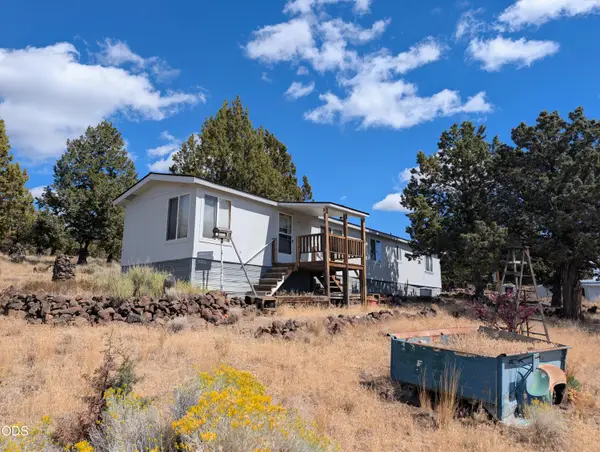 $325,000Active1 beds 1 baths952 sq. ft.
5909 SE Pueblo Road, Prineville, OR 97754
MLS# 220229263Listed by: BRENT KREBS REALTY - New
 $75,000Active2 Acres
SE Tl 6300 Adobe Road, Prineville, OR 97754
MLS# 220229252Listed by: COLDWELL BANKER BAIN - New
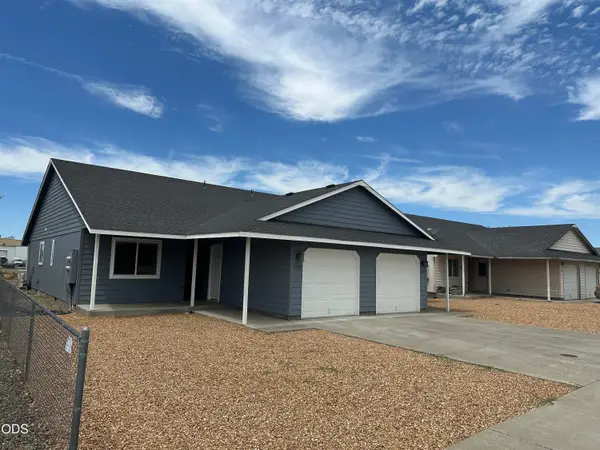 $499,000Active-- beds -- baths2,140 sq. ft.
2229 NE Yellowpine Road, Prineville, OR 97754
MLS# 220229234Listed by: BEND RIVER REALTY INC - New
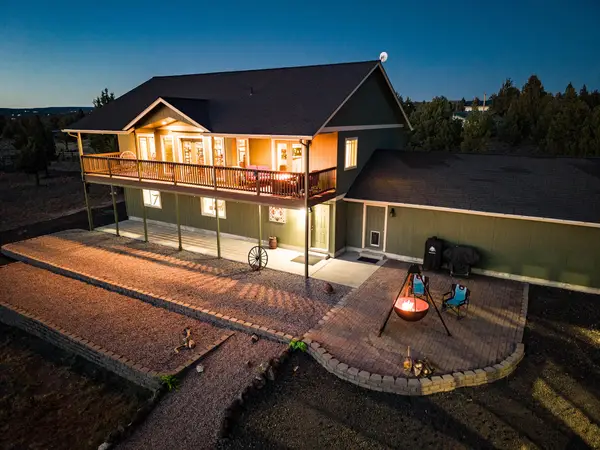 $650,000Active3 beds 2 baths3,036 sq. ft.
4505 SE Wampum Road, Prineville, OR 97754
MLS# 220229220Listed by: COLDWELL BANKER BAIN


Protect your home and budget from life's surprises with an Assurant Home Warranty, backed by a partner that supports you through every step of homeownership. Explore Plans.
© 2023 - 2026 ERA Franchise Systems LLC. All rights reserved. ERA Franchise Systems LLC fully supports the principles of the Fair Housing Act and the Equal Opportunity Act. ERA, ERA Real Estate powered, and their respective logos are registered service marks of ERA Franchise Systems LLC. Each office is independently owned and operated.