
1670 SE Mountain View Dr, Prineville, OR 97754
Local realty services provided by:Knipe Realty ERA Powered
1670 SE Mountain View Dr,Prineville, OR 97754
$419,900
- 4 Beds
- 2 Baths
- 1,805 sq. ft.
- Single family
- Active
Listed by: traci utterback
Office: coldwell banker sun country541-447-4433
MLS#:499529718
Source:PORTLAND
Price summary
- Price:$419,900
- Price per sq. ft.:$232.63
About this home
Enjoy this home's spacious, open concept living and dining area, anchored by a cozy fireplace that is perfect for gathering. The move-in ready interior features fresh paint, durable laminate flooring, and remodeled bathrooms. Designed with privacy in mind, the split floor plan offers a secluded primary suite with an extra-large walk in closet and a stunning custom tiled shower. The 3 guest bedrooms, all with newer carpet, occupy the opposite wing. The full fenced backyard is ideal for entertaining, with a pergola covered patio, and custom paver firepit. There is plenty of storage throughout and ample room to park an RV right in the driveway! Situated directly across the street from a public park and just minutes from schools, medial facilities, downtown shopping, dining, and the Barnes Butte Trailhead. Plus, you are only 22 minutes away from Prineville Reservoir!
Contact an agent
Home facts
- Year built:1974
- Subdivision & Development:Mason's Subdivision
- Listing ID #:499529718
- Added:54 day(s) ago
- Updated:September 06, 2026 at 11:43 AM
Rooms and interior
- Bedrooms:4
- Total bathrooms:2
- Full bathrooms:2
- Kitchen Description:Dishwasher, Disposal, Free Standing Range, Free Standing Refrigerator
- Living area:1,805 sq. ft.
Heating and cooling
- Cooling:Wall Unit
- Heating:Forced Air, Wood Stove
Structure and exterior
- Roof:Composition
- Year built:1974
- Building area:1,805 sq. ft.
- Lot area:0.24 Acres
- Lot Features:Level
- Architectural Style:Ranch, Traditional
- Exterior Features:Fenced, Garden, Porch, Yard
- Foundation Description:Stem Wall
- Levels:1 Story
Schools
- High school:Crook County
- Middle school:Crook County
- Elementary school:Crooked River
Utilities
- Water:Public Water
- Sewer:Public Sewer
Finances and disclosures
- Price:$419,900
- Price per sq. ft.:$232.63
- Tax amount:$1,815 (2025)
Features and amenities
- Amenities:Laminate Flooring, Wall To Wall Carpet
Parking
- Parking description:Driveway
 All information provided is deemed reliable but is not guaranteed and should be independently verified. The content relating to real estate for sale on this web site comes in part from the IDX program of the RMLS of Portland Oregon. Real estate listings held by brokerage firms other than Knipe Realty ERA Powered are marked with the RMLS logo and detailed information about these properties includes the names of the listing brokers. Copyright 2026 RMLS, Portland, Oregon. Last updated: September 6, 2026
New listings near 1670 SE Mountain View Dr
- New
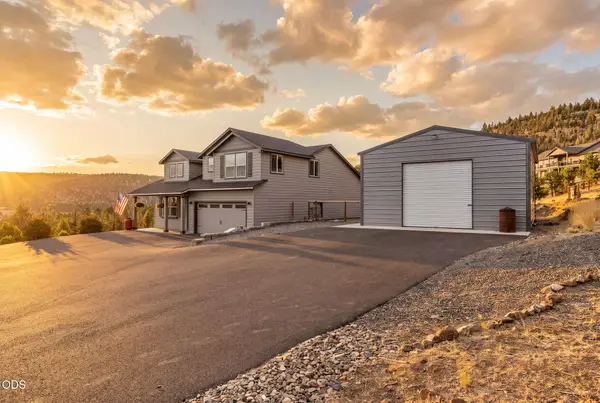 $645,000Active4 beds 3 baths2,306 sq. ft.
7220 SE Night Hawk Court, Prineville, OR 97754
MLS# 220228296Listed by: NINEBARK REAL ESTATE - New
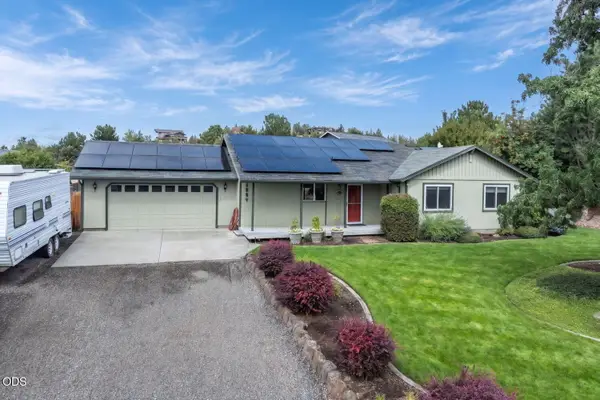 $599,000Active3 beds 2 baths1,472 sq. ft.
1287 NE Mountain Ash Road, Prineville, OR 97754
MLS# 220228286Listed by: JOHN L SCOTT BEND - New
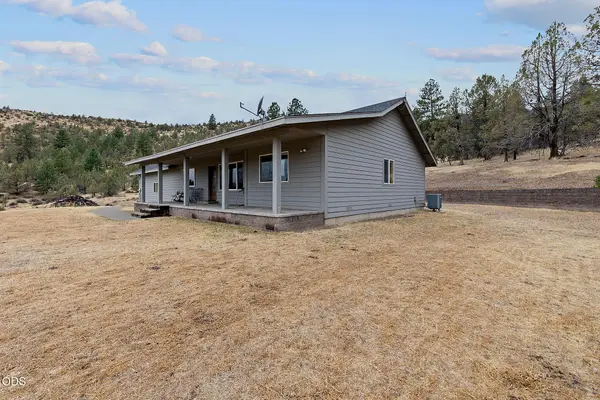 $999,000Active2 beds 2 baths1,470 sq. ft.
3335 NE Mckay Creek Road, Prineville, OR 97754
MLS# 220228255Listed by: CROOK COUNTY PROPERTIES LLC - New
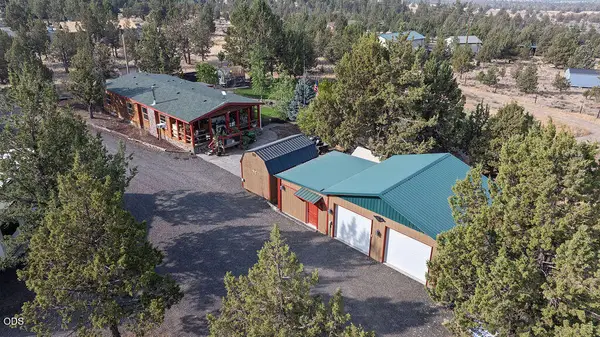 $495,000Active3 beds 2 baths1,296 sq. ft.
15491 SE Paiute, Prineville, OR 97754
MLS# 220228235Listed by: COLDWELL BANKER SUN COUNTRY - Open Fri, 4 to 6pmNew
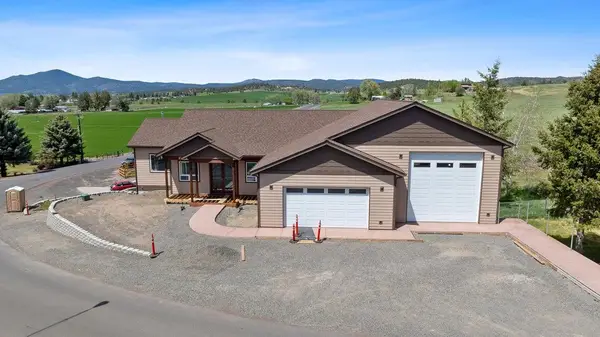 $830,000Active3 beds 4 baths3,968 sq. ft.
3248 NE Yellowpine Road #00, Prineville, OR 97754
MLS# 220228200Listed by: ENGEL & VOELKERS BEND - New
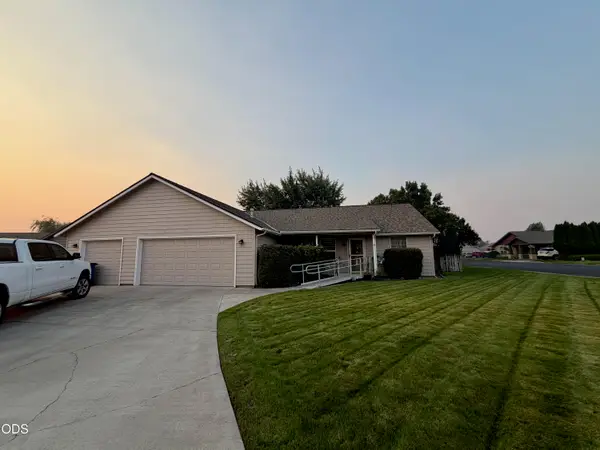 $429,000Active3 beds 2 baths1,464 sq. ft.
695 NE Stoneridge Lane, Prineville, OR 97754
MLS# 220228206Listed by: EXIT REALTY BEND - New
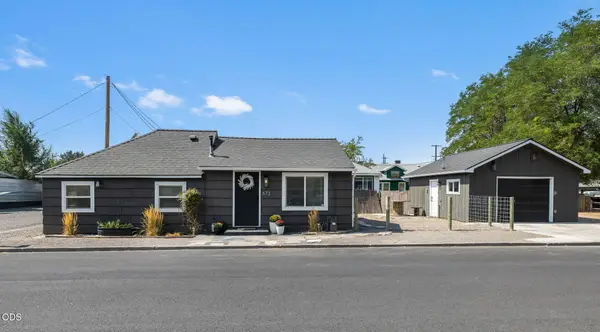 $345,000Active2 beds 1 baths792 sq. ft.
673 NE Garner Street, Prineville, OR 97754
MLS# 220228141Listed by: HOMESTEAD REALTY LLC - New
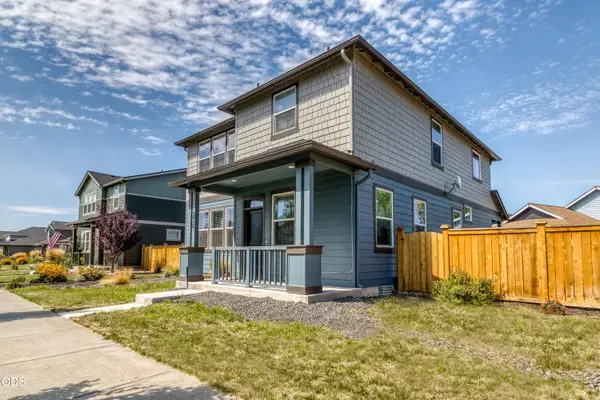 $435,000Active4 beds 3 baths2,090 sq. ft.
787 NE Union Loop, Prineville, OR 97754
MLS# 220228128Listed by: COLDWELL BANKER BAIN - New
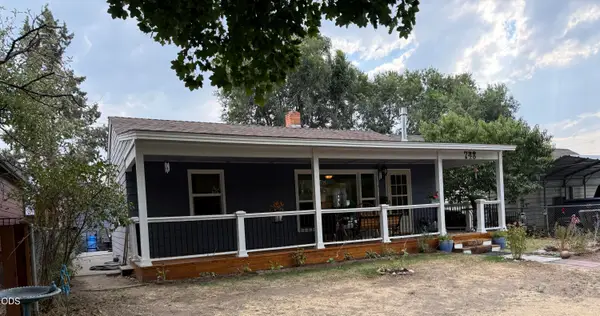 $395,000Active2 beds 2 baths1,076 sq. ft.
748 NE 4th Street, Prineville, OR 97754
MLS# 220228131Listed by: CROOK COUNTY PROPERTIES LLC - New
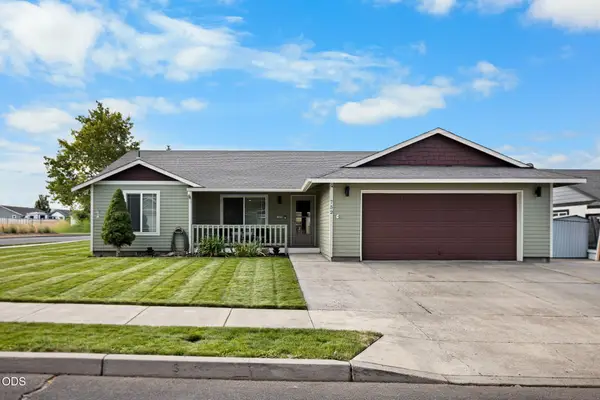 $449,900Active3 beds 2 baths1,362 sq. ft.
752 NE Blackbear Street, Prineville, OR 97754
MLS# 220228117Listed by: JOHN L SCOTT BEND


Protect your home and budget from life's surprises with an Assurant Home Warranty, backed by a partner that supports you through every step of homeownership. Explore Plans.
© 2023 - 2026 ERA Franchise Systems LLC. All rights reserved. ERA Franchise Systems LLC fully supports the principles of the Fair Housing Act and the Equal Opportunity Act. ERA, ERA Real Estate powered, and their respective logos are registered service marks of ERA Franchise Systems LLC. Each office is independently owned and operated.