
7220 SE Night Hawk Court, Prineville, OR 97754
Local realty services provided by:Duke Warner Realty ERA Powered
Listed by: jenna merry swain
Office: ninebark real estate
MLS#:220228296
Source:OR_SOMLS
Price summary
- Price:$645,000
- Price per sq. ft.:$279.71
- Monthly HOA dues:$29.17
About this home
Space, privacy, incredible views and room to live the Central Oregon lifestyle - welcome to 7220 SE Night Hawk Court. This 2020-built home sits on 2 fully fenced acres, with a gated paved driveway and a large shop already in place.
The 4 bedroom, 3 bathroom home offers 2,306 sq ft with big windows, great natural light, Two Primary Suites and an open layout that takes full advantage of the surrounding views. The kitchen is spacious and open to the main living area, while the main level primary suite features a large walk-in closet and private bath.
Upstairs you will find the second primary suite and incredible views.
Outside, there's room for dogs to run, toys to park and projects to take on. The shop features a 10' door, 110 & 220 power and 60-amp service, and the attached 2-car garage includes EV charging. Private, spacious and set against a beautiful high desert backdrop.
Contact an agent
Home facts
- Year built:2020
- Subdivision & Development:Scenic Vista Estates
- Listing ID #:220228296
- Added:1 day(s) ago
- Updated:September 07, 2026 at 03:11 PM
Rooms and interior
- Bedrooms:4
- Total bathrooms:3
- Full bathrooms:3
- Flooring:Carpet, Laminate
- Bathrooms Description:Double Vanity, Shower/Tub Combo, Soaking Tub
- Kitchen Description:Dishwasher, Microwave, Range, Refrigerator
- Bedroom Description:Primary Downstairs
- Living area:2,306 sq. ft.
Heating and cooling
- Cooling:Heat Pump
- Heating:Electric, Forced Air, Heat Pump
Structure and exterior
- Roof:Composition
- Year built:2020
- Building area:2,306 sq. ft.
- Lot area:2 Acres
- Lot Features:Fenced, Landscaped, Native Plants, Sprinkler Timer(s), Sprinklers In Front, Sprinklers In Rear
- Architectural Style:Traditional
- Construction Materials:Frame
- Exterior Features:Fire Pit, Spa/Hot Tub
- Foundation Description:Stemwall
- Levels:2 Story
Schools
- High school:Crook County High
- Middle school:Crook County Middle
- Elementary school:Crooked River Elem
Utilities
- Water:Shared Well
- Sewer:Septic Tank, Standard Leach Field
Finances and disclosures
- Price:$645,000
- Price per sq. ft.:$279.71
- Tax amount:$4,750 (2025)
Features and amenities
- Appliances:Dishwasher, Microwave, Range, Refrigerator, Water Heater
Parking
- Parking description:Asphalt, Attached, Detached, Driveway, Garage Door Opener, Gated, Heated Garage, RV Access/Parking, RV Garage
- Garage:Yes
- Garage spaces:2
New listings near 7220 SE Night Hawk Court
- New
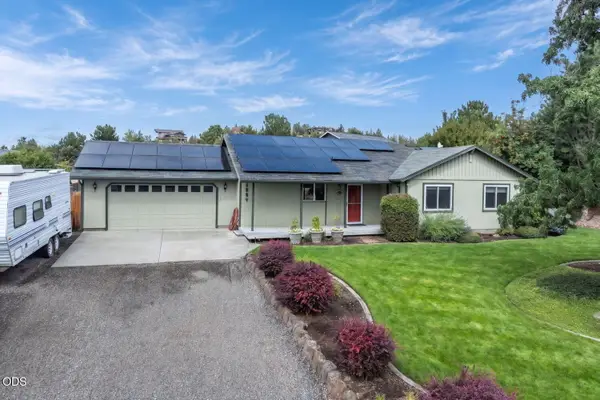 $599,000Active3 beds 2 baths1,472 sq. ft.
1287 NE Mountain Ash Road, Prineville, OR 97754
MLS# 220228286Listed by: JOHN L SCOTT BEND - New
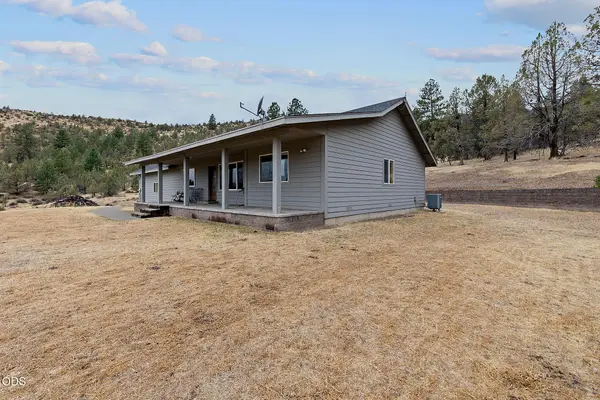 $999,000Active2 beds 2 baths1,470 sq. ft.
3335 NE Mckay Creek Road, Prineville, OR 97754
MLS# 220228255Listed by: CROOK COUNTY PROPERTIES LLC - New
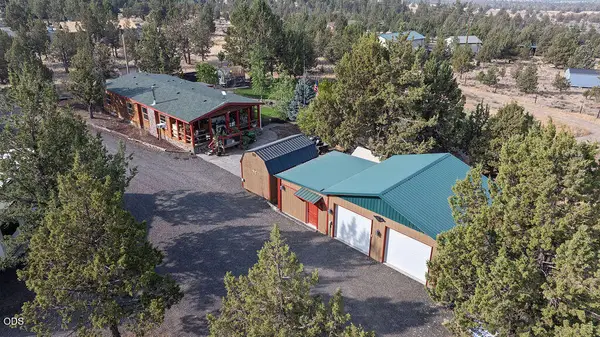 $495,000Active3 beds 2 baths1,296 sq. ft.
15491 SE Paiute, Prineville, OR 97754
MLS# 220228235Listed by: COLDWELL BANKER SUN COUNTRY - Open Fri, 4 to 6pmNew
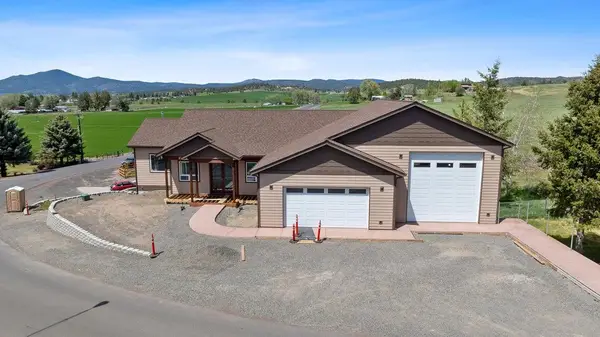 $830,000Active3 beds 4 baths3,968 sq. ft.
3248 NE Yellowpine Road #00, Prineville, OR 97754
MLS# 220228200Listed by: ENGEL & VOELKERS BEND - New
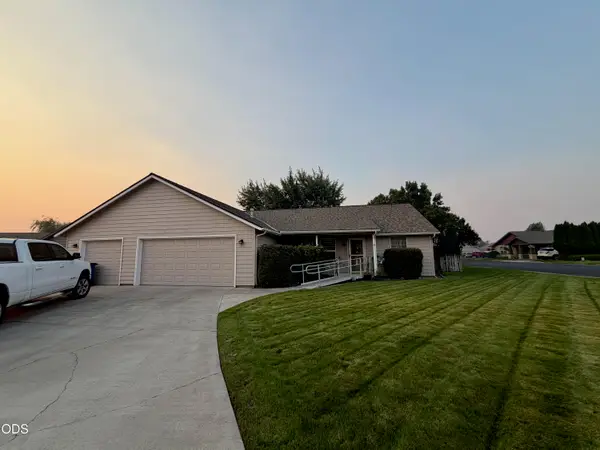 $429,000Active3 beds 2 baths1,464 sq. ft.
695 NE Stoneridge Lane, Prineville, OR 97754
MLS# 220228206Listed by: EXIT REALTY BEND - New
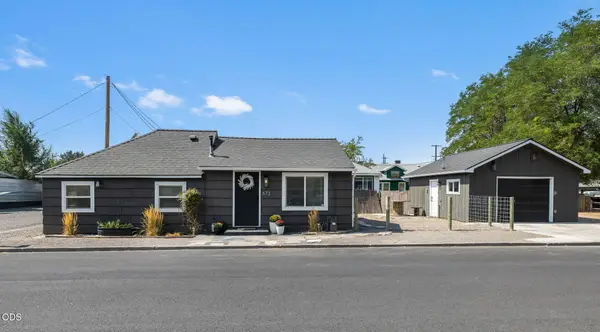 $345,000Active2 beds 1 baths792 sq. ft.
673 NE Garner Street, Prineville, OR 97754
MLS# 220228141Listed by: HOMESTEAD REALTY LLC - New
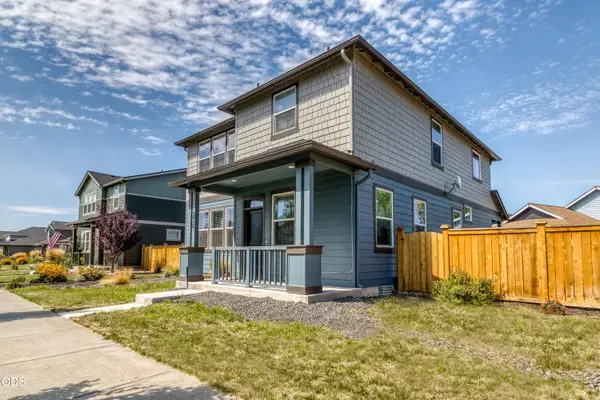 $435,000Active4 beds 3 baths2,090 sq. ft.
787 NE Union Loop, Prineville, OR 97754
MLS# 220228128Listed by: COLDWELL BANKER BAIN - New
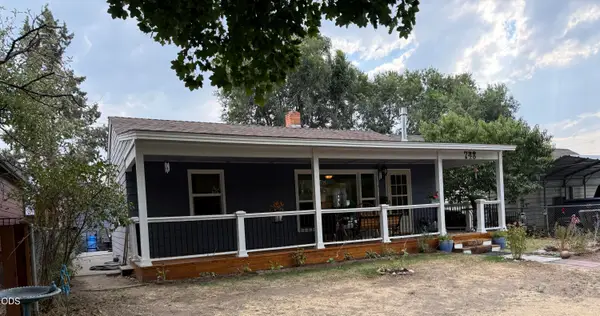 $395,000Active2 beds 2 baths1,076 sq. ft.
748 NE 4th Street, Prineville, OR 97754
MLS# 220228131Listed by: CROOK COUNTY PROPERTIES LLC - New
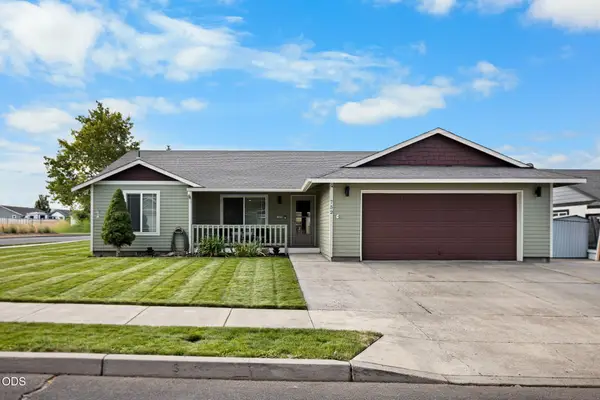 $449,900Active3 beds 2 baths1,362 sq. ft.
752 NE Blackbear Street, Prineville, OR 97754
MLS# 220228117Listed by: JOHN L SCOTT BEND


Protect your home and budget from life's surprises with an Assurant Home Warranty, backed by a partner that supports you through every step of homeownership. Explore Plans.
© 2023 - 2026 ERA Franchise Systems LLC. All rights reserved. ERA Franchise Systems LLC fully supports the principles of the Fair Housing Act and the Equal Opportunity Act. ERA, ERA Real Estate powered, and their respective logos are registered service marks of ERA Franchise Systems LLC. Each office is independently owned and operated.