
2451 NE Bobbi Place, Prineville, OR 97754
Local realty services provided by:Duke Warner Realty ERA Powered
Listed by: julie lynn mayers
Office: keller williams realty central oregon
MLS#:220229480
Source:OR_SOMLS
Price summary
- Price:$530,000
- Price per sq. ft.:$281.91
About this home
Tucked at the end of a quiet cul-de-sac on a private .28-acre corner lot, this light-filled 3 bed, 2 bath, 1,880 sq ft home offers city views and move-in-ready updates: new 50-year comp roof, new water heater, and fresh paint inside. Vaulted 9' ceilings, tons of windows, hardwood floors, ceiling fan lights, and a tiled entry lead to an extra-large living room/great room. The kitchen features slab granite counters and backsplash, oak cabinets with roll-out shelves, and bar seating open to the dining area. Front bedroom works great as an office or craft room. The primary suite opens to the patio and sits next to the laundry room and an oversized pantry. Covered front porch, low maintenance xeriscape and terraced yard, and a 12x24 extra height shed with loft, roll up door, double swing door and a man door. Deep 3-car garage with storage and workbench, Generator ready. Stove, dishwasher, microwave, washer, dryer, refrigerator and bar stools included. Schedule your showing today
Contact an agent
Home facts
- Year built:2005
- Subdivision & Development:Aspen Heights
- Listing ID #:220229480
- Added:1 day(s) ago
- Updated:October 04, 2026 at 05:04 PM
Rooms and interior
- Bedrooms:3
- Total bathrooms:2
- Full bathrooms:2
- Flooring:Hardwood, Laminate, Tile
- Bathrooms Description:Fiberglass Stall Shower, Shower/Tub Combo
- Kitchen Description:Dishwasher, Microwave, Oven, Refrigerator, Trash Compactor
- Bedroom Description:Primary Downstairs
- Living area:1,880 sq. ft.
Heating and cooling
- Cooling:Central Air
- Heating:Heat Pump
- Central air:Yes
Structure and exterior
- Roof:Composition
- Year built:2005
- Building area:1,880 sq. ft.
- Lot area:0.28 Acres
- Lot Features:Corner Lot, Xeriscape Landscape
- Architectural Style:Craftsman
- Construction Materials:Frame
- Foundation Description:Stemwall
- Levels:1 Story
Schools
- High school:Crook County High
- Middle school:Crook County Middle
- Elementary school:Barnes Butte Elem
Utilities
- Water:Public
- Sewer:Public Sewer
Finances and disclosures
- Price:$530,000
- Price per sq. ft.:$281.91
- Tax amount:$2,763 (2025)
Features and amenities
- Appliances:Dishwasher, Microwave, Oven, Refrigerator, Trash Compactor, Washer, Water Heater
Parking
- Parking description:Attached, Concrete, Driveway, Garage Door Opener, Gravel, On Street, RV Access/Parking
- Garage:Yes
- Garage spaces:3
New listings near 2451 NE Bobbi Place
- New
 $519,900Active4 beds 3 baths2,137 sq. ft.
1278 NE Whistle Way #251, Prineville, OR 97754
MLS# 220229537Listed by: LENNAR SALES CORP - New
 $469,900Active3 beds 2 baths1,670 sq. ft.
1082 NW 10th Street, Prineville, OR 97754
MLS# 220229532Listed by: PREMIERE PROPERTY GROUP, LLC - New
 $404,900Active3 beds 2 baths1,290 sq. ft.
1105 NE Whistle Way #268, Prineville, OR 97754
MLS# 220229527Listed by: LENNAR SALES CORP - New
 $449,900Active2 beds 2 baths1,572 sq. ft.
18161 SE Boulder Lane, Prineville, OR 97754
MLS# 220229507Listed by: THE KELLY GROUP REAL ESTATE - New
 $472,500Active2 beds 3 baths1,361 sq. ft.
733 NE 3rd Street, Prineville, OR 97754
MLS# 220229512Listed by: KELLER WILLIAMS REALTY CENTRAL OREGON - New
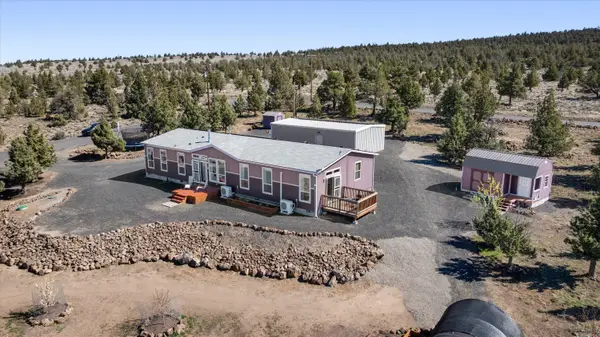 $575,000Active4 beds 2 baths2,100 sq. ft.
5172 SE Oswego Road, Prineville, OR 97754
MLS# 220229469Listed by: COLDWELL BANKER SUN COUNTRY - New
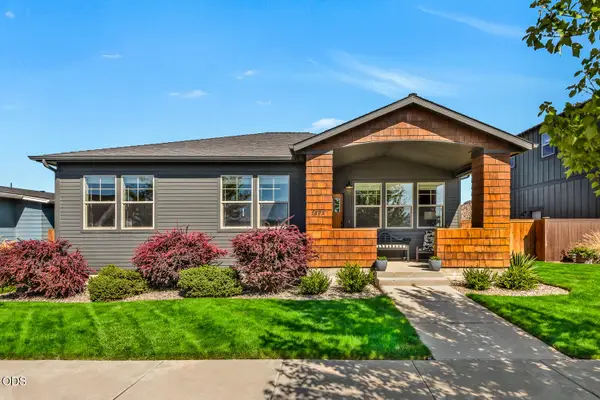 $474,000Active3 beds 2 baths1,318 sq. ft.
1575 NE Perspective Drive, Prineville, OR 97754
MLS# 220229362Listed by: CASCADE HASSON SIR - New
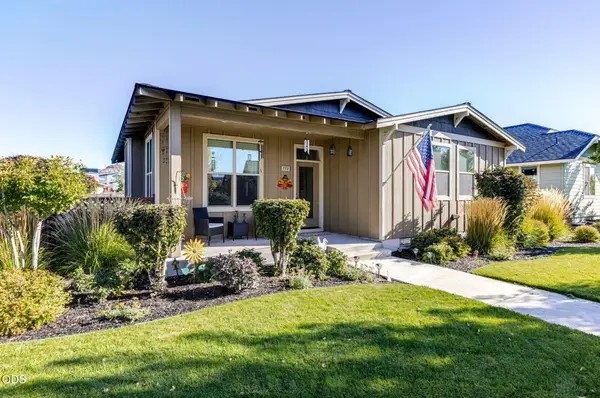 $475,000Active3 beds 2 baths1,426 sq. ft.
770 NE Whistle Way, Prineville, OR 97754
MLS# 220229406Listed by: HIGH DESERT REALTY, LLC - New
 $415,000Active3 beds 2 baths1,040 sq. ft.
6192 SE Beretta Way, Prineville, OR 97754
MLS# 220228132Listed by: EXP REALTY, LLC


Protect your home and budget from life's surprises with an Assurant Home Warranty, backed by a partner that supports you through every step of homeownership. Explore Plans.
© 2023 - 2026 ERA Franchise Systems LLC. All rights reserved. ERA Franchise Systems LLC fully supports the principles of the Fair Housing Act and the Equal Opportunity Act. ERA, ERA Real Estate powered, and their respective logos are registered service marks of ERA Franchise Systems LLC. Each office is independently owned and operated.