
386 S Main Street, Prineville, OR 97754
Local realty services provided by:Duke Warner Realty ERA Powered
386 S Main Street,Prineville, OR 97754
$369,900
- 2 Beds
- 1 Baths
- 1,578 sq. ft.
- Single family
- Active
Listed by: hank simmons
Office: simmons realty
MLS#:220224721
Source:OR_SOMLS
Price summary
- Price:$369,900
- Price per sq. ft.:$234.41
About this home
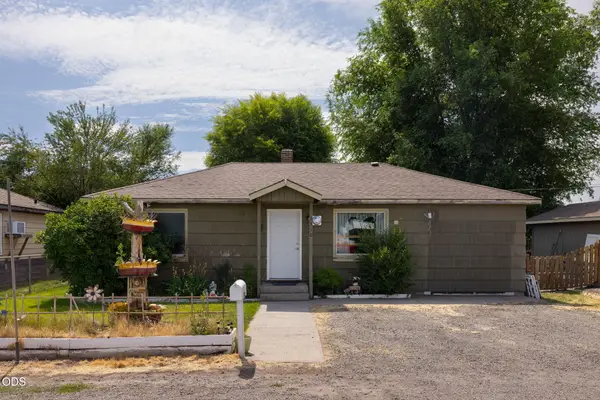
Good sized home with some upstairs living space very close to the center of town. Home is located on 3 city lots. Big garage with concrete floor for two large vehicles. One side of the garage has a concrete pit that can be driven over and access a vehicle without having to crawl on the floor. Brand new roof was installed June 2026. New floor coverings. New back screen door. Property also includes a workshop that has electricity. Covered lean to off of the workshop area for items that need to be out of the weather. Seller has removed the trees that were taking over the property so that a new owner can start fresh with whatever they want. Irrigation well for yard and garden watering included. Home will come with all appliances including cook stove, refrigerator, freezer, clothes washer and dryer. This home will be all ready to go. Seller will consider owner financing with a sizable down and good credit.
Contact an agent
Home facts
- Year built:1950
- Listing ID #:220224721
- Added:1 day(s) ago
- Updated:July 07, 2026 at 12:11 AM
Rooms and interior
- Bedrooms:2
- Total bathrooms:1
- Full bathrooms:1
- Flooring:Carpet, Hardwood, Laminate
- Kitchen Description:Oven, Range, Refrigerator
- Bedroom Description:Primary Downstairs
- Living area:1,578 sq. ft.
Heating and cooling
- Cooling:Wall/Window Unit(s)
- Heating:Natural Gas
Structure and exterior
- Roof:Composition
- Year built:1950
- Building area:1,578 sq. ft.
- Lot area:0.31 Acres
- Lot Features:Corner Lot
- Architectural Style:Ranch
- Construction Materials:Frame
- Foundation Description:Concrete Perimeter
- Levels:2 Story
Schools
- High school:Crook County High
- Middle school:Crook County Middle
- Elementary school:Check with District
Utilities
- Water:Public
- Sewer:Public Sewer
Finances and disclosures
- Price:$369,900
- Price per sq. ft.:$234.41
- Tax amount:$2,225 (2025)
Features and amenities
- Appliances:Oven, Range, Refrigerator, Washer, Water Heater
Parking
- Parking description:Concrete, Driveway, Gravel
- Garage:Yes
- Garage spaces:2
New listings near 386 S Main Street
- New
 $369,900Active2 beds 1 baths1,017 sq. ft.
780 SE Dunham Street, Prineville, OR 97754
MLS# 220224610Listed by: FATHOM REALTY OREGON, LLC - New
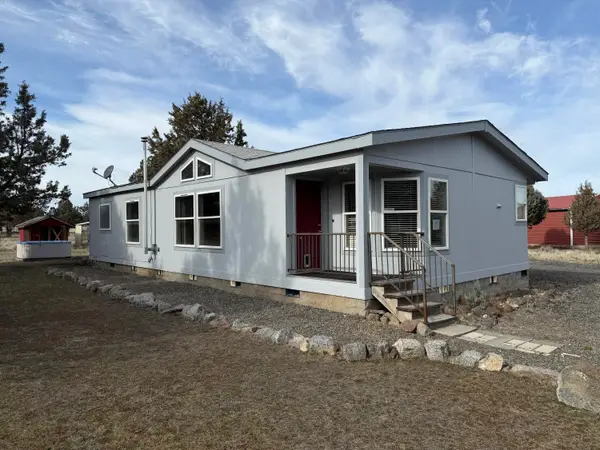 $324,900Active3 beds 2 baths1,268 sq. ft.
13731 SE Southwood Drive, Prineville, OR 97754
MLS# 220224655Listed by: DESERT SKY REAL ESTATE LLC - New
 $575,000Active3 beds 2 baths1,704 sq. ft.
12866 SE Davis Loop, Prineville, OR 97754
MLS# 232552731Listed by: JOHN L. SCOTT SANDY
- New
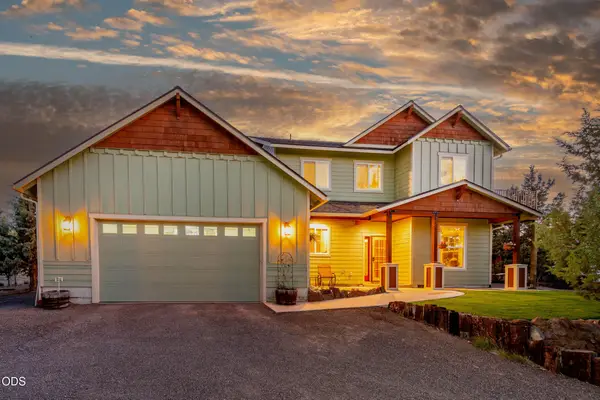 $1,150,000Active3 beds 3 baths2,976 sq. ft.
17101 SE Hopi Road, Prineville, OR 97754
MLS# 220224527Listed by: COLDWELL BANKER BAIN - New
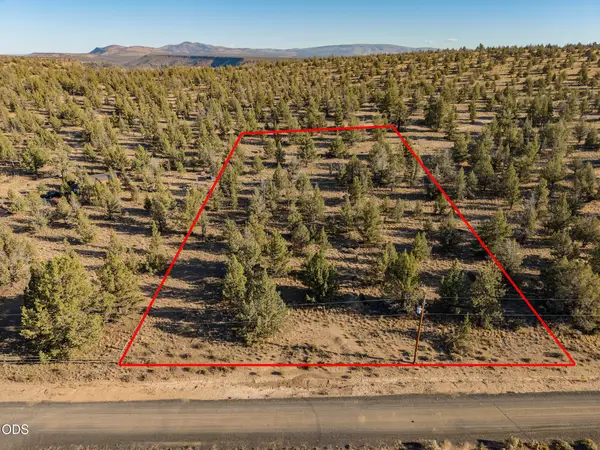 $130,000Active1.86 Acres
SE Zuni Road, Prineville, OR 97754
MLS# 220224528Listed by: COLDWELL BANKER BAIN - New
 $450,000Active4 beds 2 baths2,178 sq. ft.
267 NW 5th Street, Prineville, OR 97754
MLS# 220224531Listed by: COLDWELL BANKER SUN COUNTRY - New
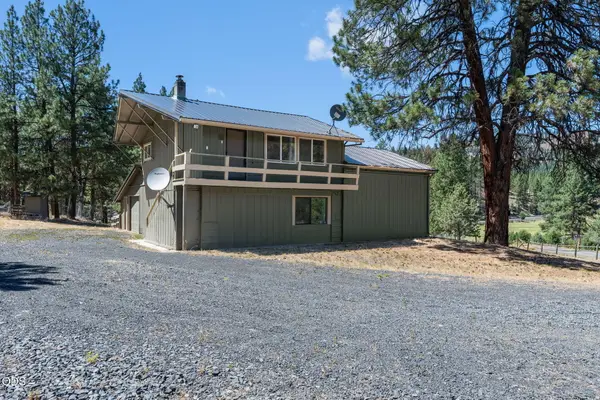 $850,000Active2 beds 2 baths2,168 sq. ft.
29001 NE Duncan Creek, Prineville, OR 97754
MLS# 220224512Listed by: KELLER WILLIAMS REALTY CENTRAL OREGON - New
 $315,000Active2 beds 1 baths1,128 sq. ft.
1310 NW Dodson Drive, Prineville, OR 97754
MLS# 220224514Listed by: EXP REALTY, LLC - New
 $553,500Active13.5 Acres
NW Lamonta Road, Prineville, OR 97754
MLS# 220224500Listed by: CROOK COUNTY PROPERTIES LLC


Protect your home and budget from life's surprises with an Assurant Home Warranty, backed by a partner that supports you through every step of homeownership. Explore Plans.
© 2023 - 2026 ERA Franchise Systems LLC. All rights reserved. ERA Franchise Systems LLC fully supports the principles of the Fair Housing Act and the Equal Opportunity Act. ERA, ERA Real Estate powered, and their respective logos are registered service marks of ERA Franchise Systems LLC. Each office is independently owned and operated.