
780 SE Dunham Street, Prineville, OR 97754
Local realty services provided by:Duke Warner Realty ERA Powered
780 SE Dunham Street,Prineville, OR 97754
$339,900
- 2 Beds
- 1 Baths
- 1,017 sq. ft.
- Single family
- Pending
Listed by: amy rae moser
Office: fathom realty oregon, llc.
MLS#:220224610
Source:OR_SOMLS
Price summary
- Price:$339,900
- Price per sq. ft.:$334.22
About this home
This isn't your typical cottage. Completely remodeled from the studs in 2021, it combines timeless character with modern updates and an inviting interior that feels far larger than expected. Major updates completed in 2021 include new roof, electrical, natural gas appliances, new furnace, water heater, flooring and insulation. Beautiful hardwood floors, warm finishes, generously sized bedrooms, French doors leading to the primary bedroom and abundant natural light create a home that lives much larger than its 1,017 square feet. Situated on an oversized .22-acre lot with RV parking, a detached garage with loft potential and a separate shed with a wood stove perfect for a workshop, hobby space or extra storage. The spacious backyard offers plenty of room to add a shop, garden or simply enjoy the extra outdoor space. Conveniently located near downtown Prineville, schools, parks, shopping, restaurants and the Crook County Fairgrounds, this move-in ready home is one you won't want to mis
Contact an agent
Home facts
- Year built:1950
- Subdivision & Development:First Fairview
- Listing ID #:220224610
- Added:98 day(s) ago
- Updated:October 11, 2026 at 07:55 AM
Rooms and interior
- Bedrooms:2
- Total bathrooms:1
- Full bathrooms:1
- Flooring:Hardwood, Tile
- Bathrooms Description:Shower/Tub Combo
- Kitchen Description:Dishwasher, Microwave, Oven, Range, Refrigerator
- Bedroom Description:Primary Downstairs
- Living area:1,017 sq. ft.
Heating and cooling
- Cooling:Wall/Window Unit(s)
- Heating:Forced Air, Natural Gas, Wood
Structure and exterior
- Roof:Composition
- Year built:1950
- Building area:1,017 sq. ft.
- Lot area:0.22 Acres
- Lot Features:Fenced, Garden, Landscaped, Level
- Construction Materials:Frame
- Foundation Description:Stemwall
- Levels:1 Story
Schools
- High school:Crook County High
- Middle school:Crook County Middle
- Elementary school:Crooked River Elem
Utilities
- Water:Well
- Sewer:Public Sewer
Finances and disclosures
- Price:$339,900
- Price per sq. ft.:$334.22
- Tax amount:$1,859 (2025)
Features and amenities
- Appliances:Dishwasher, Microwave, Oven, Range, Refrigerator, Water Heater, Water Softener
Parking
- Parking description:Alley Access, Attached, Driveway, Garage Door Opener, On Street, RV Access/Parking
- Garage:Yes
- Garage spaces:1
New listings near 780 SE Dunham Street
- New
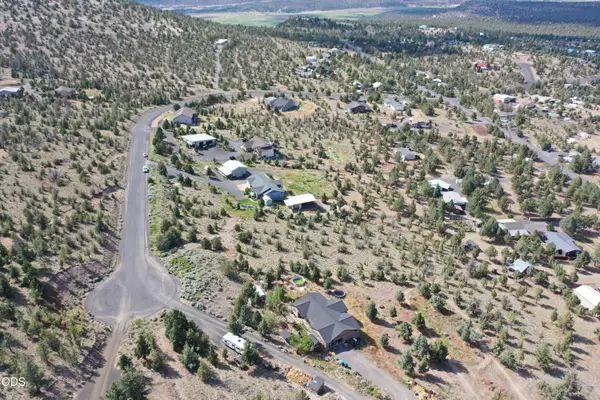 $139,000Active2 Acres
1000 SE Night Hawk Court, Prineville, OR 97754
MLS# 220229864Listed by: CASCADE HASSON SIR - New
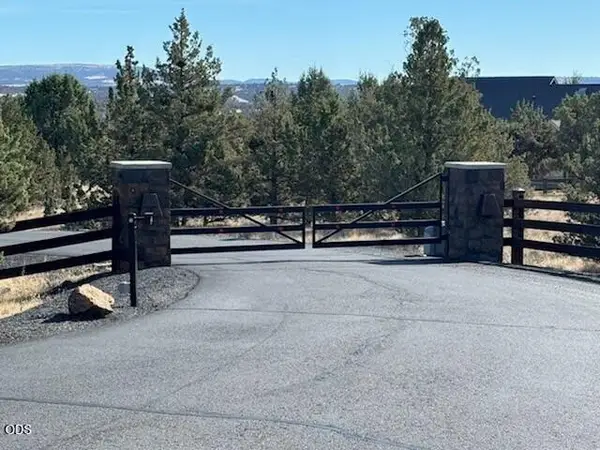 $199,000Active10.12 Acres
9777 SE Odessa Road, Prineville, OR 97754
MLS# 220229862Listed by: REDFIN - New
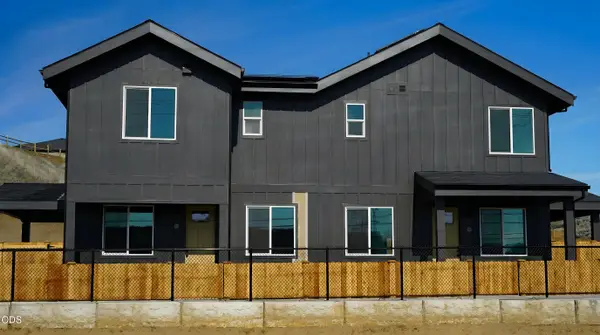 $170,000Active2 beds 3 baths1,233 sq. ft.
1501 NE Laughlin Road # 10, Prineville, OR 97754
MLS# 220229845Listed by: COLDWELL BANKER SUN COUNTRY - New
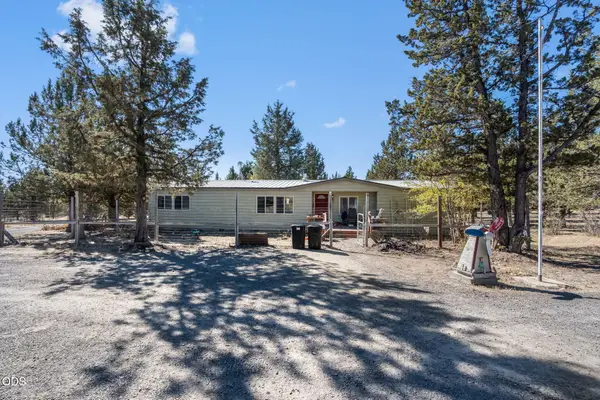 $379,000Active3 beds 2 baths1,782 sq. ft.
5398 SE Coyote Lane, Prineville, OR 97754
MLS# 220229804Listed by: SIGNET REALTY - New
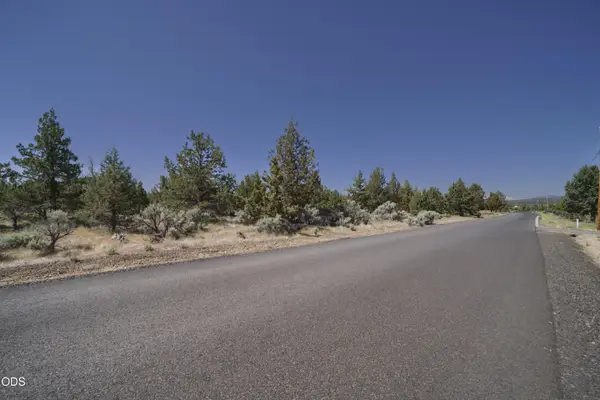 $64,000Active1.91 Acres
Custer Road #TL 4900, Prineville, OR 97754
MLS# 220229758Listed by: KNIGHTSBRIDGE INTERNATIONAL - New
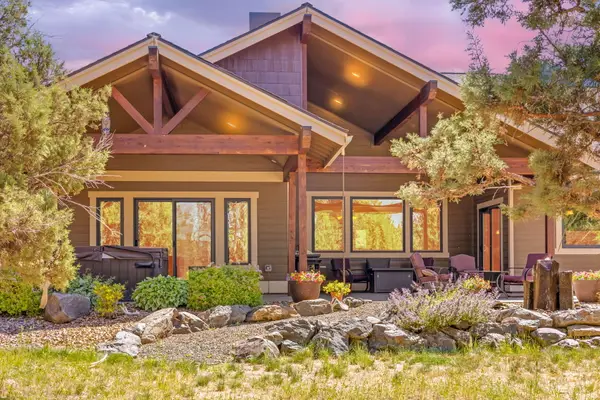 $1,195,000Active4 beds 4 baths4,355 sq. ft.
7581 SE Madison Avenue, Prineville, OR 97754
MLS# 220229763Listed by: EXP REALTY, LLC - Open Sat, 11am to 2pmNew
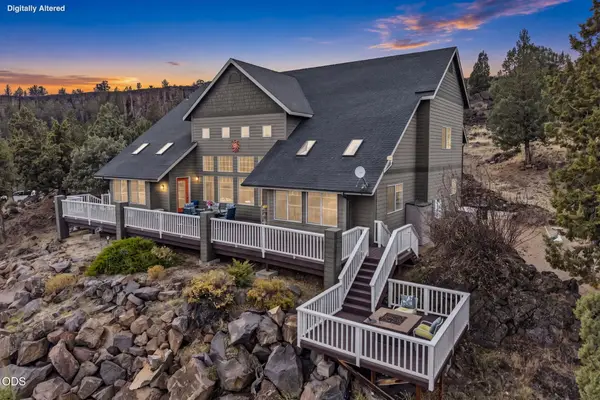 $938,500Active4 beds 4 baths4,230 sq. ft.
2483 NW Century Drive, Prineville, OR 97754
MLS# 220229766Listed by: EXP REALTY, LLC - New
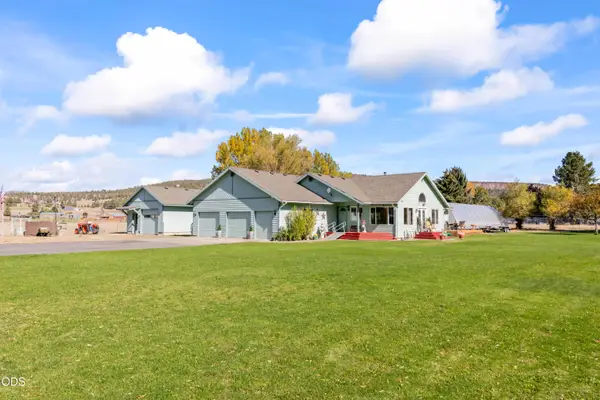 $729,000Active3 beds 2 baths2,085 sq. ft.
7208 NE Ochoco Highway, Prineville, OR 97754
MLS# 220229772Listed by: EXP REALTY, LLC - New
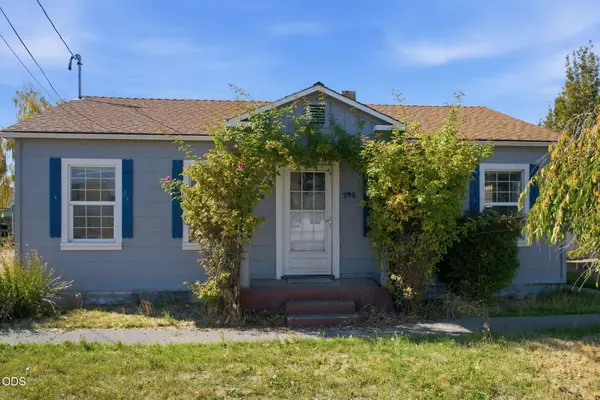 $332,500Active2 beds 1 baths888 sq. ft.
195 S Main Street, Prineville, OR 97754
MLS# 220229753Listed by: BEND DREAMS REALTY LLC - New
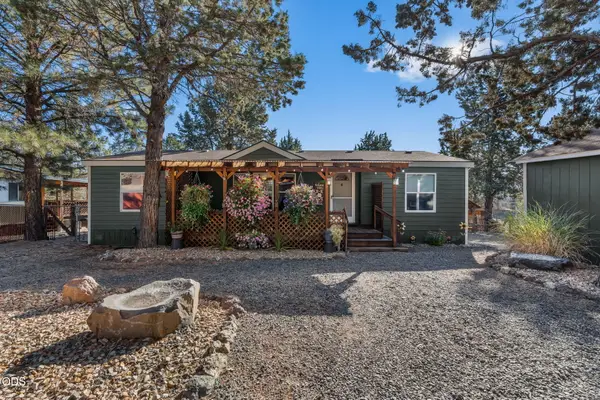 $349,900Active3 beds 2 baths1,264 sq. ft.
15226 SE Easy Street, Prineville, OR 97754
MLS# 220229671Listed by: KELLER WILLIAMS REALTY CENTRAL OREGON


Protect your home and budget from life's surprises with an Assurant Home Warranty, backed by a partner that supports you through every step of homeownership. Explore Plans.
© 2023 - 2026 ERA Franchise Systems LLC. All rights reserved. ERA Franchise Systems LLC fully supports the principles of the Fair Housing Act and the Equal Opportunity Act. ERA, ERA Real Estate powered, and their respective logos are registered service marks of ERA Franchise Systems LLC. Each office is independently owned and operated.