
4505 SE Wampum Road, Prineville, OR 97754
Local realty services provided by:Duke Warner Realty ERA Powered
4505 SE Wampum Road,Prineville, OR 97754
$650,000
- 3 Beds
- 2 Baths
- 3,036 sq. ft.
- Single family
- Active
Listed by: mary gillen doyle
Office: coldwell banker bain
MLS#:220229220
Source:OR_SOMLS
Price summary
- Price:$650,000
- Price per sq. ft.:$214.1
- Monthly HOA dues:$12.5
About this home
Rural 2-acre Central Oregon retreat w/views, comfort & endless possibilities! Gated & fenced property w/beautifully maintained 3036 SF home w/option to purchase adjacent buildable 2-acre parcel ideal for multigenerational setup, guest home, hobby farm or horse-equine lifestyle w/rm for a barn, stalls & animals. Built in 2005, 3 bed, 2 bath-vaulted living area, Red Oak flooring, abundant natural light & newer pellet stoves. Main level inc Kitchen w/ granite counters, pantry, nook area open to spacious dining/living rm w/3 French doors to lg west-facing deck capturing breathtaking Cascade Mtn sunrises & sunsets. Master bdr + 2 add'l bedrooms, utility & bathroom. Lower level offers lg Fm R, bonus flex space, enclosed safe rm, workbench/tool area & att triple garage. Impressive 40x48 shop w/drive-thru RV bay, storage shed, garden area, HP/AC, good producing private well, xeriscape w/desert grasses, paver patio, firepit, garden area & zip-line. Price Reduction reflects decrease in acreage.
Contact an agent
Home facts
- Year built:2005
- Subdivision & Development:PLA
- Listing ID #:220229220
- Added:1 day(s) ago
- Updated:September 26, 2026 at 10:50 AM
Rooms and interior
- Bedrooms:3
- Total bathrooms:2
- Full bathrooms:2
- Flooring:Carpet, Hardwood, Tile
- Bathrooms Description:Fiberglass Stall Shower, Shower/Tub Combo
- Kitchen Description:Dishwasher, Microwave, Oven, Range, Refrigerator
- Basement Description:Daylight, Finished
- Living area:3,036 sq. ft.
Heating and cooling
- Cooling:Central Air, Heat Pump
- Heating:Electric, Forced Air, Heat Pump, Pellet Stove
- Central air:Yes
Structure and exterior
- Roof:Composition
- Year built:2005
- Building area:3,036 sq. ft.
- Lot area:2 Acres
- Lot Features:Corner Lot, Fenced, Garden, Landscaped, Level, Xeriscape Landscape
- Architectural Style:Ranch
- Construction Materials:Frame
- Foundation Description:Slab
- Levels:2 Story
Schools
- High school:Crook County High
- Middle school:Crook County Middle
- Elementary school:Check with District
Utilities
- Water:Private, Well
- Sewer:Capping Fill, Septic Tank
Finances and disclosures
- Price:$650,000
- Price per sq. ft.:$214.1
- Tax amount:$2,827 (2025)
Features and amenities
- Appliances:Dishwasher, Microwave, Oven, Range, Refrigerator, Washer, Water Heater
Parking
- Parking description:Attached, Detached, Driveway, Garage Door Opener, Gated, Gravel, RV Access/Parking, RV Garage
- Garage:Yes
- Garage spaces:3
New listings near 4505 SE Wampum Road
- New
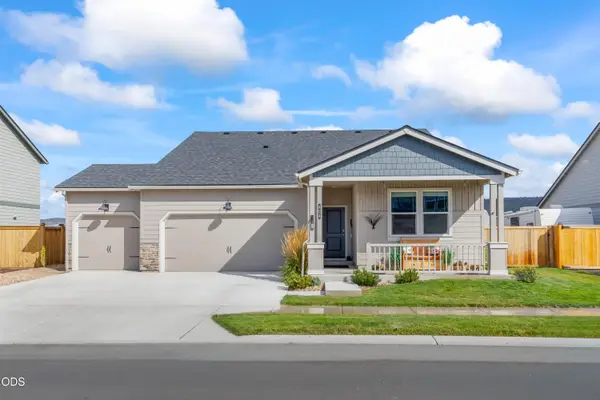 $575,000Active4 beds 2 baths1,800 sq. ft.
424 SE Stetson Court, Prineville, OR 97754
MLS# 220229207Listed by: STELLAR REALTY NORTHWEST - Open Sun, 12 to 2pmNew
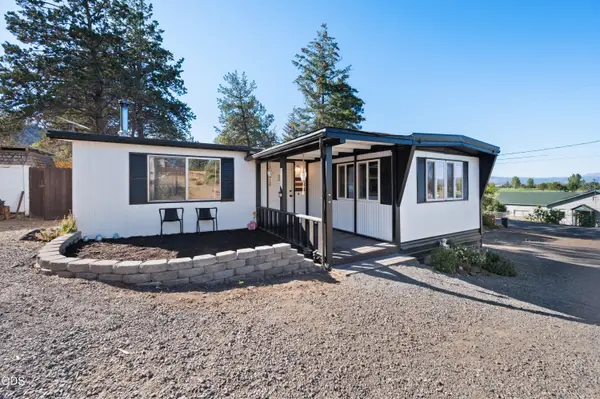 $235,000Active2 beds 2 baths1,044 sq. ft.
996 SW Crestview Road, Prineville, OR 97754
MLS# 220229090Listed by: WINDERMERE HERITAGE - New
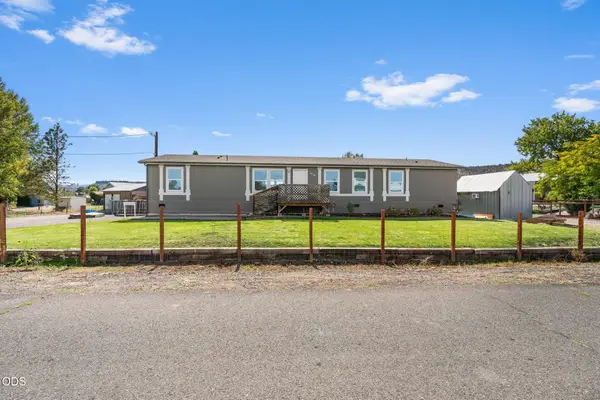 $795,000Active5 beds 2 baths1,917 sq. ft.
1378 NW Studebaker Drive, Prineville, OR 97754
MLS# 220229051Listed by: COLDWELL BANKER SUN COUNTRY - New
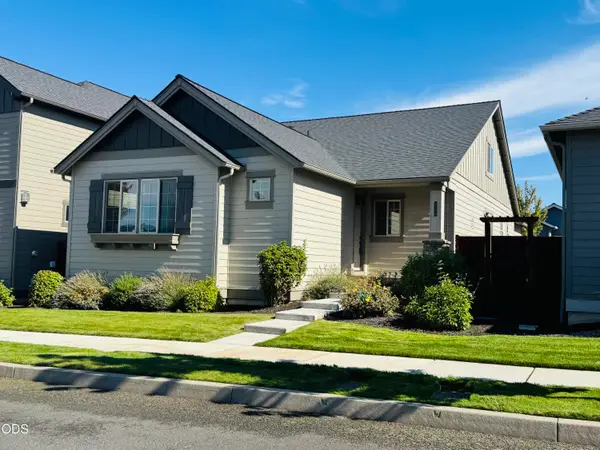 $424,900Active3 beds 3 baths1,950 sq. ft.
1386 NE Wilshire Drive, Prineville, OR 97754
MLS# 220229022Listed by: ASSIST 2 SELL BUYERS & SELLER - New
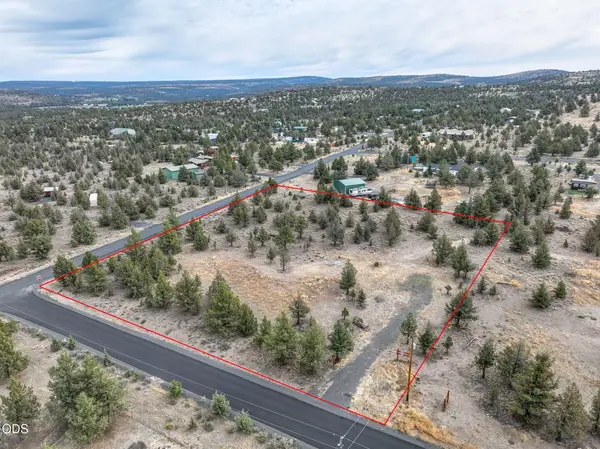 $195,000Active1.81 Acres
14852 SE Yakima Road, Prineville, OR 97754
MLS# 220229010Listed by: WINDERMERE REALTY TRUST - New
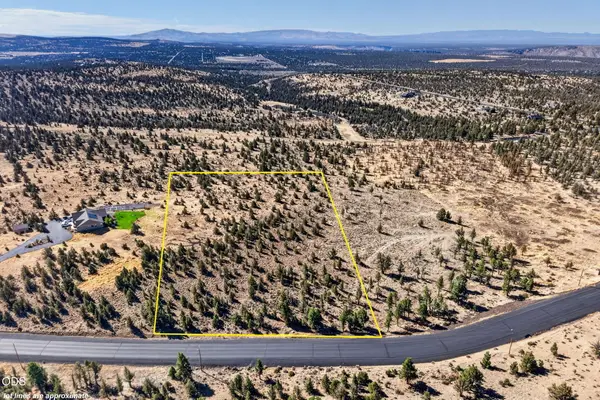 $134,900Active5 Acres
SE Laredo Road #Lot 137, Prineville, OR 97754
MLS# 220228935Listed by: KELLER WILLIAMS REALTY CENTRAL OREGON - New
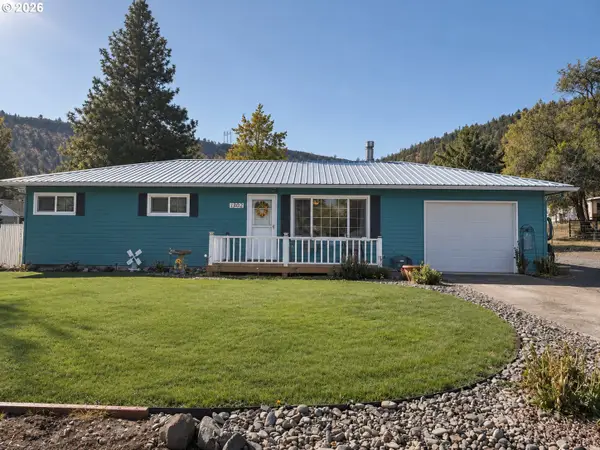 $430,900Active3 beds 1 baths1,170 sq. ft.
1302 SW Crestview Rd, Prineville, OR 97754
MLS# 501780026Listed by: CASCADE HASSON SOTHEBY'S INTERNATIONAL REALTY
- New
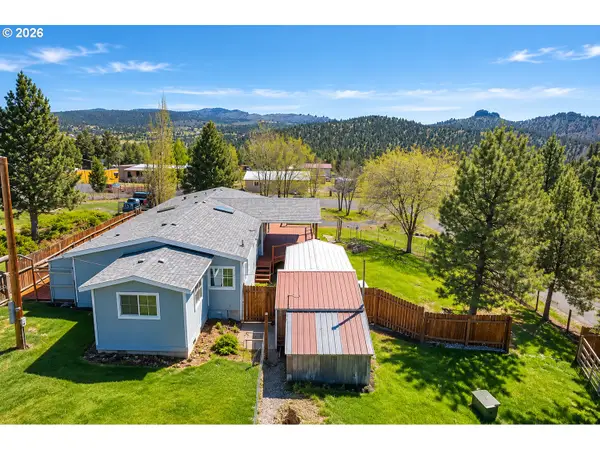 $425,000Active3 beds 2 baths1,668 sq. ft.
15019 SE Loafer Ave, Prineville, OR 97754
MLS# 150606608Listed by: CENTURY 21 NORTH HOMES REALTY - New
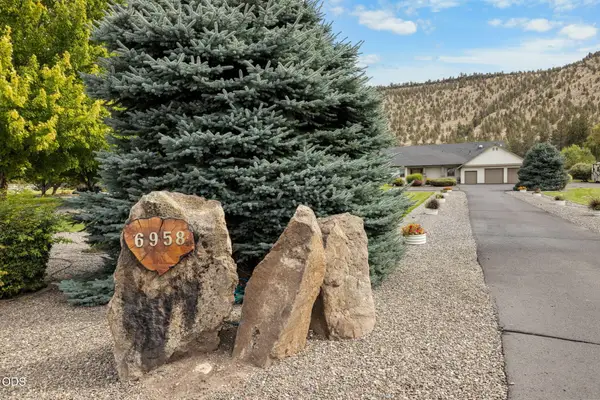 $949,999Active4 beds 5 baths3,478 sq. ft.
6958 NE Ochoco Creek Lane, Prineville, OR 97754
MLS# 220228706Listed by: BRAND REALTY, LLC


Protect your home and budget from life's surprises with an Assurant Home Warranty, backed by a partner that supports you through every step of homeownership. Explore Plans.
© 2023 - 2026 ERA Franchise Systems LLC. All rights reserved. ERA Franchise Systems LLC fully supports the principles of the Fair Housing Act and the Equal Opportunity Act. ERA, ERA Real Estate powered, and their respective logos are registered service marks of ERA Franchise Systems LLC. Each office is independently owned and operated.