
451 NE Union Loop, Prineville, OR 97754
Local realty services provided by:Knipe Realty ERA Powered
451 NE Union Loop,Prineville, OR 97754
$750,000
- 3 Beds
- 3 Baths
- 2,281 sq. ft.
- Single family
- Active
Listed by: greg messick
Office: realtynet, llc.503-300-6330
MLS#:720959766
Source:PORTLAND
Price summary
- Price:$750,000
- Price per sq. ft.:$328.8
- Monthly HOA dues:$19.58
About this home
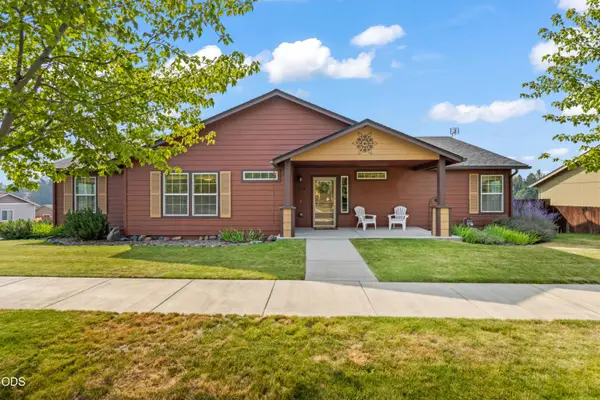
Welcome to 451 NE Union Loop in Prineville’s desirable Iron Horse neighborhood. This beautifully appointed 3-bedroom, 2.5-bath custom home features an open-concept floor plan with soaring vaulted ceilings, creating a bright and airy living space. The inviting great room centers around a cozy gas fireplace and flows seamlessly into the dining area and designer kitchen complete with upgraded s/s appliances. Designed as a true sanctuary, the primary suite offers a custom walk-in tile shower and a deep soaker tub. The second full bathroom also features a beautifully tiled soaker tub surround. Outdoor features include a covered front porch and an expansive covered back deck with scenic views. The large professionally landscaped yard features a fully automated irrigation system. The home is Earth Advantage Certified which means high standards for energy efficiency, indoor air health, environmental responsibility and water savings.
Contact an agent
Home facts
- Year built:2026
- Listing ID #:720959766
- Added:1 day(s) ago
- Updated:August 20, 2026 at 11:33 AM
Rooms and interior
- Bedrooms:3
- Total bathrooms:3
- Full bathrooms:2
- Half bathrooms:1
- Bathrooms Description:Soaking Tub
- Kitchen Description:Built In Range, Dishwasher, Disposal, Free Standing Refrigerator, Microwave, Pantry, Stainless Steel Appliance
- Basement Description:Crawl Space
- Living area:2,281 sq. ft.
Heating and cooling
- Cooling:Central Air, Energy Star Air Conditioning
- Heating:Forced Air 90+
Structure and exterior
- Roof:Composition
- Year built:2026
- Building area:2,281 sq. ft.
- Lot area:0.2 Acres
- Lot Features:Level
- Architectural Style:Modern
- Exterior Features:Covered Deck, Deck, Fenced, Sprinkler, Yard
- Foundation Description:Stem Wall
- Levels:1 Story
Schools
- High school:Crook County
- Middle school:Crook County
- Elementary school:Barnes Butte
Utilities
- Water:Public Water
- Sewer:Public Sewer
Finances and disclosures
- Price:$750,000
- Price per sq. ft.:$328.8
Features and amenities
- Amenities:Garage Door Opener, High Ceilings, Vaulted Ceiling, Wall To Wall Carpet
Parking
- Total parking spaces:2
- Parking description:Driveway, On street
- Garage spaces:2
 All information provided is deemed reliable but is not guaranteed and should be independently verified. The content relating to real estate for sale on this web site comes in part from the IDX program of the RMLS of Portland Oregon. Real estate listings held by brokerage firms other than Knipe Realty ERA Powered are marked with the RMLS logo and detailed information about these properties includes the names of the listing brokers. Copyright 2026 RMLS, Portland, Oregon. Last updated: August 20, 2026
New listings near 451 NE Union Loop
- New
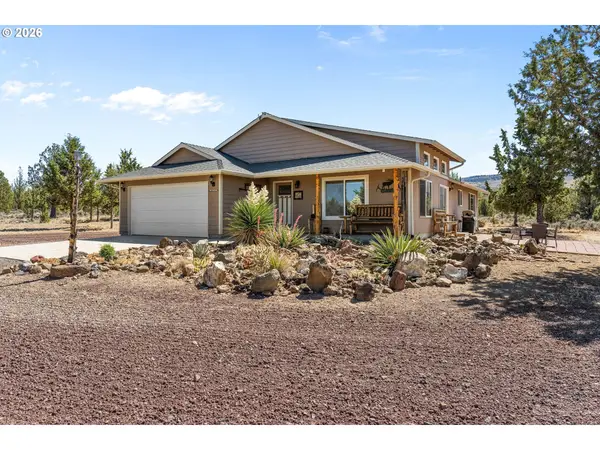 $449,900Active3 beds 2 baths1,680 sq. ft.
32501 SE Cascade Way, Prineville, OR 97754
MLS# 639917336Listed by: PREMIERE PROPERTY GROUP, LLC - New
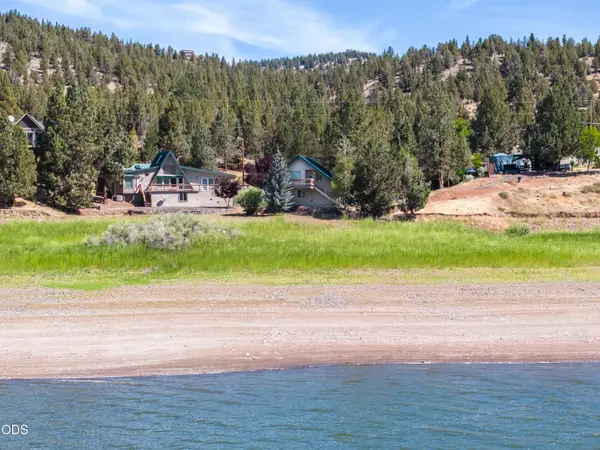 $625,000Active2 beds 4 baths2,499 sq. ft.
13226 N Ochoco Highway, Prineville, OR 97754
MLS# 220227304Listed by: CASCADE HASSON SIR - New
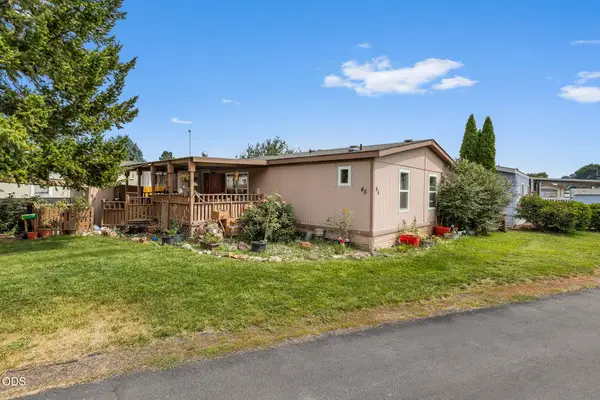 $175,000Active2 beds 2 baths1,188 sq. ft.
185 NW Harwood Street #SPC 46, Prineville, OR 97754
MLS# 220227286Listed by: HOMESTEAD REALTY LLC - New
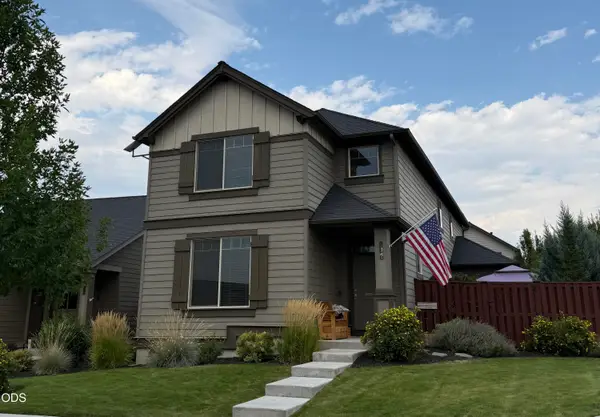 $515,000Active3 beds 3 baths2,125 sq. ft.
1296 NE Wilshire Drive, Prineville, OR 97754
MLS# 220227266Listed by: CROOK COUNTY PROPERTIES LLC - New
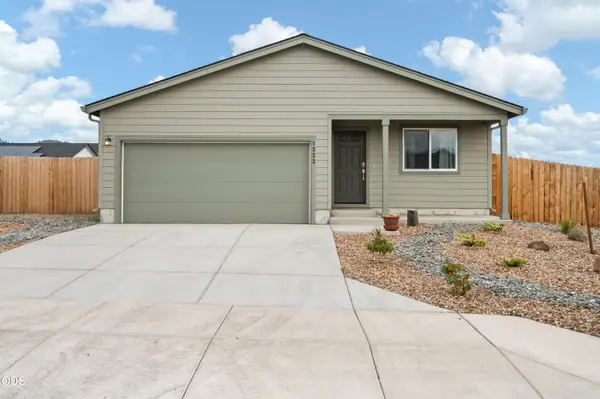 $390,000Active3 beds 2 baths1,008 sq. ft.
1222 NE Cobbleridge Court, Prineville, OR 97754
MLS# 220227267Listed by: CASCADE HASSON SIR - New
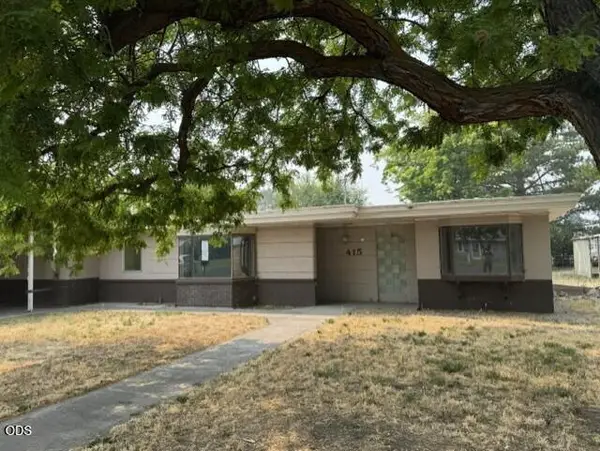 $249,000Active2 beds 2 baths1,326 sq. ft.
415 NW Locust Street, Prineville, OR 97754
MLS# 220227269Listed by: WINDERMERE REALTY TRUST - Open Sat, 11am to 1pmNew
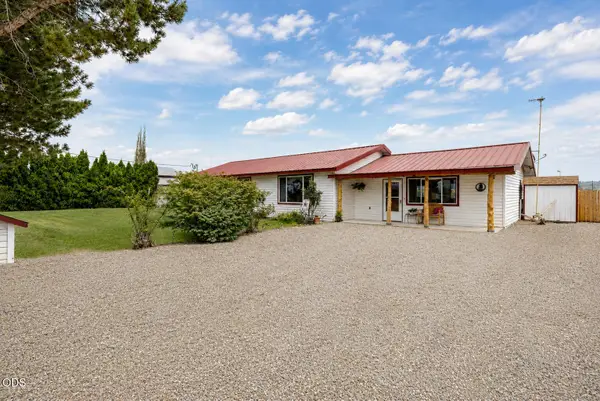 $779,000Active3 beds 2 baths1,716 sq. ft.
7432 NW Vista View Road, Prineville, OR 97754
MLS# 220227258Listed by: KELLER WILLIAMS REALTY CENTRAL OREGON - New
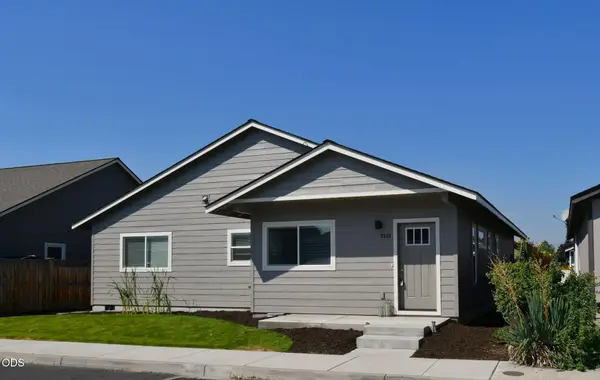 $385,000Active3 beds 2 baths1,462 sq. ft.
2649 NE Colleen Road, Prineville, OR 97754
MLS# 220227248Listed by: WINDERMERE REALTY TRUST - New
 $429,000Active3 beds 2 baths1,765 sq. ft.
534 NE Brookstone Drive, Prineville, OR 97754
MLS# 220227243Listed by: KELLER WILLIAMS REALTY CENTRAL OREGON


Protect your home and budget from life's surprises with an Assurant Home Warranty, backed by a partner that supports you through every step of homeownership. Explore Plans.
© 2023 - 2026 ERA Franchise Systems LLC. All rights reserved. ERA Franchise Systems LLC fully supports the principles of the Fair Housing Act and the Equal Opportunity Act. ERA, ERA Real Estate powered, and their respective logos are registered service marks of ERA Franchise Systems LLC. Each office is independently owned and operated.