
5133 SE Pawnee Loop, Prineville, OR 97754
Local realty services provided by:Duke Warner Realty ERA Powered
5133 SE Pawnee Loop,Prineville, OR 97754
$375,000
- 2 Beds
- 1 Baths
- 1,674 sq. ft.
- Single family
- Active
Listed by: miles r blackhawk
Office: trout realty inc
MLS#:220227628
Source:OR_SOMLS
Price summary
- Price:$375,000
- Price per sq. ft.:$224.01
- Monthly HOA dues:$25
About this home
Great opportunity to own a nice 2 bed 1 bath 2 story home with a large garage and nice large deck on second floor. There is a large 20X30 existing shop to work on all of your projects. This property is on two 2.02 acre lots for a combined 4.04 acres. There is a solar system to help reduce the power bill to a very minimal amount.
Property in in the process of being cleaned up and photos will be continuously updated throughout the process.
Property is being sold As-Is.
Seller is motivated to sell.
Contact an agent
Home facts
- Year built:1997
- Subdivision & Development:Prineville Acres
- Listing ID #:220227628
- Added:45 day(s) ago
- Updated:October 10, 2026 at 02:54 PM
Rooms and interior
- Bedrooms:2
- Total bathrooms:1
- Full bathrooms:1
- Flooring:Carpet, Concrete
- Bathrooms Description:Fiberglass Stall Shower
- Kitchen Description:Range, Refrigerator
- Living area:1,674 sq. ft.
Heating and cooling
- Cooling:Ductless
- Heating:Ductless, Propane
Structure and exterior
- Roof:Metal
- Year built:1997
- Building area:1,674 sq. ft.
- Lot area:4.04 Acres
- Lot Features:Adjoins Public Lands, Level, Native Plants, Pasture, Sloped
- Architectural Style:Contemporary
- Construction Materials:Frame
- Exterior Features:RV Dump, RV Hookup
- Foundation Description:Stemwall
- Levels:2 Story
Schools
- High school:Crook County High
- Middle school:Crook County Middle
- Elementary school:Crooked River Elem
Utilities
- Water:Shared Well
- Sewer:Septic Tank, Standard Leach Field
Finances and disclosures
- Price:$375,000
- Price per sq. ft.:$224.01
- Tax amount:$1,777 (2025)
Features and amenities
- Appliances:Range, Refrigerator, Washer, Water Heater
Parking
- Parking description:Attached, Driveway, RV Access/Parking
- Garage:Yes
- Garage spaces:2
New listings near 5133 SE Pawnee Loop
- New
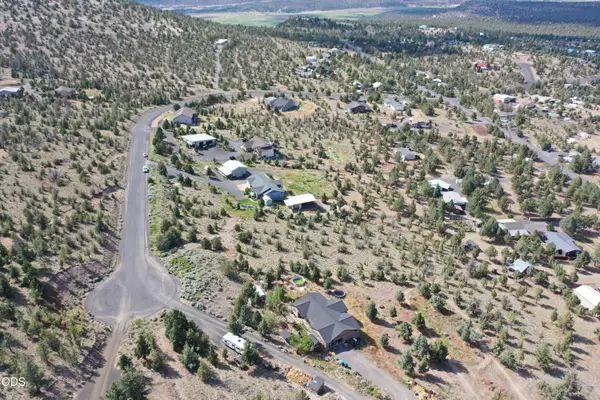 $139,000Active2 Acres
1000 SE Night Hawk Court, Prineville, OR 97754
MLS# 220229864Listed by: CASCADE HASSON SIR - New
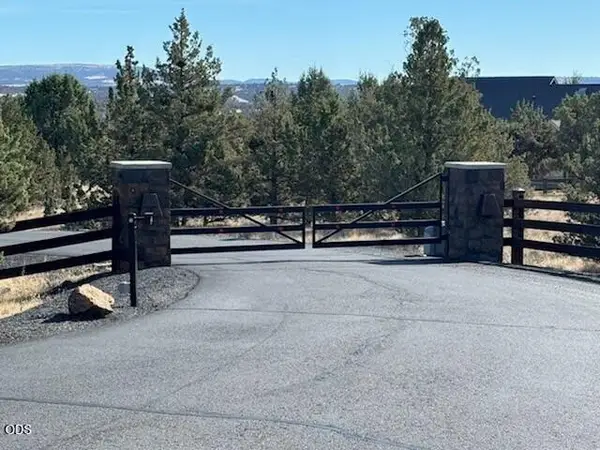 $199,000Active10.12 Acres
9777 SE Odessa Road, Prineville, OR 97754
MLS# 220229862Listed by: REDFIN - New
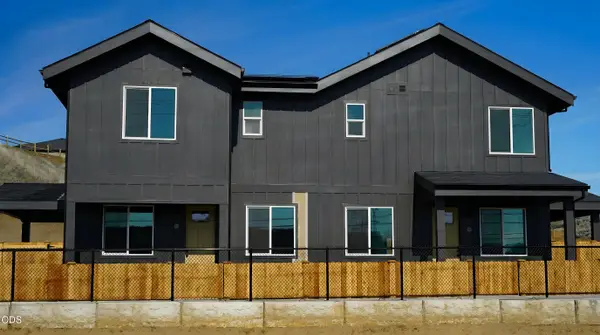 $170,000Active2 beds 3 baths1,233 sq. ft.
1501 NE Laughlin Road # 10, Prineville, OR 97754
MLS# 220229845Listed by: COLDWELL BANKER SUN COUNTRY - New
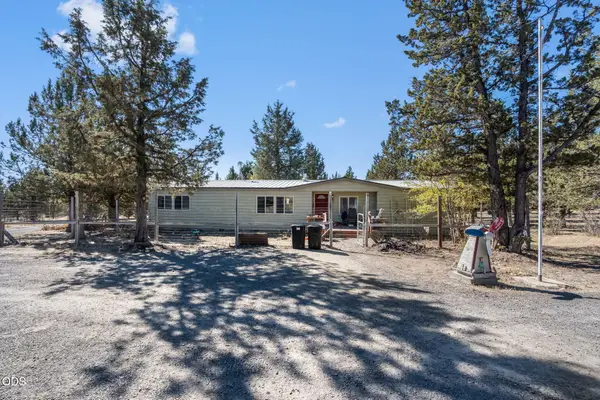 $379,000Active3 beds 2 baths1,782 sq. ft.
5398 SE Coyote Lane, Prineville, OR 97754
MLS# 220229804Listed by: SIGNET REALTY - New
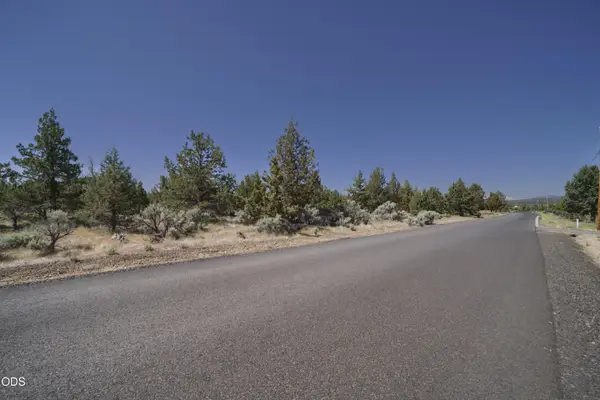 $64,000Active1.91 Acres
Custer Road #TL 4900, Prineville, OR 97754
MLS# 220229758Listed by: KNIGHTSBRIDGE INTERNATIONAL - New
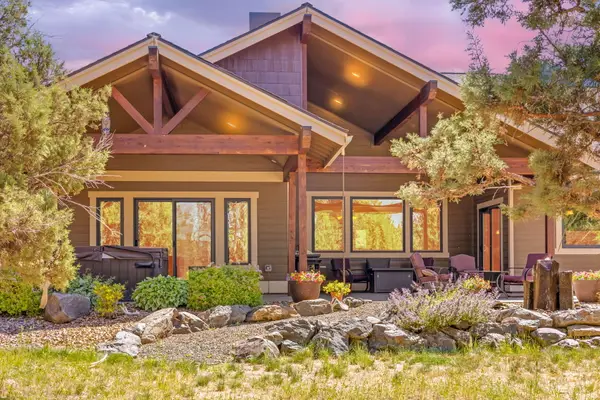 $1,195,000Active4 beds 4 baths4,355 sq. ft.
7581 SE Madison Avenue, Prineville, OR 97754
MLS# 220229763Listed by: EXP REALTY, LLC - Open Sat, 11am to 2pmNew
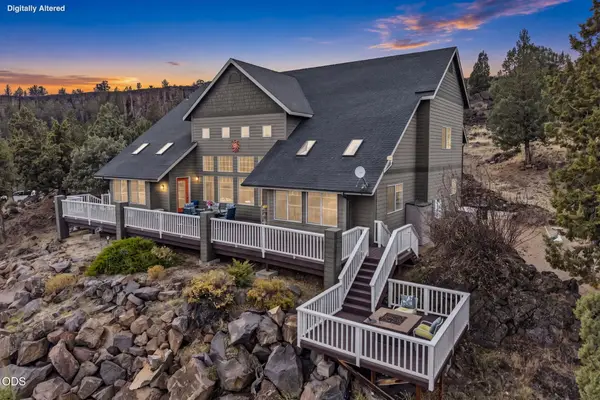 $938,500Active4 beds 4 baths4,230 sq. ft.
2483 NW Century Drive, Prineville, OR 97754
MLS# 220229766Listed by: EXP REALTY, LLC - New
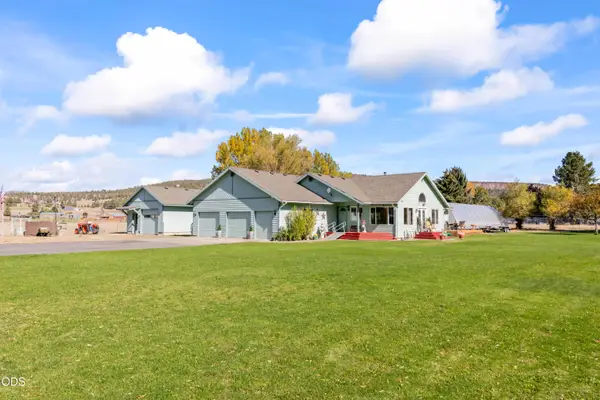 $729,000Active3 beds 2 baths2,085 sq. ft.
7208 NE Ochoco Highway, Prineville, OR 97754
MLS# 220229772Listed by: EXP REALTY, LLC - New
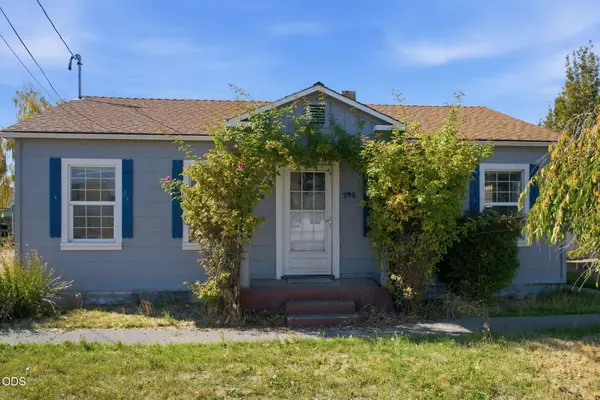 $332,500Active2 beds 1 baths888 sq. ft.
195 S Main Street, Prineville, OR 97754
MLS# 220229753Listed by: BEND DREAMS REALTY LLC - New
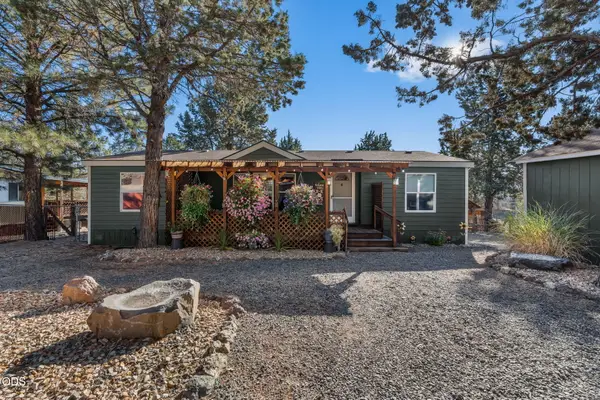 $349,900Active3 beds 2 baths1,264 sq. ft.
15226 SE Easy Street, Prineville, OR 97754
MLS# 220229671Listed by: KELLER WILLIAMS REALTY CENTRAL OREGON


Protect your home and budget from life's surprises with an Assurant Home Warranty, backed by a partner that supports you through every step of homeownership. Explore Plans.
© 2023 - 2026 ERA Franchise Systems LLC. All rights reserved. ERA Franchise Systems LLC fully supports the principles of the Fair Housing Act and the Equal Opportunity Act. ERA, ERA Real Estate powered, and their respective logos are registered service marks of ERA Franchise Systems LLC. Each office is independently owned and operated.