
5172 SE Oswego Road, Prineville, OR 97754
Local realty services provided by:Duke Warner Realty ERA Powered
Listed by: traci r utterback, ashley taylor mccormick
Office: coldwell banker sun country
MLS#:220229469
Source:OR_SOMLS
Price summary
- Price:$575,000
- Price per sq. ft.:$273.81
- Monthly HOA dues:$12.5
About this home
Nearly New! Unbelievable views from immaculate 4-bedroom home with beautiful, detached office & HUGE SHOP on paved roads! Directly across from expansive state land for miles of riding & moments from the reservoir. This perfect 1.82-acre retreat offers endless recreation, sweeping Cascade views, and the potential for on- or off-grid living. The 2,100 SF home features 4 bedrooms, 2 baths, and a spacious primary suite with a private deck, walk-through closet, and ensuite with 6' jetted tub. Open-concept living includes granite counters, farmhouse sink, island, gas cooktop, wall oven, propane fireplace, and 3 covered porches. Designed for sustainability with a 13.175 kW top-of-the-line solar system, 11kWh battery backup, mini-splits, propane, EV outlet, and the top-of-the-line solar could eliminate your electric bills! Also includes a 24'x41' insulated shop with power, greenhouse, office with 220V, pump house with storage, chicken & turkey coops, and small barn. Outstanding views!
Contact an agent
Home facts
- Year built:2018
- Subdivision & Development:PLA
- Listing ID #:220229469
- Added:1 day(s) ago
- Updated:October 02, 2026 at 06:06 PM
Rooms and interior
- Bedrooms:4
- Total bathrooms:2
- Full bathrooms:2
- Flooring:Carpet, Laminate, Vinyl
- Kitchen Description:Cooktop, Dishwasher, Microwave, Oven
- Living area:2,100 sq. ft.
Heating and cooling
- Cooling:Ductless
- Heating:Electric, Propane
Structure and exterior
- Roof:Composition
- Year built:2018
- Building area:2,100 sq. ft.
- Lot area:1.82 Acres
- Foundation Description:Block
- Levels:1 Story
Schools
- High school:Crook County High
- Middle school:Crook County Middle
- Elementary school:Check with District
Utilities
- Water:Well
- Sewer:Septic Tank
Finances and disclosures
- Price:$575,000
- Price per sq. ft.:$273.81
- Tax amount:$2,960 (2025)
Features and amenities
- Appliances:Cooktop, Dishwasher, Microwave, Oven, Tankless Water Heater
Parking
- Parking description:Detached, Electric Vehicle Charging Station(s)
- Garage:Yes
- Garage spaces:2
New listings near 5172 SE Oswego Road
- Open Sat, 11am to 1pmNew
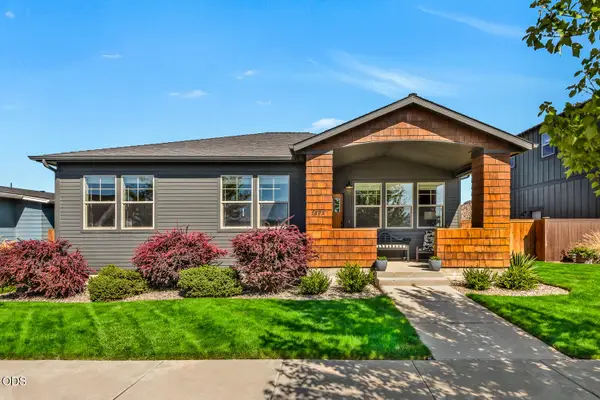 $474,000Active3 beds 2 baths1,318 sq. ft.
1575 NE Perspective Drive, Prineville, OR 97754
MLS# 220229362Listed by: CASCADE HASSON SIR - New
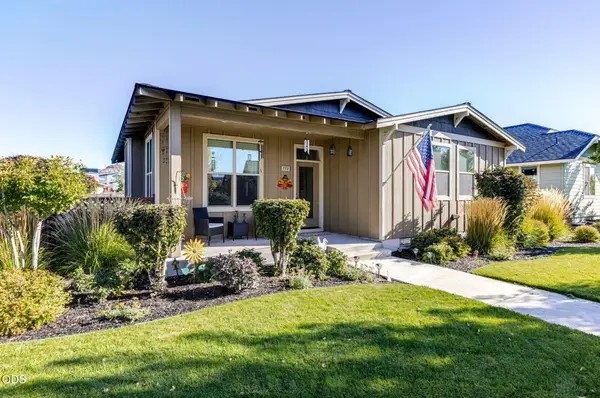 $475,000Active3 beds 2 baths1,426 sq. ft.
770 NE Whistle Way, Prineville, OR 97754
MLS# 220229406Listed by: HIGH DESERT REALTY, LLC - New
 $415,000Active3 beds 2 baths1,040 sq. ft.
6192 SE Beretta Way, Prineville, OR 97754
MLS# 220228132Listed by: EXP REALTY, LLC - New
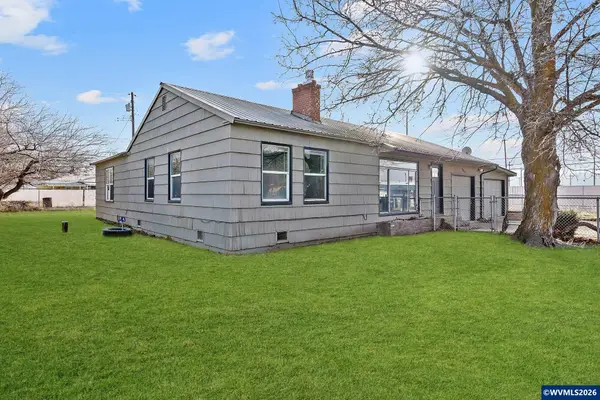 $375,000Active3 beds 2 baths1,554 sq. ft.
790 SE Garner St, Prineville, OR 97554
MLS# 846009Listed by: KELLER WILLIAMS REALTY MID-WILLAMETTE - GILLOTT TEAM
- New
 $650,000Active3 beds 3 baths2,473 sq. ft.
11740 SE Meadowlark Court, Prineville, OR 97754
MLS# 220229257Listed by: COLDWELL BANKER BAIN - New
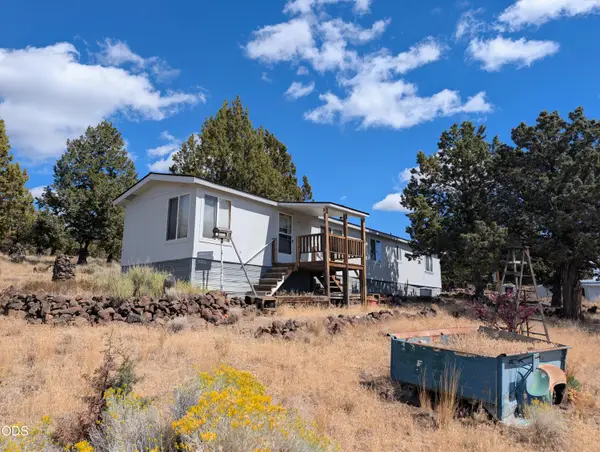 $325,000Active1 beds 1 baths952 sq. ft.
5909 SE Pueblo Road, Prineville, OR 97754
MLS# 220229263Listed by: BRENT KREBS REALTY - New
 $75,000Active2 Acres
SE Tl 6300 Adobe Road, Prineville, OR 97754
MLS# 220229252Listed by: COLDWELL BANKER BAIN - New
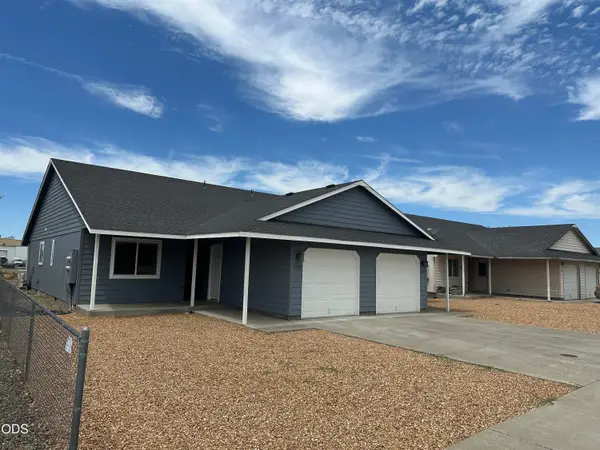 $499,000Active-- beds -- baths2,140 sq. ft.
2229 NE Yellowpine Road, Prineville, OR 97754
MLS# 220229234Listed by: BEND RIVER REALTY INC - New
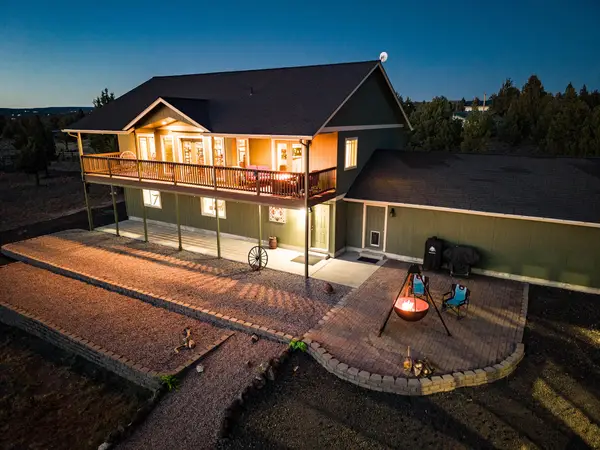 $650,000Active3 beds 2 baths3,036 sq. ft.
4505 SE Wampum Road, Prineville, OR 97754
MLS# 220229220Listed by: COLDWELL BANKER BAIN


Protect your home and budget from life's surprises with an Assurant Home Warranty, backed by a partner that supports you through every step of homeownership. Explore Plans.
© 2023 - 2026 ERA Franchise Systems LLC. All rights reserved. ERA Franchise Systems LLC fully supports the principles of the Fair Housing Act and the Equal Opportunity Act. ERA, ERA Real Estate powered, and their respective logos are registered service marks of ERA Franchise Systems LLC. Each office is independently owned and operated.