
665 NW Apollo Road, Prineville, OR 97754
Local realty services provided by:Duke Warner Realty ERA Powered
665 NW Apollo Road,Prineville, OR 97754
$499,999
- 3 Beds
- 2 Baths
- 2,280 sq. ft.
- Single family
- Active
Listed by: cathryn e morgan, carla lee powell
Office: powell team real estate llc.
MLS#:220227531
Source:OR_SOMLS
Price summary
- Price:$499,999
- Price per sq. ft.:$219.3
About this home
This well-maintained Palm Harbor home sits on a full acre with valuable irrigation rights, offering the perfect blend of country living and close-to-town convenience. Designed for ultimate versatility, the property features a gated main pasture and two additional fenced enclosures, allowing you to easily manage and separate animals. Exceptional outdoor amenities include a pond, a shed, a detached garage, and a barn with electricity. Inside you'll notice how the natural light fills the three bedrooms, private office, and two separate living spaces with both a living room and a family room. The spacious kitchen has two skylights, complete with abundant cabinet storage, a pantry, and all kitchen appliances are included in the sale. Whether you envision a horse property, a small homestead, a place for your recreational toys, or simply a tranquil sanctuary, this property is ready to accommodate your lifestyle!
Contact an agent
Home facts
- Year built:2019
- Subdivision & Development:N/A
- Listing ID #:220227531
- Added:46 day(s) ago
- Updated:October 10, 2026 at 02:54 PM
Rooms and interior
- Bedrooms:3
- Total bathrooms:2
- Full bathrooms:2
- Flooring:Carpet, Vinyl
- Bathrooms Description:Double Vanity, Enclosed Toilet(s), Fiberglass Stall Shower, Shower/Tub Combo, Soaking Tub
- Kitchen Description:Dishwasher, Microwave, Range, Refrigerator
- Bedroom Description:Primary Downstairs
- Living area:2,280 sq. ft.
Heating and cooling
- Cooling:Wall/Window Unit(s)
- Heating:ENERGY STAR Qualified Equipment, Electric, Forced Air, Heat Pump
Structure and exterior
- Roof:Composition
- Year built:2019
- Building area:2,280 sq. ft.
- Lot area:1 Acres
- Lot Features:Fenced, Level, Pasture
- Architectural Style:Ranch
- Foundation Description:Concrete Perimeter, Pillar/Post/Pier
- Levels:1 Story
Schools
- High school:Crook County High
- Middle school:Crook County Middle
- Elementary school:Barnes Butte Elem
Utilities
- Water:Well
- Sewer:Septic Tank
Finances and disclosures
- Price:$499,999
- Price per sq. ft.:$219.3
- Tax amount:$3,462 (2025)
Features and amenities
- Appliances:Dishwasher, Microwave, Range, Refrigerator, Washer, Water Softener
Parking
- Parking description:Concrete, Detached, Driveway, Garage Door Opener, Gated, Gravel, RV Access/Parking
- Garage:Yes
- Garage spaces:2
New listings near 665 NW Apollo Road
- New
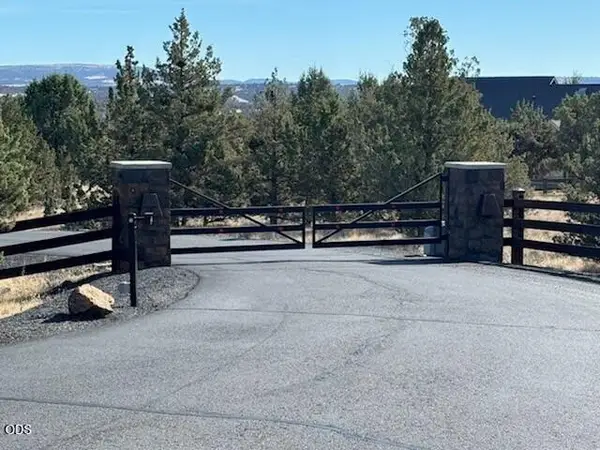 $199,000Active10.12 Acres
9777 SE Odessa Road, Prineville, OR 97754
MLS# 220229862Listed by: REDFIN - New
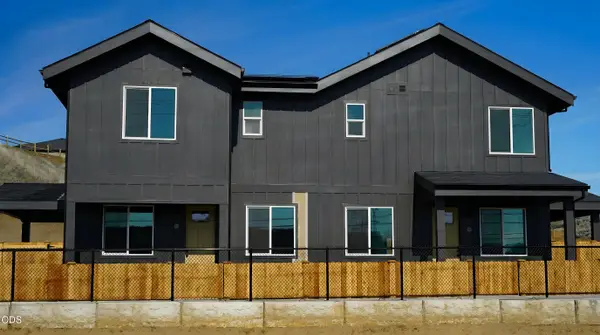 $170,000Active2 beds 3 baths1,233 sq. ft.
1501 NE Laughlin Road # 10, Prineville, OR 97754
MLS# 220229845Listed by: COLDWELL BANKER SUN COUNTRY - New
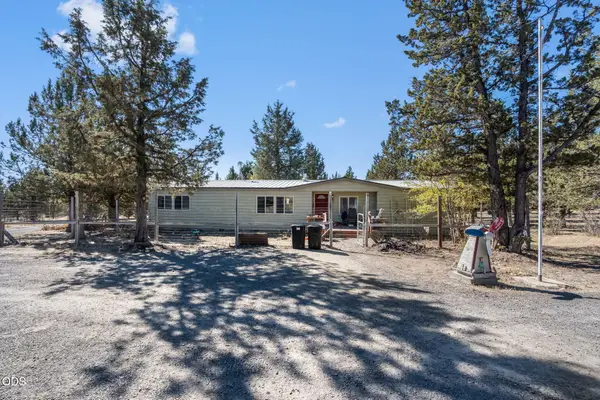 $379,000Active3 beds 2 baths1,782 sq. ft.
5398 SE Coyote Lane, Prineville, OR 97754
MLS# 220229804Listed by: SIGNET REALTY - New
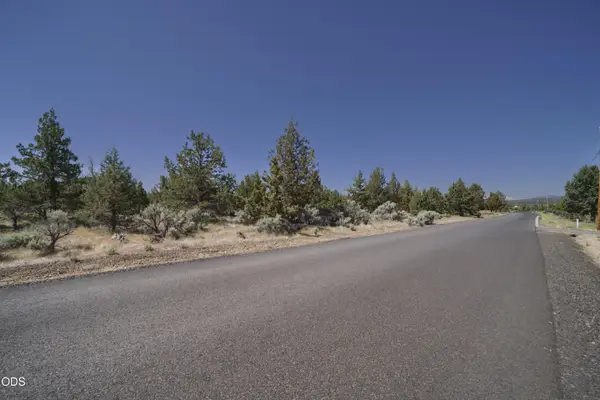 $64,000Active1.91 Acres
Custer Road #TL 4900, Prineville, OR 97754
MLS# 220229758Listed by: KNIGHTSBRIDGE INTERNATIONAL - New
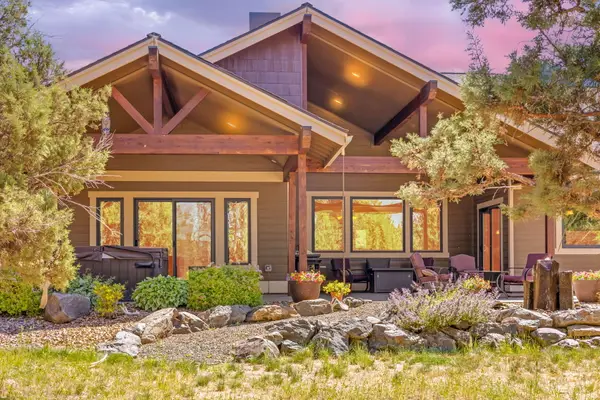 $1,195,000Active4 beds 4 baths4,355 sq. ft.
7581 SE Madison Avenue, Prineville, OR 97754
MLS# 220229763Listed by: EXP REALTY, LLC - Open Sat, 11am to 2pmNew
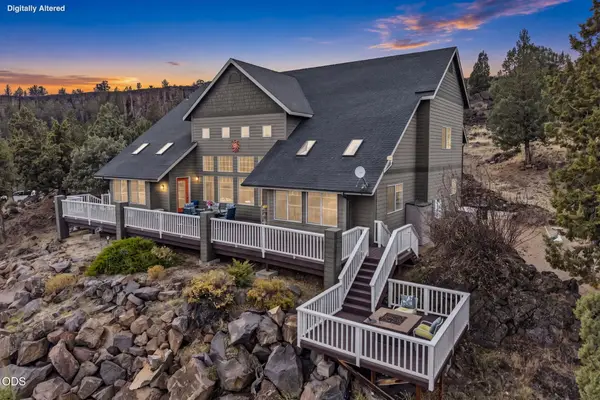 $938,500Active4 beds 4 baths4,230 sq. ft.
2483 NW Century Drive, Prineville, OR 97754
MLS# 220229766Listed by: EXP REALTY, LLC - New
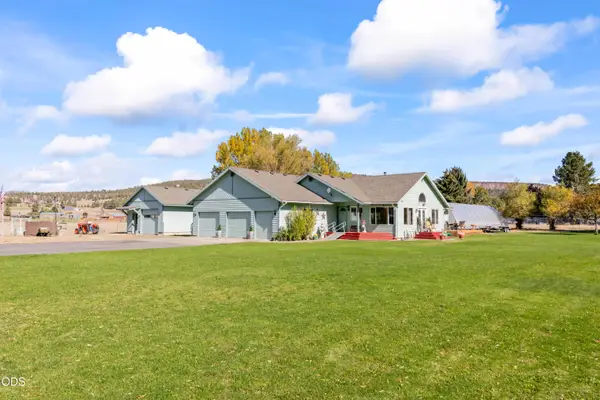 $729,000Active3 beds 2 baths2,085 sq. ft.
7208 NE Ochoco Highway, Prineville, OR 97754
MLS# 220229772Listed by: EXP REALTY, LLC - New
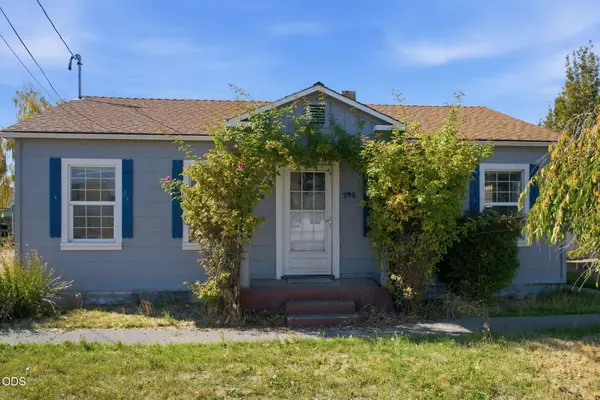 $332,500Active2 beds 1 baths888 sq. ft.
195 S Main Street, Prineville, OR 97754
MLS# 220229753Listed by: BEND DREAMS REALTY LLC - New
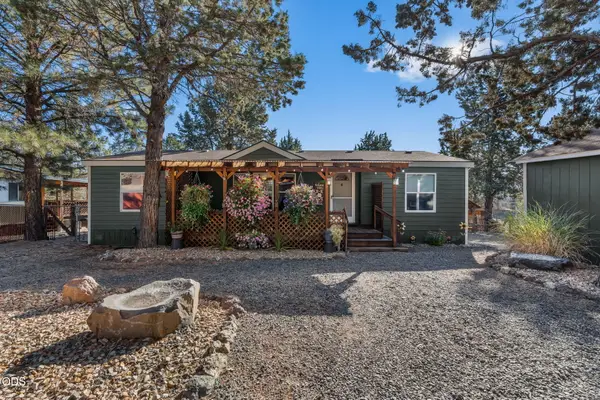 $349,900Active3 beds 2 baths1,264 sq. ft.
15226 SE Easy Street, Prineville, OR 97754
MLS# 220229671Listed by: KELLER WILLIAMS REALTY CENTRAL OREGON - New
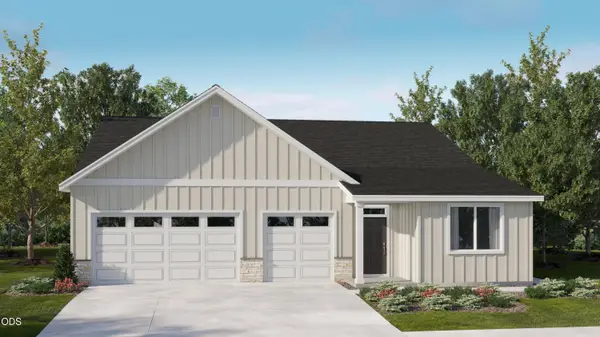 $549,900Active4 beds 3 baths2,317 sq. ft.
1281 NE Whistle Way #257, Prineville, OR 97754
MLS# 220229713Listed by: LENNAR SALES CORP


Protect your home and budget from life's surprises with an Assurant Home Warranty, backed by a partner that supports you through every step of homeownership. Explore Plans.
© 2023 - 2026 ERA Franchise Systems LLC. All rights reserved. ERA Franchise Systems LLC fully supports the principles of the Fair Housing Act and the Equal Opportunity Act. ERA, ERA Real Estate powered, and their respective logos are registered service marks of ERA Franchise Systems LLC. Each office is independently owned and operated.