
9880 SE Amarillo Road, Prineville, OR 97754
Local realty services provided by:Duke Warner Realty ERA Powered
9880 SE Amarillo Road,Prineville, OR 97754
$725,000
- 4 Beds
- 3 Baths
- 2,134 sq. ft.
- Single family
- Active
Upcoming open houses
- Sun, Oct 1112:30 pm - 02:00 pm
Listed by: renee e moss, hank moss
Office: coldwell banker sun country
MLS#:220227156
Source:OR_SOMLS
Price summary
- Price:$725,000
- Price per sq. ft.:$339.74
- Monthly HOA dues:$55
About this home
This amazing custom built home offers the perfect blend of peaceful country living & modern convenience. Step inside to a gorgeous open concept living space where the living room, dining area, & kitchen flow seamlessly together while maintaining their own distinct feel. The private primary suite is positioned at the far end of the home, creating a peaceful retreat. 3 guest bedrooms w/ 2 convenient guest baths. French doors open to a stunning outdoor living area featuring beautiful decking & trellises. An oversized 3 car garage gives ample storage. Meandering walking paths lead to hidden getaways throughout the property, simple placed rockwork & natural landscaping create a sense of luxury with an elegant, refined, yet natural feel. With more than 5 acres, there is plenty of room to roam. Check out the 20 x 20 play structure in backyard. Just minutes from Prineville Reservoir and BLM land. See attached features list for more details!
Contact an agent
Home facts
- Year built:2007
- Subdivision & Development:Longhorn Ridge
- Listing ID #:220227156
- Added:47 day(s) ago
- Updated:October 04, 2026 at 02:42 PM
Rooms and interior
- Bedrooms:4
- Total bathrooms:3
- Full bathrooms:3
- Flooring:Carpet, Hardwood, Laminate, Tile
- Bathrooms Description:Double Vanity, Shower/Tub Combo, Soaking Tub, Tile Shower
- Kitchen Description:Dishwasher, Microwave, Range, Refrigerator
- Bedroom Description:Primary Downstairs
- Living area:2,134 sq. ft.
Heating and cooling
- Cooling:Central Air, Heat Pump
- Heating:Electric, Heat Pump, Propane
- Central air:Yes
Structure and exterior
- Roof:Composition
- Year built:2007
- Building area:2,134 sq. ft.
- Lot area:5.47 Acres
- Lot Features:Adjoins Public Lands, Landscaped, Native Plants
- Architectural Style:Craftsman
- Construction Materials:Frame
- Foundation Description:Stemwall
- Levels:1 Story
Schools
- High school:Crook County High
- Middle school:Crook County Middle
- Elementary school:Crooked River Elem
Utilities
- Water:Cistern, Shared Well
- Sewer:Septic Tank, Standard Leach Field
Finances and disclosures
- Price:$725,000
- Price per sq. ft.:$339.74
- Tax amount:$3,689 (2025)
Features and amenities
- Appliances:Dishwasher, Microwave, Range, Refrigerator, Water Heater
Parking
- Parking description:Attached, Driveway, Garage Door Opener, Gravel
- Garage:Yes
- Garage spaces:3
New listings near 9880 SE Amarillo Road
- New
 $519,900Active4 beds 3 baths2,137 sq. ft.
1278 NE Whistle Way #251, Prineville, OR 97754
MLS# 220229537Listed by: LENNAR SALES CORP - New
 $530,000Active3 beds 2 baths1,880 sq. ft.
2451 NE Bobbi Place, Prineville, OR 97754
MLS# 220229480Listed by: KELLER WILLIAMS REALTY CENTRAL OREGON - New
 $469,900Active3 beds 2 baths1,670 sq. ft.
1082 NW 10th Street, Prineville, OR 97754
MLS# 220229532Listed by: PREMIERE PROPERTY GROUP, LLC - New
 $404,900Active3 beds 2 baths1,290 sq. ft.
1105 NE Whistle Way #268, Prineville, OR 97754
MLS# 220229527Listed by: LENNAR SALES CORP - New
 $449,900Active2 beds 2 baths1,572 sq. ft.
18161 SE Boulder Lane, Prineville, OR 97754
MLS# 220229507Listed by: THE KELLY GROUP REAL ESTATE - New
 $472,500Active2 beds 3 baths1,361 sq. ft.
733 NE 3rd Street, Prineville, OR 97754
MLS# 220229512Listed by: KELLER WILLIAMS REALTY CENTRAL OREGON - New
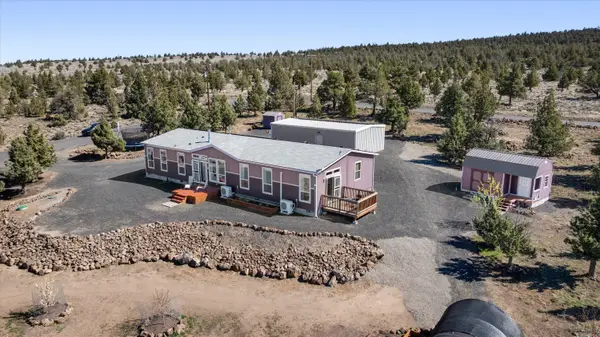 $575,000Active4 beds 2 baths2,100 sq. ft.
5172 SE Oswego Road, Prineville, OR 97754
MLS# 220229469Listed by: COLDWELL BANKER SUN COUNTRY - New
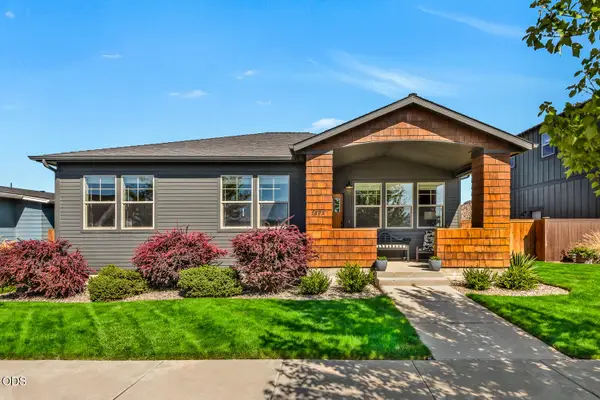 $474,000Active3 beds 2 baths1,318 sq. ft.
1575 NE Perspective Drive, Prineville, OR 97754
MLS# 220229362Listed by: CASCADE HASSON SIR - New
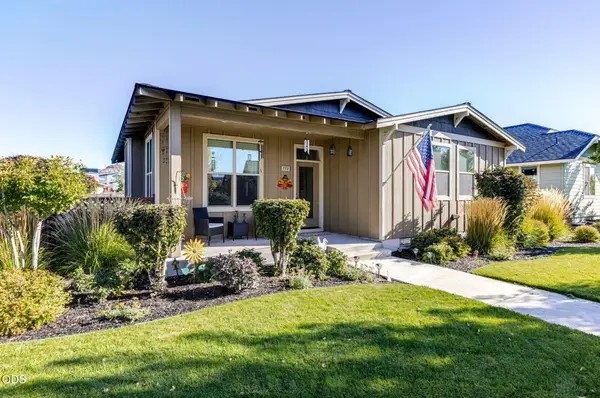 $475,000Active3 beds 2 baths1,426 sq. ft.
770 NE Whistle Way, Prineville, OR 97754
MLS# 220229406Listed by: HIGH DESERT REALTY, LLC - New
 $415,000Active3 beds 2 baths1,040 sq. ft.
6192 SE Beretta Way, Prineville, OR 97754
MLS# 220228132Listed by: EXP REALTY, LLC


Protect your home and budget from life's surprises with an Assurant Home Warranty, backed by a partner that supports you through every step of homeownership. Explore Plans.
© 2023 - 2026 ERA Franchise Systems LLC. All rights reserved. ERA Franchise Systems LLC fully supports the principles of the Fair Housing Act and the Equal Opportunity Act. ERA, ERA Real Estate powered, and their respective logos are registered service marks of ERA Franchise Systems LLC. Each office is independently owned and operated.