
30013 Maple Dr, Rainier, OR 97048
Local realty services provided by:ERA Freeman & Associates, Realtors
Listed by: dennis o'brien
Office: re/max powerpros503-543-8216
MLS#:219339799
Source:PORTLAND
Price summary
- Price:$529,900
- Price per sq. ft.:$216.46
About this home
One of a kind custom built home perched on the hill with Columbia River views! This 3 bed 2 bath home has over 2,400 sqft, massive 13ft+ vaulted ceilings, main floor living with a large primary bedroom including a private deck, walk in closet, granite countertops, large windows and a deck off the living space to maximize the views. The lower level features 2 bedrooms 1 bathroom, a large family room with a wood burning stove, and the mechanical room! Exterior features include a quarter acre for your private oasis, RV parking space, and room to build a shop or your dream garden! Live with peace of mind, new roof, furnace and AC in 2024!
Contact an agent
Home facts
- Year built:1982
- Listing ID #:219339799
- Added:52 day(s) ago
- Updated:September 06, 2026 at 11:44 AM
Rooms and interior
- Bedrooms:3
- Total bathrooms:2
- Full bathrooms:2
- Kitchen Description:Dishwasher, Free Standing Range, Free Standing Refrigerator, Granite, Microwave, Pantry, Plumbed For Icemaker, Range Hood, Stainless Steel Appliance
- Basement Description:Daylight, Finished
- Living area:2,448 sq. ft.
Heating and cooling
- Cooling:Heat Pump
- Heating:Forced Air
Structure and exterior
- Roof:Composition
- Year built:1982
- Building area:2,448 sq. ft.
- Lot area:0.23 Acres
- Lot Features:Corner Lot, Cul De Sac, Level, Public Road, Terraced, Trees
- Architectural Style:Custom Style, Daylight Ranch
- Exterior Features:Deck, Patio, Public Road, RV Parking, Raised Beds, Security Lights, Yard
- Foundation Description:Concrete Perimeter, Slab
- Levels:2 Stories
Schools
- High school:Rainier
- Middle school:Rainier
- Elementary school:Hudson Park
Utilities
- Water:Public Water
- Sewer:Public Sewer
Finances and disclosures
- Price:$529,900
- Price per sq. ft.:$216.46
- Tax amount:$5,929 (2025)
Features and amenities
- Amenities:Aluminum Frame Windows, Ceiling Fan, Double Pane Window(s), High Ceilings, Laminate Flooring, Laundry, Vaulted Ceiling, Wall To Wall Carpet, Wood Frame Windows
Parking
- Total parking spaces:2
- Parking description:Driveway, RV Access Parking
- Garage spaces:2
 All information provided is deemed reliable but is not guaranteed and should be independently verified. The content relating to real estate for sale on this web site comes in part from the IDX program of the RMLS of Portland Oregon. Real estate listings held by brokerage firms other than ERA Freeman & Associates, Realtors are marked with the RMLS logo and detailed information about these properties includes the names of the listing brokers. Copyright 2026 RMLS, Portland, Oregon. Last updated: September 6, 2026
New listings near 30013 Maple Dr
- New
 $49,500Active0 Acres
Richards Dr #7, Rainier, OR 97048
MLS# 751651929Listed by: OREGON FIRST - New
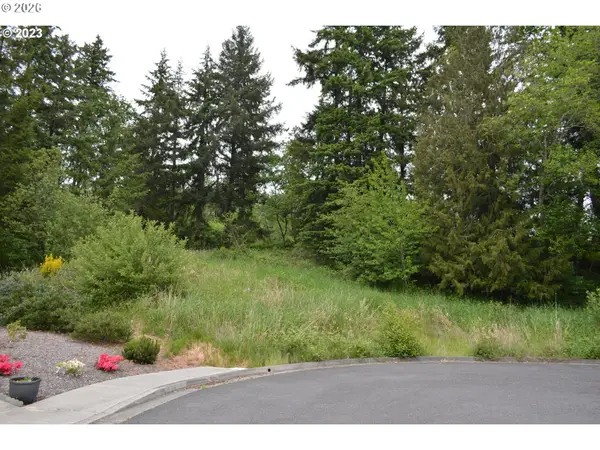 $52,500Active0.24 Acres
Richards Dr #8, Rainier, OR 97048
MLS# 344781658Listed by: OREGON FIRST  $399,000Active46.52 Acres
Neer City Rd, Rainier, OR 97048
MLS# 502787021Listed by: JOHN L. SCOTT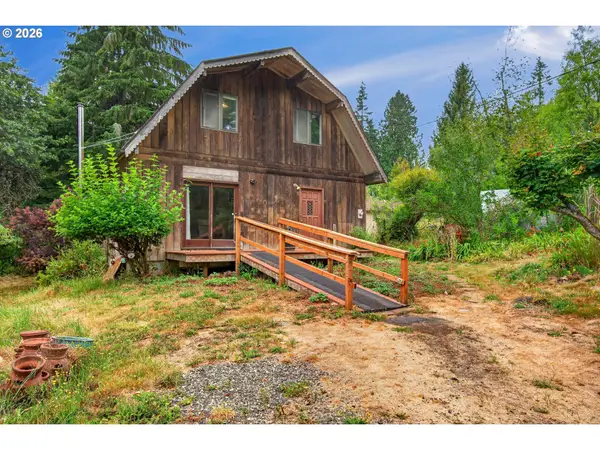 $399,000Active3 beds 2 baths1,395 sq. ft.
29374 Ferncrest Dr, Rainier, OR 97048
MLS# 245031615Listed by: RE/MAX POWERPROS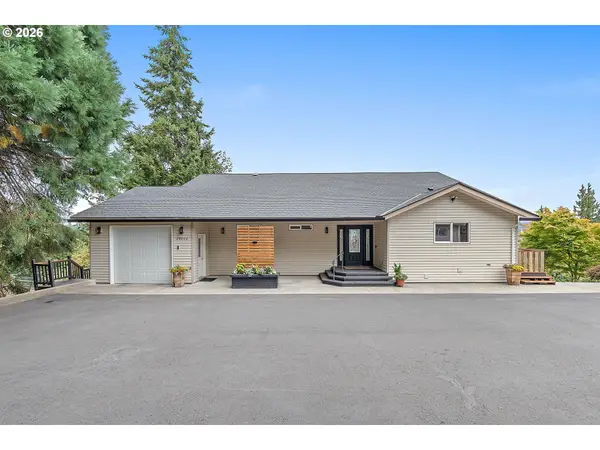 $775,000Active4 beds 3 baths3,416 sq. ft.
29260 Harbor View Dr, Rainier, OR 97048
MLS# 171127411Listed by: EXP REALTY, LLC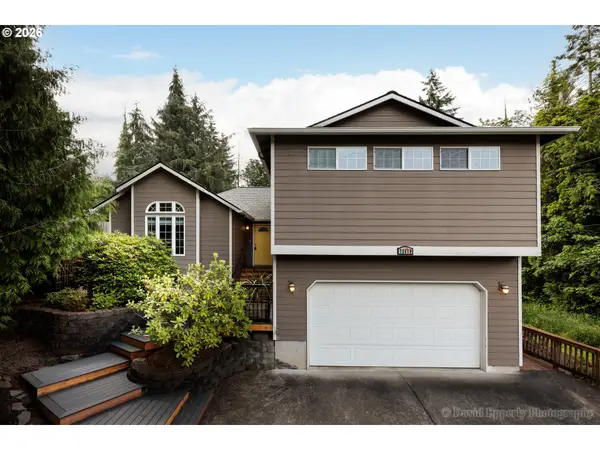 $645,000Active3 beds 3 baths2,408 sq. ft.
72610 Dwight St, Rainier, OR 97048
MLS# 486144530Listed by: RE/MAX POWERPROS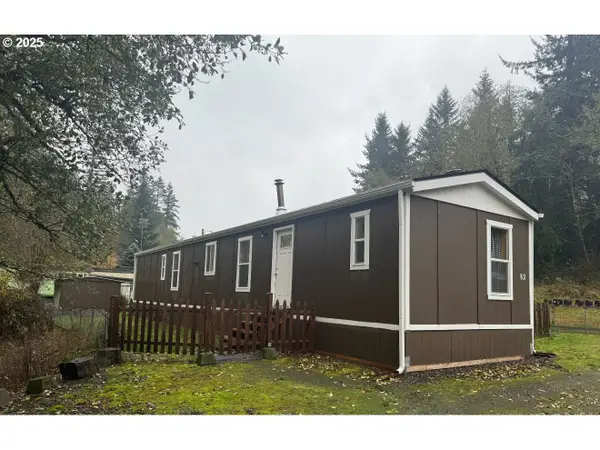 $74,000Active3 beds 2 baths924 sq. ft.
74866 Doan Rd #82, Rainier, OR 97048
MLS# 392243519Listed by: OREGON FIRST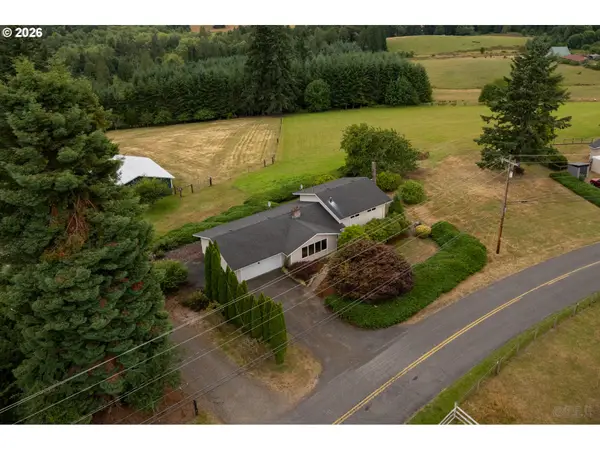 $499,500Active4 beds 3 baths2,073 sq. ft.
75093 Townsend Rd, Rainier, OR 97048
MLS# 743828595Listed by: RE/MAX POWERPROS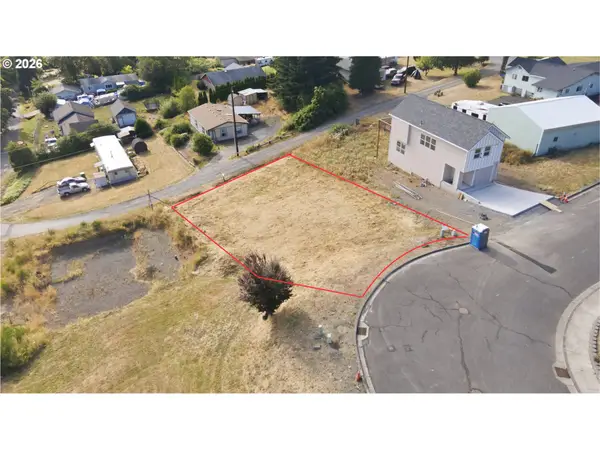 $39,900Pending0.16 Acres
0 Richards Dr, Rainier, OR 97048
MLS# 597021032Listed by: REAL BROKER $759,000Active4 beds 2 baths1,904 sq. ft.
68763 Wasser Rd, Rainier, OR 97048
MLS# 716565958Listed by: MATIN REAL ESTATE


Protect your home and budget from life's surprises with an Assurant Home Warranty, backed by a partner that supports you through every step of homeownership. Explore Plans.
© 2023 - 2026 ERA Franchise Systems LLC. All rights reserved. ERA Franchise Systems LLC fully supports the principles of the Fair Housing Act and the Equal Opportunity Act. ERA, ERA Real Estate powered, and their respective logos are registered service marks of ERA Franchise Systems LLC. Each office is independently owned and operated.