
75442 Fern Hill Rd, Rainier, OR 97048
Local realty services provided by:ERA Freeman & Associates, Realtors
75442 Fern Hill Rd,Rainier, OR 97048
$779,000
- 4 Beds
- 3 Baths
- 2,372 sq. ft.
- Single family
- Active
Listed by: robert bochsler
Office: exp realty, llc.888-814-9613
MLS#:499936545
Source:PORTLAND
Price summary
- Price:$779,000
- Price per sq. ft.:$328.41
About this home
Unique 2372sf home on over 10-acre property (4 tax lots) in the heart of Rainier, Oregon! Perfect balance between privacy and town convenience.This rare opportunity offers 4 bedrooms and 3 full bathrooms, a 3-car garage with 1 bay currently used as a workshop, all with ample storage space.Upstairs has a spacious master bedroom with large en-suite bathroom and walk-in closet; also two bedrooms and a full bathroom. Downstairs bedroom has a built-in Murphy bed, ready for guests! The large family room is adjacent to the kitchen for every day living. Living room and dining room have coffered ceilings and large bay windows for plenty of light. The covered deck is off the family room and kitchen area; easy access for the BBQ chef! Laundry room and guest bathroom are also downstairs. Updates include new water heater, heat pump, 2 new garage doors with openers, new chimney caps, new skylights and gutters, and driveway/driveway pad resurfaced. All inside window coverings stay. Property has own septic so no city sewer bills! Property is on City of Rainier water which has very reasonable rates, as well as Clatskanie PUD for electric rates. And this acreage has valuable timber! Bring your offer!...
Contact an agent
Home facts
- Year built:1988
- Listing ID #:499936545
- Added:1 day(s) ago
- Updated:October 05, 2026 at 11:29 AM
Rooms and interior
- Bedrooms:4
- Total bathrooms:3
- Full bathrooms:3
- Bathrooms Description:Soaking Tub
- Kitchen Description:Built In Oven, Built In Refrigerator, Cook Island, Dishwasher, Down Draft, Pantry, Quartz
- Basement Description:Crawl Space
- Living area:2,372 sq. ft.
Heating and cooling
- Cooling:Central Air, Heat Pump
- Heating:Heat Pump
Structure and exterior
- Roof:Composition
- Year built:1988
- Building area:2,372 sq. ft.
- Lot area:10.84 Acres
- Lot Features:Private, Secluded, Trees
- Architectural Style:2 Story
- Exterior Features:Covered Deck, Deck, Fire Pit, Garden, Porch, RV Parking, Workshop, Yard
- Foundation Description:Concrete Perimeter
- Levels:2 Stories
Schools
- High school:Rainier
- Middle school:Rainier
- Elementary school:Hudson Park
Utilities
- Water:Public Water
- Sewer:Septic Tank, Standard Septic
Finances and disclosures
- Price:$779,000
- Price per sq. ft.:$328.41
- Tax amount:$6,170 (2025)
Features and amenities
- Amenities:Double Pane Window(s), Garage Door Opener, Hardwood Floors, High Ceilings, Laundry, Vinyl Floors, Wall To Wall Carpet
Parking
- Total parking spaces:3
- Parking description:Driveway, RV Access Parking
- Garage spaces:3
 All information provided is deemed reliable but is not guaranteed and should be independently verified. The content relating to real estate for sale on this web site comes in part from the IDX program of the RMLS of Portland Oregon. Real estate listings held by brokerage firms other than ERA Freeman & Associates, Realtors are marked with the RMLS logo and detailed information about these properties includes the names of the listing brokers. Copyright 2026 RMLS, Portland, Oregon. Last updated: October 5, 2026
New listings near 75442 Fern Hill Rd
- New
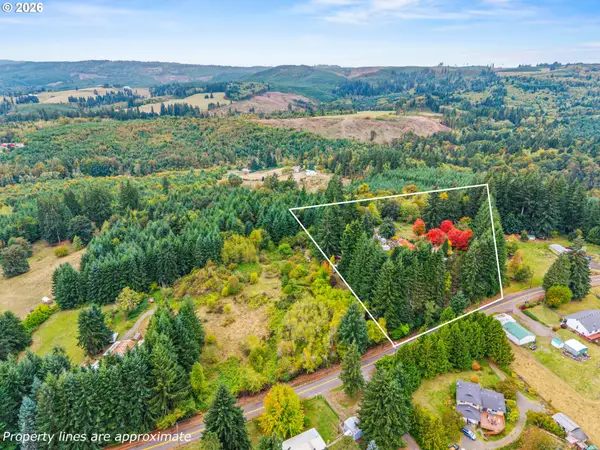 $239,900Active3 beds 2 baths1,680 sq. ft.
69865 Walker Rd, Rainier, OR 97048
MLS# 554115963Listed by: REAL BROKER - New
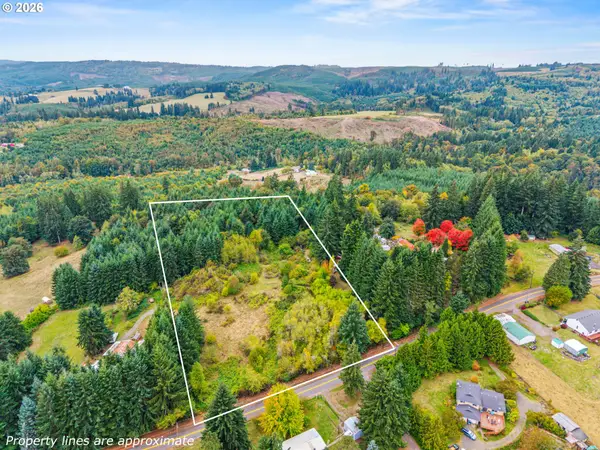 $159,900Active5.88 Acres
Walker Rd #21290, Rainier, OR 97048
MLS# 561186859Listed by: REAL BROKER - New
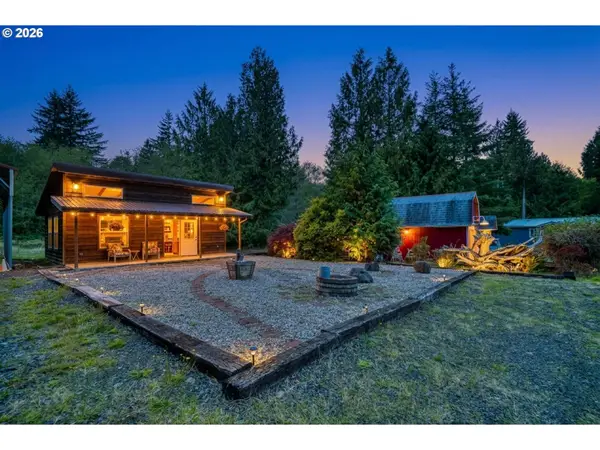 $460,000Active2 beds 2 baths616 sq. ft.
76960 Emill Rd, Rainier, OR 97048
MLS# 186600625Listed by: JOHN L. SCOTT - New
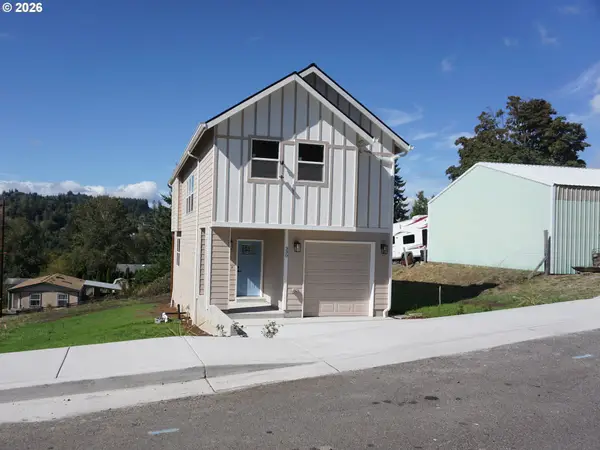 $375,000Active3 beds 2 baths1,431 sq. ft.
330 Richards Dr, Rainier, OR 97048
MLS# 467472858Listed by: RE/MAX EQUITY GROUP - New
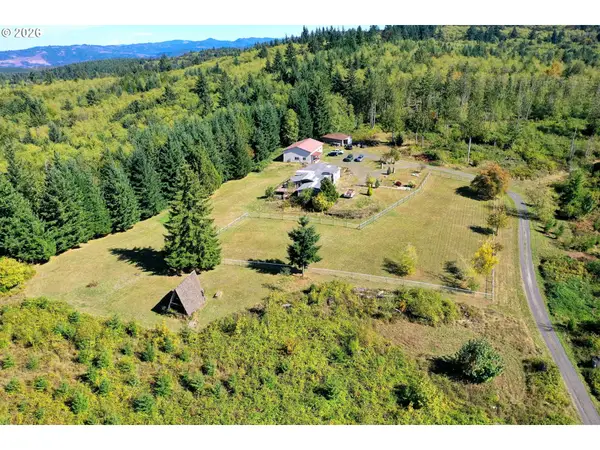 $475,000Active3 beds 2 baths2,912 sq. ft.
31675 Heikkila Dr, Rainier, OR 97048
MLS# 332939779Listed by: MORE REALTY  $74,900Active0.32 Acres
TA #17868 W B St, Rainier, OR 97048
MLS# 834998Listed by: THE KELLY GROUP REAL ESTATE- New
 $360,000Active2 beds 1 baths1,216 sq. ft.
75101 Townsend Rd, Rainier, OR 97048
MLS# 712533478Listed by: OREGON FIRST - New
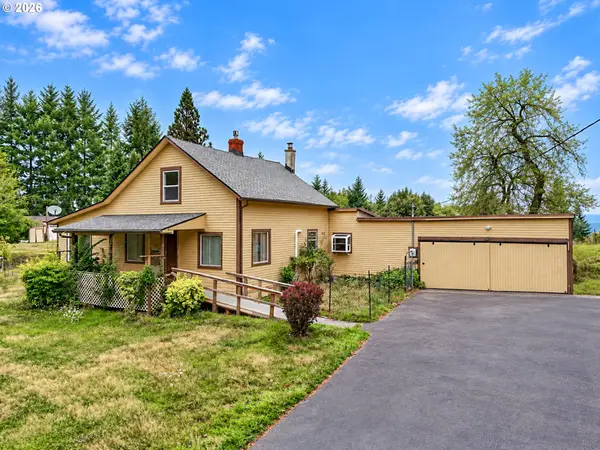 $499,000Active3 beds 1 baths1,730 sq. ft.
74022 Neer City Rd, Rainier, OR 97048
MLS# 287193911Listed by: PREMIERE PROPERTY GROUP, LLC - New
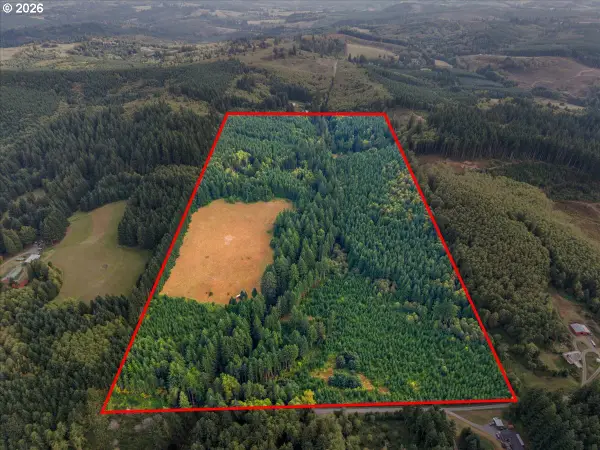 $585,000Active81.88 Acres
71990 Hutchinson Rd, Rainier, OR 97048
MLS# 651539469Listed by: JOHN L. SCOTT MARKET CENTER


Protect your home and budget from life's surprises with an Assurant Home Warranty, backed by a partner that supports you through every step of homeownership. Explore Plans.
© 2023 - 2026 ERA Franchise Systems LLC. All rights reserved. ERA Franchise Systems LLC fully supports the principles of the Fair Housing Act and the Equal Opportunity Act. ERA, ERA Real Estate powered, and their respective logos are registered service marks of ERA Franchise Systems LLC. Each office is independently owned and operated.