
70460 Nick Thomas Rd, Rainier, OR 97048
Local realty services provided by:Knipe Realty ERA Powered
Listed by: lea chitwood
Office: re/max powerpros503-543-8216
MLS#:197342757
Source:PORTLAND
Price summary
- Price:$525,000
- Price per sq. ft.:$194.01
About this home
Privacy, space and room to work on 3.45 treed acres at the end of a quiet private road. This 2,706 sq ft single-level triple-wide manufactured home is set back from the road and surrounded by mature evergreens, with territorial views across the rolling countryside. Inside, the floor plan offers two separate living areas: a family room and a formal living room, both with high ceilings, engineered hardwood floors and abundant natural light from double-pane windows. Vaulted ceilings add to the open, airy feel. The kitchen features an island, generous cabinetry, a dishwasher and built-in microwave, and flows into the dining area with built-ins, making it easy to cook, gather and entertain. A wood stove adds country warmth on cool evenings. The primary suite is a true retreat with a ceiling fan, walk-in closet and private bath. Two additional bedrooms are generously sized, and the laundry room includes a utility sink, tile floors and exterior entry, ideal for coming in from outdoor chores. Washer and dryer are included. Step outside to the 20x14 covered front porch for morning coffee, or the nearly 40-ft back deck overlooking terraced rock-wall gardens. Beyond the home, the property is set up for projects and hobbies, with a workshop, multiple outbuildings, tool shed, poultry coop, garden areas and a carport. There’s ample parking and dedicated RV and boat storage, with room for trailers and equipment. Well, septic and high-speed internet. Whether you want room for your toys, a place to garden and raise chickens, or simply a peaceful setting with space between you and the neighbors, this Rainier property delivers country living with privacy and room to grow....
Contact an agent
Home facts
- Year built:1995
- Listing ID #:197342757
- Added:1 day(s) ago
- Updated:November 18, 2026 at 01:36 PM
Rooms and interior
- Bedrooms:3
- Total bathrooms:2
- Full bathrooms:2
- Bathrooms Description:Jetted Tub
- Kitchen Description:Dishwasher, Double Oven, ENERGY STAR Qualified Appliances, Free Standing Range, Free Standing Refrigerator, Island, Microwave, Stainless Steel Appliance, Tile
- Basement Description:Crawl Space
- Living area:2,706 sq. ft.
Heating and cooling
- Heating:Forced Air, Wood Stove
Structure and exterior
- Roof:Composition
- Year built:1995
- Building area:2,706 sq. ft.
- Lot area:3.45 Acres
- Lot Features:Flag Lot, Level, Terraced, Trees
- Architectural Style:Triple Wide Manufactured
- Exterior Features:Covered Deck, Deck, Fire Pit, Garden, Outbuilding, Porch, Poultry Coop, RV Boat Storage, RV Parking, Security Lights, Workshop, Yard
- Foundation Description:Block, Skirting
- Levels:1 Story
Schools
- High school:Rainier
- Middle school:Rainier
- Elementary school:Hudson Park
Utilities
- Water:Well
- Sewer:Standard Septic
Finances and disclosures
- Price:$525,000
- Price per sq. ft.:$194.01
- Tax amount:$3,392 (2026)
Features and amenities
- Laundry features:Washer/Dryer
- Amenities:Ceiling Fan, Double Pane Window(s), Jetted Tub, Laminate Flooring, Laundry, Tile Floor, Vaulted Ceiling, Vinyl Floors, Vinyl Frame Windows, Wainscoting, Wall To Wall Carpet
Parking
- Total parking spaces:2
- Parking description:Carport, Driveway
- Garage spaces:2
 All information provided is deemed reliable but is not guaranteed and should be independently verified. The content relating to real estate for sale on this web site comes in part from the IDX program of the RMLS of Portland Oregon. Real estate listings held by brokerage firms other than Knipe Realty ERA Powered are marked with the RMLS logo and detailed information about these properties includes the names of the listing brokers. Copyright 2026 RMLS, Portland, Oregon. Last updated: November 18, 2026
New listings near 70460 Nick Thomas Rd
- New
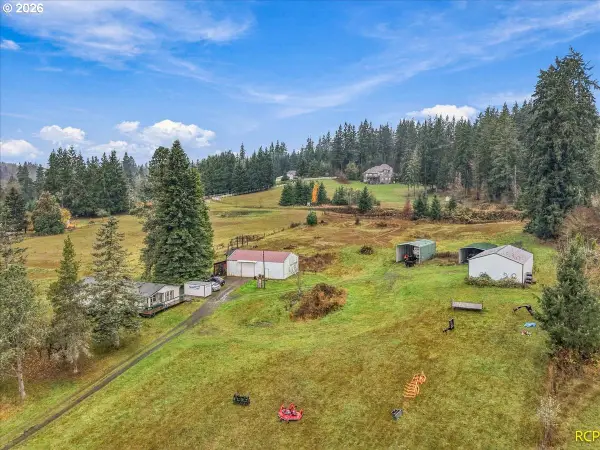 $550,000Active3 beds 2 baths1,782 sq. ft.
30729 Beaver Homes Rd, Rainier, OR 97048
MLS# 412100480Listed by: WESTWOOD PROPERTY GROUP - New
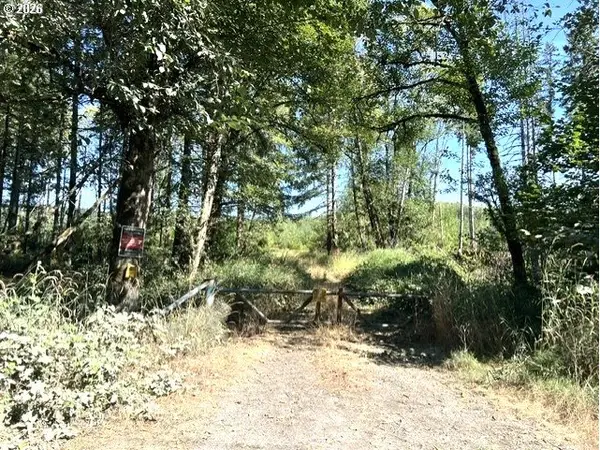 $659,000Active141.5 Acres
Orr Rd, Rainier, OR 97048
MLS# 410407207Listed by: JOHN L. SCOTT - New
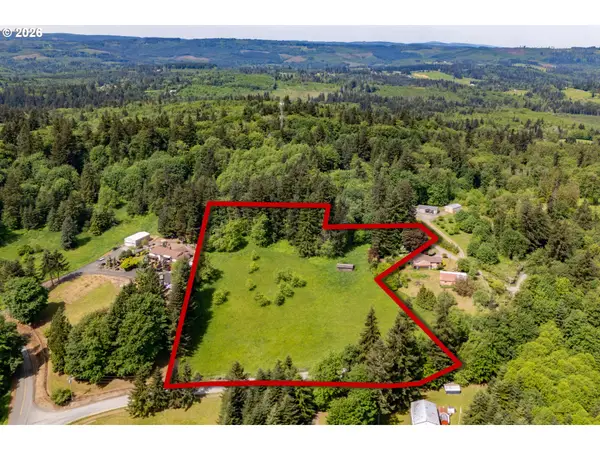 $200,000Active4.52 Acres
Highland Rd, Rainier, OR 97048
MLS# 719512045Listed by: KELLER WILLIAMS SUNSET CORRIDOR - New
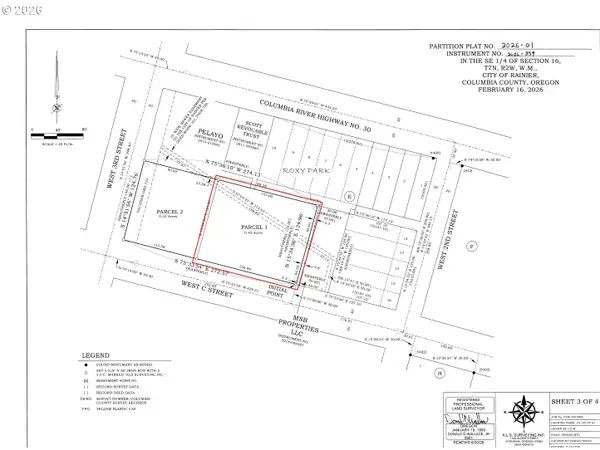 $171,730Active0.45 Acres
W C St, Rainier, OR 97048
MLS# 141792878Listed by: PRISTINE REALTY LLC 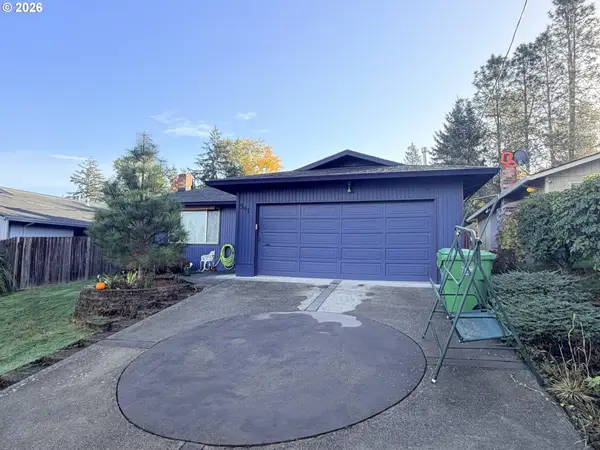 $325,000Active3 beds 2 baths1,220 sq. ft.
541 E 4th St, Rainier, OR 97048
MLS# 154429285Listed by: EXP REALTY, LLC $74,900Active0.32 Acres
TA #17868 W B St, Clatskanie, OR 97048
MLS# 834998Listed by: THE KELLY GROUP REAL ESTATE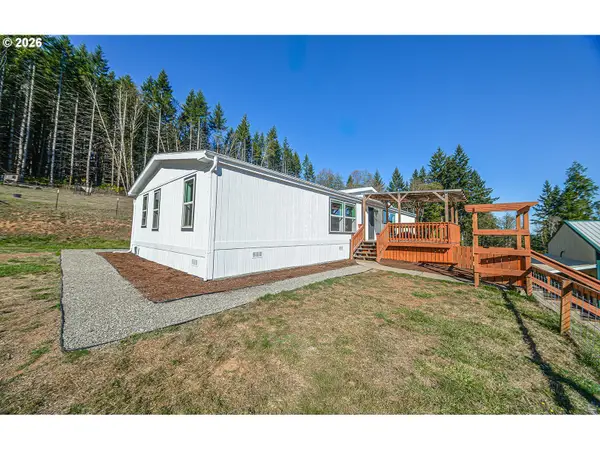 $530,000Active4 beds 2 baths1,848 sq. ft.
71197 Fern Hill Rd, Rainier, OR 97048
MLS# 236946521Listed by: ARK REAL ESTATE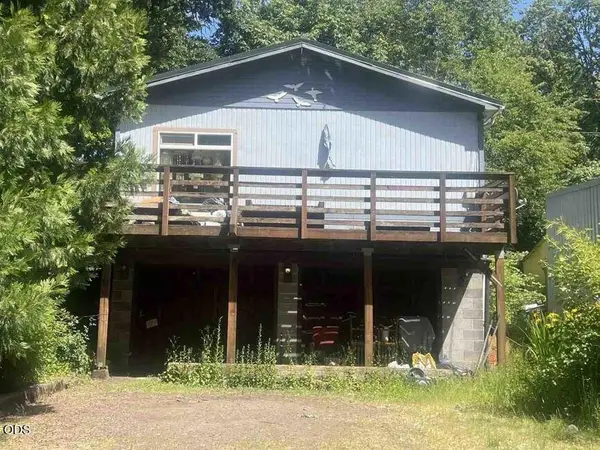 $229,680Active2 beds 1 baths1,324 sq. ft.
72694 Blakely Street, Rainier, OR 97048
MLS# 220230544Listed by: REALTY SERVICES TEAM $372,900Active3 beds 3 baths1,344 sq. ft.
1119 W B St, Rainier, OR 97048
MLS# 504736936Listed by: REAL BROKER


Protect your home and budget from life's surprises with an Assurant Home Warranty, backed by a partner that supports you through every step of homeownership. Explore Plans.
© 2023 - 2026 ERA Franchise Systems LLC. All rights reserved. ERA Franchise Systems LLC fully supports the principles of the Fair Housing Act and the Equal Opportunity Act. ERA, ERA Real Estate powered, and their respective logos are registered service marks of ERA Franchise Systems LLC. Each office is independently owned and operated.