
74287 Fern Hill Rd, Rainier, OR 97048
Local realty services provided by:ERA Freeman & Associates, Realtors
74287 Fern Hill Rd,Rainier, OR 97048
$749,000
- 4 Beds
- 3 Baths
- 3,071 sq. ft.
- Single family
- Active
Listed by: rhonda holmsten, jenny erhardt
Office: ark real estate503-728-0161
MLS#:217979757
Source:PORTLAND
Price summary
- Price:$749,000
- Price per sq. ft.:$243.89
About this home
Pacific Northwest dream home on 13.79 secluded acres in Rainier! This custom-built 3,071 sq ft daylight ranch offers the perfect blend of comfort and versatility.Step inside to a thoughtfully remodeled kitchen that greets you upon entry and flows seamlessly into the vaulted open living and dining area. A dramatic wall of windows overlooks your private forest — ideal for gatherings and everyday living. The main level and fully finished basement provide ample space for everyone, making it excellent for co-living or multigenerational households.Outside, enjoy multiple custom decks, mature landscaping, grassy trails, and pasture areas that balance manicured beauty with wild Oregon charm. The oversized shop is quality-built with an overhang, interior rooms, loft storage, power, and a half bath. RV covered parking with water and power hookups sits right outside, plus plenty of gravel maneuvering space for cars, toys, and future outbuildings.This home delivers exceptional layout, convenience, and hobby-farm potential. Must-see & easy to show!...
Contact an agent
Home facts
- Year built:1989
- Listing ID #:217979757
- Added:54 day(s) ago
- Updated:September 07, 2026 at 11:31 AM
Rooms and interior
- Bedrooms:4
- Total bathrooms:3
- Full bathrooms:3
- Kitchen Description:Appliance Garage, Built In Oven, Cook Island, Dishwasher, Down Draft, Granite, Island, Stainless Steel Appliance
- Basement Description:Daylight, Exterior Entry, Separate Living Quarters/apartment/aux Living Unit
- Living area:3,071 sq. ft.
Heating and cooling
- Cooling:Heat Pump
- Heating:Forced Air, Heat Pump, Wood Stove
Structure and exterior
- Roof:Composition
- Year built:1989
- Building area:3,071 sq. ft.
- Lot area:13.79 Acres
- Lot Features:Gentle Sloping, Level, Pasture, Secluded, Stream, Trees
- Architectural Style:Custom Style, Daylight Ranch
- Exterior Features:Covered Deck, Covered Patio, Deck, Garden, Outbuilding, RV Boat Storage, RV Hookup, RV Parking, Security Lights, Sprinkler, Tool Shed, Yard
- Foundation Description:Concrete Perimeter, Stem Wall
- Levels:2 Stories
Schools
- High school:Rainier
- Middle school:Rainier
- Elementary school:Hudson Park
Utilities
- Water:Well
- Sewer:Standard Septic
Finances and disclosures
- Price:$749,000
- Price per sq. ft.:$243.89
- Tax amount:$4,034 (2025)
Features and amenities
- Laundry features:Washer/Dryer
- Amenities:Ceiling Fan, High Ceilings, Laminate Flooring, Laundry, Vaulted Ceiling, Vinyl Floors, Wall To Wall Carpet, Wood Frame Windows
Parking
- Total parking spaces:2
- Parking description:Parking Pad
- Garage spaces:2
 All information provided is deemed reliable but is not guaranteed and should be independently verified. The content relating to real estate for sale on this web site comes in part from the IDX program of the RMLS of Portland Oregon. Real estate listings held by brokerage firms other than ERA Freeman & Associates, Realtors are marked with the RMLS logo and detailed information about these properties includes the names of the listing brokers. Copyright 2026 RMLS, Portland, Oregon. Last updated: September 7, 2026
New listings near 74287 Fern Hill Rd
- New
 $49,500Active0 Acres
Richards Dr #7, Rainier, OR 97048
MLS# 751651929Listed by: OREGON FIRST - New
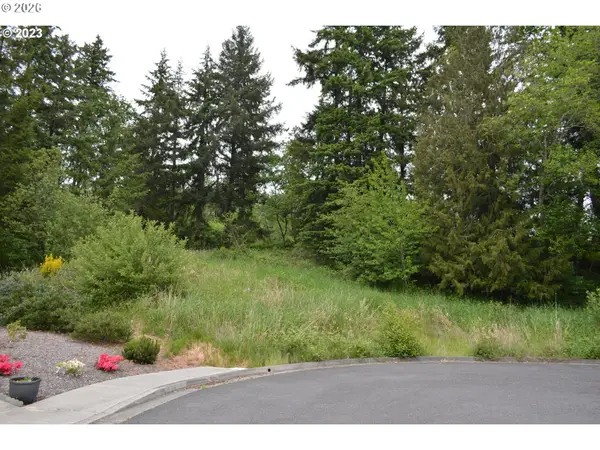 $52,500Active0.24 Acres
Richards Dr #8, Rainier, OR 97048
MLS# 344781658Listed by: OREGON FIRST  $399,000Active46.52 Acres
Neer City Rd, Rainier, OR 97048
MLS# 502787021Listed by: JOHN L. SCOTT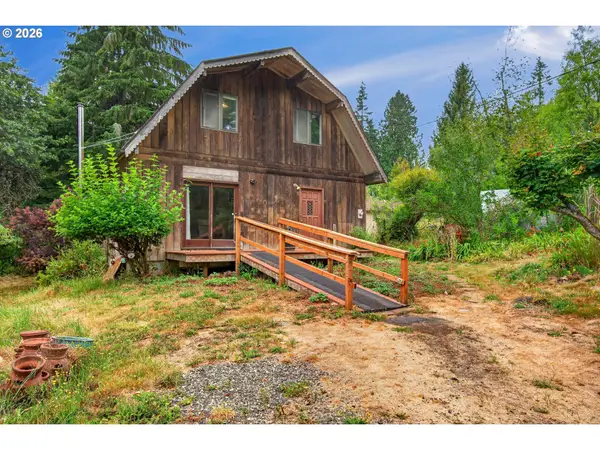 $399,000Active3 beds 2 baths1,395 sq. ft.
29374 Ferncrest Dr, Rainier, OR 97048
MLS# 245031615Listed by: RE/MAX POWERPROS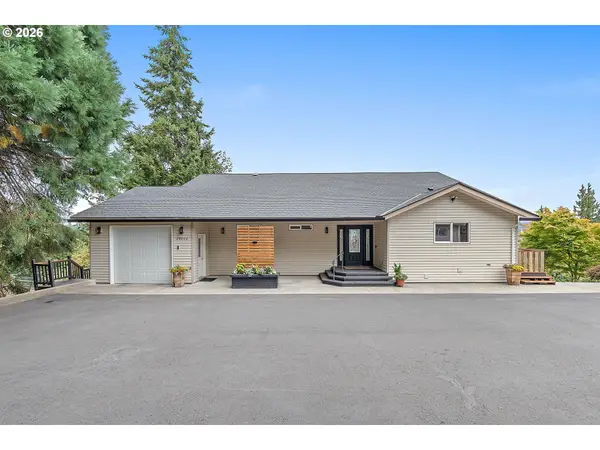 $775,000Active4 beds 3 baths3,416 sq. ft.
29260 Harbor View Dr, Rainier, OR 97048
MLS# 171127411Listed by: EXP REALTY, LLC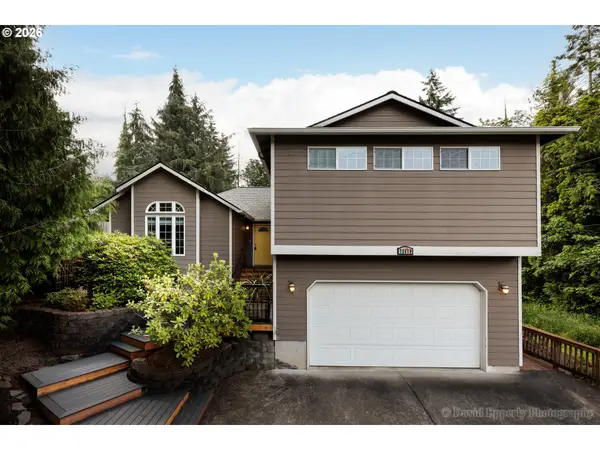 $645,000Active3 beds 3 baths2,408 sq. ft.
72610 Dwight St, Rainier, OR 97048
MLS# 486144530Listed by: RE/MAX POWERPROS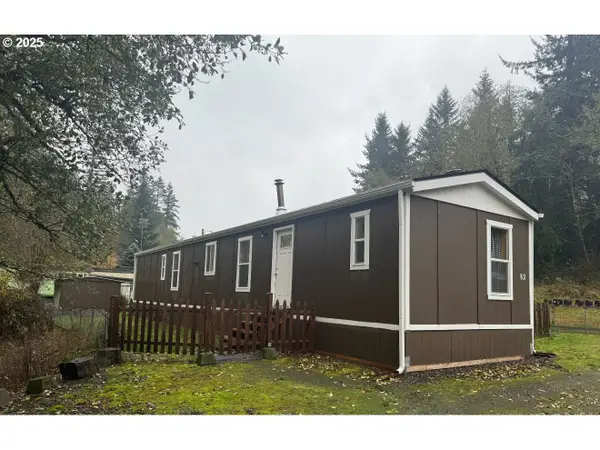 $74,000Active3 beds 2 baths924 sq. ft.
74866 Doan Rd #82, Rainier, OR 97048
MLS# 392243519Listed by: OREGON FIRST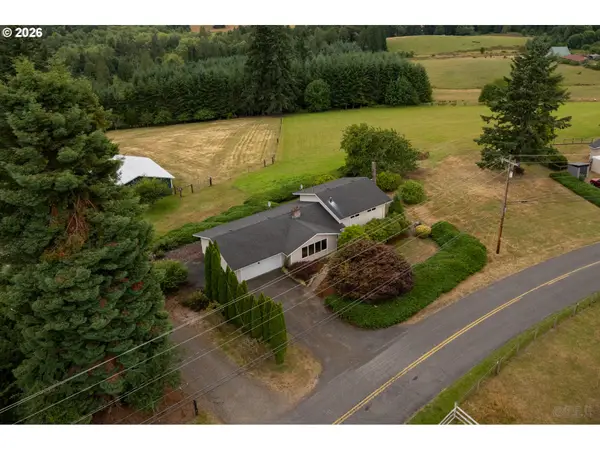 $499,500Active4 beds 3 baths2,073 sq. ft.
75093 Townsend Rd, Rainier, OR 97048
MLS# 743828595Listed by: RE/MAX POWERPROS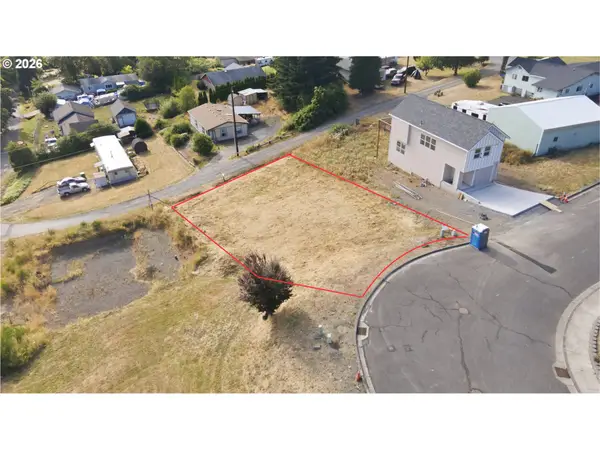 $39,900Pending0.16 Acres
0 Richards Dr, Rainier, OR 97048
MLS# 597021032Listed by: REAL BROKER $759,000Active4 beds 2 baths1,904 sq. ft.
68763 Wasser Rd, Rainier, OR 97048
MLS# 716565958Listed by: MATIN REAL ESTATE


Protect your home and budget from life's surprises with an Assurant Home Warranty, backed by a partner that supports you through every step of homeownership. Explore Plans.
© 2023 - 2026 ERA Franchise Systems LLC. All rights reserved. ERA Franchise Systems LLC fully supports the principles of the Fair Housing Act and the Equal Opportunity Act. ERA, ERA Real Estate powered, and their respective logos are registered service marks of ERA Franchise Systems LLC. Each office is independently owned and operated.