
10276 Sundance Ridge Loop, Redmond, OR 97756
Local realty services provided by:Duke Warner Realty ERA Powered
10276 Sundance Ridge Loop,Redmond, OR 97756
$1,050,000
- 3 Beds
- 4 Baths
- - sq. ft.
- Single family
- Sold
Listed by: robyn m fields, timothy t fields
Office: eagle crest properties inc
MLS#:220219480
Source:OR_SOMLS
Sorry, we are unable to map this address
Price summary
- Price:$1,050,000
- Monthly HOA dues:$137
About this home
This unique, Northwest Craftsman retreat in Eagle Crest Resort offers 3,084 square feet of relaxed living. Solid hickory floors, knotty alder cabinets and doors, vaulted ceilings with wood beams, and a floor-to-ceiling stone fireplace anchor the great room. The kitchen is well appointed with slab quartz and granite, a large island, pantry, gas cooktop, and stainless appliances. Two main-level primary suites, a guest bath, an office, abundant built-ins and storage throughout, plus a utility/mudroom provide thoughtful functionality. Upstairs is a loft with a built-in desk, walk-in storage closet, a guest room with a window bench, and a walk-in closet. An adjacent full bath and a spacious bonus room with views add living flexibility. Outside, enjoy a covered patio area and an extended open patio designed for dining or stargazing. A 3-car garage and easy care yard complete this outstanding property. Enjoy all Eagle Crest amenities.
Contact an agent
Home facts
- Year built:2016
- Subdivision & Development:Eagle Crest
- Listing ID #:220219480
- Added:112 day(s) ago
- Updated:August 07, 2026 at 11:00 PM
Rooms and interior
- Bedrooms:3
- Total bathrooms:4
- Full bathrooms:3
- Half bathrooms:1
- Flooring:Carpet, Hardwood, Tile
- Bathrooms Description:Double Vanity, Enclosed Toilet(s), Shower/Tub Combo, Tile Shower
- Kitchen Description:Cooktop, Dishwasher, Microwave, Oven, Refrigerator
- Bedroom Description:Primary Downstairs
Heating and cooling
- Cooling:Heat Pump
- Heating:Forced Air, Heat Pump
Structure and exterior
- Roof:Composition
- Year built:2016
- Lot Features:Adjoins Public Lands, Drip System, Landscaped, Level, Native Plants, Smart Irrigation, Sprinkler Timer(s)
- Architectural Style:Craftsman, Northwest
- Construction Materials:Frame
- Exterior Features:Fire Pit
- Foundation Description:Stemwall
- Levels:2 Story
Schools
- High school:Ridgeview High
- Middle school:Obsidian Middle
- Elementary school:Tumalo Community School
Utilities
- Water:Backflow Domestic, Backflow Irrigation, Well
- Sewer:Public Sewer, Septic Tank
Finances and disclosures
- Price:$1,050,000
- Tax amount:$9,877 (2025)
Features and amenities
- Appliances:Cooktop, Dishwasher, Microwave, Oven, Refrigerator, Washer
Parking
- Parking description:Asphalt, Attached, Driveway, Garage Door Opener
- Garage:Yes
- Garage spaces:3
New listings near 10276 Sundance Ridge Loop
- New
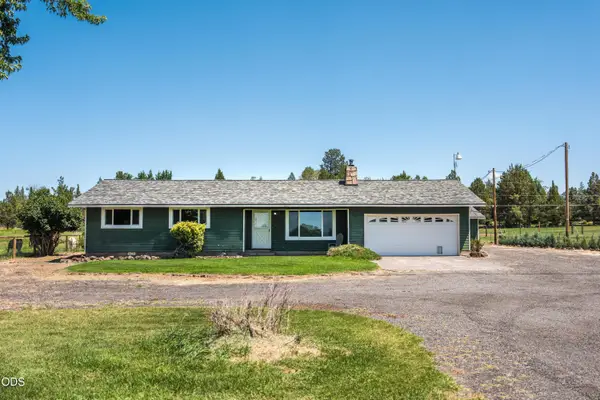 $725,000Active3 beds 2 baths1,517 sq. ft.
1714 NW 53rd Street, Redmond, OR 97756
MLS# 220226683Listed by: RE/MAX KEY PROPERTIES - New
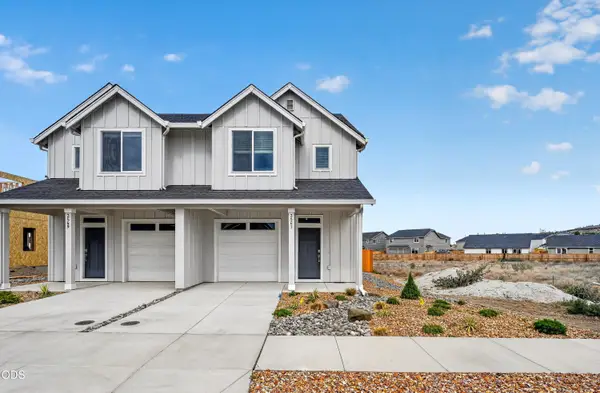 $406,000Active3 beds 3 baths1,772 sq. ft.
3549 NW 7th Street, Redmond, OR 97756
MLS# 220226691Listed by: LENNAR SALES CORP - New
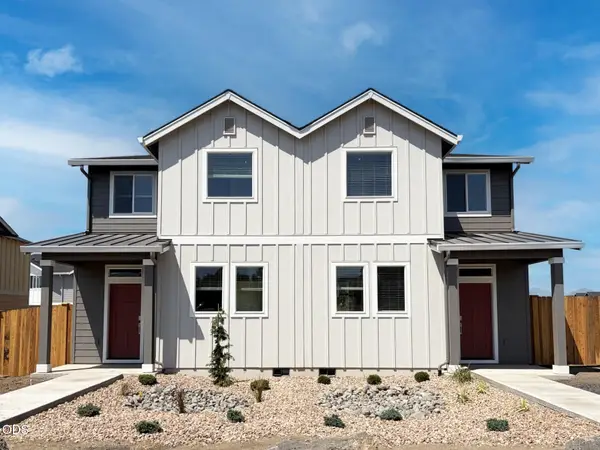 $402,500Active3 beds 3 baths1,535 sq. ft.
731 NW Upas Avenue, Redmond, OR 97756
MLS# 220226694Listed by: LENNAR SALES CORP - New
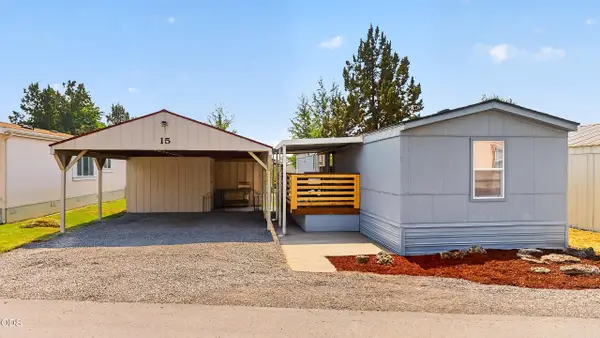 $125,900Active3 beds 2 baths924 sq. ft.
6100 S Highway 97 #UNIT 15, Redmond, OR 97756
MLS# 220226670Listed by: FATHOM REALTY OREGON, LLC - Open Sat, 10am to 1pmNew
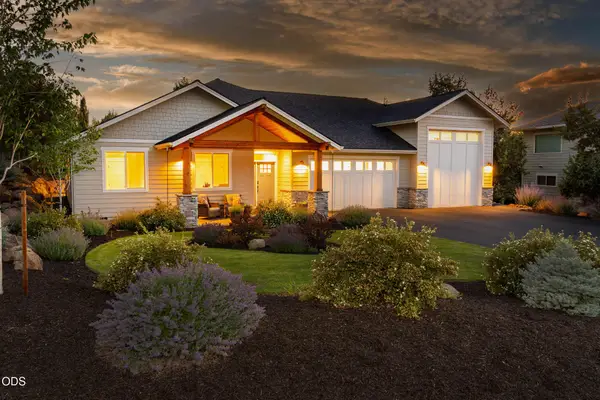 $1,295,000Active4 beds 2 baths2,191 sq. ft.
1385 Spring Ridge Court, Redmond, OR 97756
MLS# 220226676Listed by: JOHN L SCOTT BEND  $898,818Pending3 beds 3 baths2,510 sq. ft.
4305 SW Reindeer #Lot 9, Redmond, OR 97756
MLS# 220226647Listed by: STELLAR REALTY NORTHWEST- New
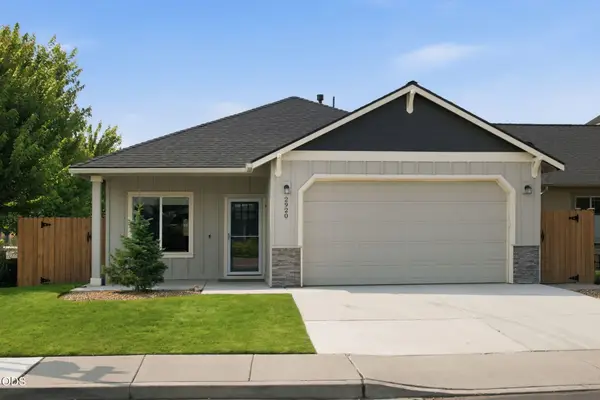 $474,000Active3 beds 2 baths1,425 sq. ft.
2920 NW Hemlock Lane, Redmond, OR 97756
MLS# 220226586Listed by: CASCADE HASSON SIR - New
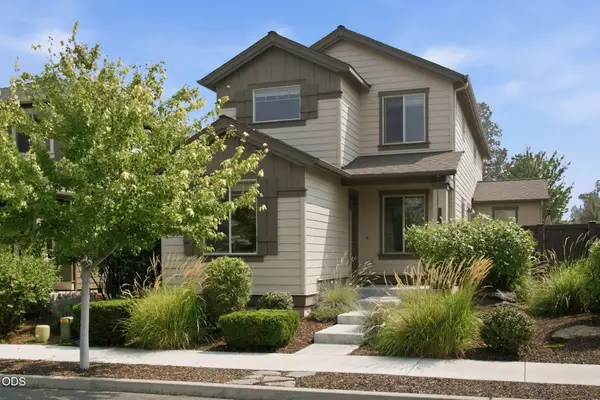 $485,000Active3 beds 3 baths1,638 sq. ft.
2910 SW Yew Park Lane, Redmond, OR 97756
MLS# 220226621Listed by: CENTRAL OREGON REALTY GROUP - Open Sat, 12 to 2pmNew
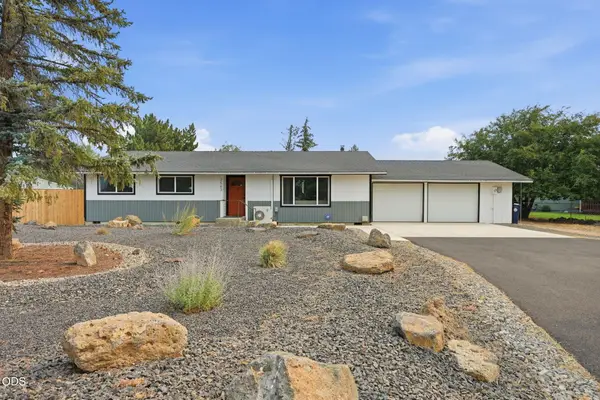 $524,900Active3 beds 2 baths1,336 sq. ft.
2563 SW Cascade Avenue, Redmond, OR 97756
MLS# 220226616Listed by: KELLER WILLIAMS REALTY PROFESSIONALS - New
 $289,900Active3 beds 2 baths1,188 sq. ft.
1280 SW Salsify Lane, Redmond, OR 97756
MLS# 220226610Listed by: WINDERMERE REALTY TRUST


Protect your home and budget from life's surprises with an Assurant Home Warranty, backed by a partner that supports you through every step of homeownership. Explore Plans.
© 2023 - 2026 ERA Franchise Systems LLC. All rights reserved. ERA Franchise Systems LLC fully supports the principles of the Fair Housing Act and the Equal Opportunity Act. ERA, ERA Real Estate powered, and their respective logos are registered service marks of ERA Franchise Systems LLC. Each office is independently owned and operated.