
1622 NW Spruce Avenue, Redmond, OR 97756
Local realty services provided by:Duke Warner Realty ERA Powered
1622 NW Spruce Avenue,Redmond, OR 97756
$499,000
- 3 Beds
- 2 Baths
- 1,436 sq. ft.
- Single family
- Active
Listed by: lisa anne lamberto
Office: cascade hasson sir
MLS#:220227359
Source:OR_SOMLS
Price summary
- Price:$499,000
- Price per sq. ft.:$347.49
About this home
Located just one block from the Canyon trailhead! The open floor plan with vaulted ceilings feels bright and spacious. The updated kitchen features quartz countertops, white cabinetry, and an open eating area that flows naturally into the living space. The open area near the entry could be used for a Den, Formal Living or Dining, Office area or hobby area. The primary suite is separated from the secondary bedrooms for privacy. It's generously sized, with a walk-in closet and sliders that open to a private deck for a quiet retreat. Outside, the backyard is built for entertaining and relaxing alike: a covered, screened area, a patio, a spacious lawn, and a storage shed. On the west side, a gate entry & side slab give you room to park an RV, boat, or trailer -- no offsite storage required. The oversized, heated 3-car garage is a rare find, ready to become a workshop, home gym, or hobby space -- whatever fits your life. Even the laundry room pulls its weight with a built in pantry.
Contact an agent
Home facts
- Year built:1999
- Subdivision & Development:Canyon Point
- Listing ID #:220227359
- Added:1 day(s) ago
- Updated:August 20, 2026 at 10:54 PM
Rooms and interior
- Bedrooms:3
- Total bathrooms:2
- Full bathrooms:2
- Flooring:Carpet, Laminate
- Bathrooms Description:Fiberglass Stall Shower, Shower/Tub Combo
- Kitchen Description:Dishwasher, Microwave, Range, Refrigerator
- Bedroom Description:Primary Downstairs
- Living area:1,436 sq. ft.
Heating and cooling
- Cooling:Central Air
- Heating:Forced Air, Natural Gas
- Central air:Yes
Structure and exterior
- Roof:Composition
- Year built:1999
- Building area:1,436 sq. ft.
- Lot area:0.2 Acres
- Lot Features:Drip System, Fenced, Landscaped, Sprinklers In Front, Sprinklers In Rear
- Architectural Style:Ranch
- Construction Materials:Frame
- Foundation Description:Stemwall
- Levels:1 Story
Schools
- High school:Redmond High
- Middle school:Elton Gregory Middle
- Elementary school:Tom McCall Elem
Utilities
- Water:Public
- Sewer:Public Sewer
Finances and disclosures
- Price:$499,000
- Price per sq. ft.:$347.49
- Tax amount:$4,397 (2025)
Features and amenities
- Appliances:Dishwasher, Microwave, Range, Refrigerator, Washer, Water Heater
Parking
- Parking description:Attached, Concrete, Driveway, Garage Door Opener, Heated Garage, On Street, RV Access/Parking
- Garage:Yes
- Garage spaces:3
New listings near 1622 NW Spruce Avenue
- New
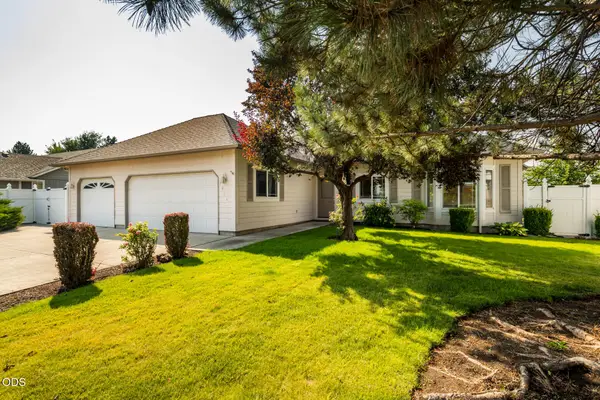 $547,000Active3 beds 2 baths1,447 sq. ft.
3916 SW Sam Snead Court, Redmond, OR 97756
MLS# 220227357Listed by: RE/MAX KEY PROPERTIES - New
 $760,000Active3 beds 2 baths2,283 sq. ft.
2051 SW 42nd Street #Lot 7, Redmond, OR 97756
MLS# 220227361Listed by: STELLAR REALTY NORTHWEST - New
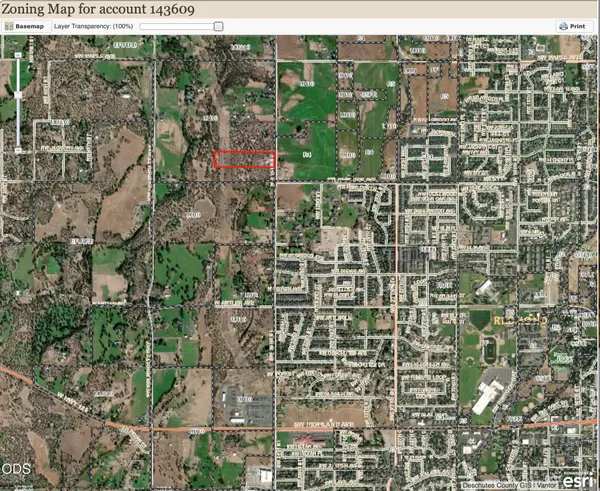 $1,999,999Active10 Acres
935 NW 35th, Redmond, OR 97756
MLS# 220227342Listed by: ALLEDA REAL ESTATE - New
 $485,000Active3 beds 2 baths979 sq. ft.
947 SW 14th Street, Redmond, OR 97756
MLS# 220227331Listed by: COLDWELL BANKER BAIN - New
 $345,000Active3 beds 2 baths1,476 sq. ft.
438 NW 19th #UNIT 5, Redmond, OR 97756
MLS# 220227334Listed by: REAL BROKER - New
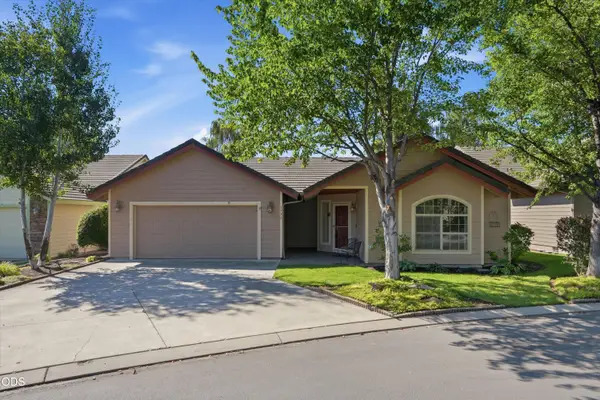 $450,000Active3 beds 2 baths1,712 sq. ft.
1736 NW Nickernut Place, Redmond, OR 97756
MLS# 220227322Listed by: EXP REALTY, LLC - New
 $549,000Active3 beds 2 baths2,239 sq. ft.
2067 NW Poplar Pl, Redmond, OR 97756
MLS# 794418638Listed by: EXP REALTY, LLC
- New
 $389,990Active3 beds 2 baths1,058 sq. ft.
2848 NW Sterling Drive, Redmond, OR 97756
MLS# 220227307Listed by: NEW HOME STAR OREGON, LLC - New
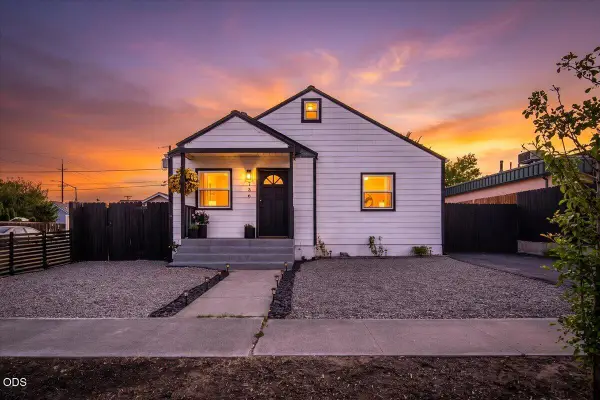 $469,990Active2 beds 1 baths1,008 sq. ft.
736 SW 10th Street, Redmond, OR 97756
MLS# 220227283Listed by: WINDERMERE REALTY TRUST


Protect your home and budget from life's surprises with an Assurant Home Warranty, backed by a partner that supports you through every step of homeownership. Explore Plans.
© 2023 - 2026 ERA Franchise Systems LLC. All rights reserved. ERA Franchise Systems LLC fully supports the principles of the Fair Housing Act and the Equal Opportunity Act. ERA, ERA Real Estate powered, and their respective logos are registered service marks of ERA Franchise Systems LLC. Each office is independently owned and operated.