
1736 NW Nickernut Place, Redmond, OR 97756
Local realty services provided by:Duke Warner Realty ERA Powered
1736 NW Nickernut Place,Redmond, OR 97756
$450,000
- 3 Beds
- 2 Baths
- 1,712 sq. ft.
- Single family
- Pending
Listed by: nickolas shivers, logan albrecht
Office: exp realty, llc.
MLS#:220227322
Source:OR_SOMLS
Price summary
- Price:$450,000
- Price per sq. ft.:$262.85
- Monthly HOA dues:$181
About this home
Your own Central Oregon hideaway is waiting behind the gates of The Cliffs! This inviting single level 3-bedroom, 2-bath home sits on .16 acres w/ beautifully manicured, park-like backyard, expansive paver patio & covered pergola made for outdoor living. Inside, high ceilings & open layout connect living room, dining area & kitchen, w/gas fireplace adding warmth. Kitchen has granite counters, breakfast-bar seating, pantry & SS appliances. Spacious primary suite w/ its own fireplace, walk-in closet & private bath w/ double vanity & striking walk-in shower. 2-car garage w/ built-in storage & workspace. Enjoy The Cliffs' community park, walking trails & dog park, plus easy access to Redmond's Dry Canyon trail system for walking, biking & exploring. HOA covers water, maintenance of property, trim & cut grass, maintain gates, landscaping (mowing & blowing), street maintenance, infrastructure maintenance for water and sewer, and snow removal.
Contact an agent
Home facts
- Year built:2005
- Subdivision & Development:The Cliffs
- Listing ID #:220227322
- Added:29 day(s) ago
- Updated:September 19, 2026 at 03:05 AM
Rooms and interior
- Bedrooms:3
- Total bathrooms:2
- Full bathrooms:2
- Flooring:Carpet, Laminate, Tile
- Bathrooms Description:Double Vanity, Fiberglass Stall Shower, Shower/Tub Combo
- Kitchen Description:Dishwasher, Microwave, Range, Refrigerator
- Bedroom Description:Primary Downstairs
- Living area:1,712 sq. ft.
Heating and cooling
- Cooling:Central Air, Whole House Fan
- Heating:Forced Air, Natural Gas
- Central air:Yes
Structure and exterior
- Roof:Asphalt
- Year built:2005
- Building area:1,712 sq. ft.
- Lot area:0.16 Acres
- Lot Features:Drip System, Landscaped
- Architectural Style:Craftsman
- Construction Materials:Frame
- Foundation Description:Slab
- Levels:1 Story
Schools
- High school:Redmond High
- Middle school:Elton Gregory Middle
- Elementary school:Tom McCall Elem
Utilities
- Water:Backflow Domestic
- Sewer:District
Finances and disclosures
- Price:$450,000
- Price per sq. ft.:$262.85
- Tax amount:$5,031 (2025)
Features and amenities
- Appliances:Dishwasher, Microwave, Range, Refrigerator, Water Heater
Parking
- Parking description:Driveway, Gated
- Garage:Yes
- Garage spaces:2
New listings near 1736 NW Nickernut Place
- New
 $744,900Active3 beds 3 baths2,284 sq. ft.
3877 SW Antelope Way #Lot 51, Redmond, OR 97756
MLS# 220228869Listed by: KELLER WILLIAMS REALTY CENTRAL OREGON - Open Sat, 11am to 1pmNew
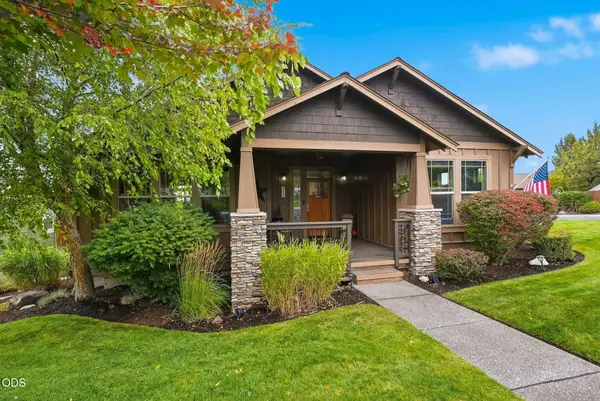 $633,000Active3 beds 2 baths1,813 sq. ft.
4105 SW Salmon Avenue, Redmond, OR 97756
MLS# 220228864Listed by: AVENIR REALTY - Open Sat, 11am to 2pmNew
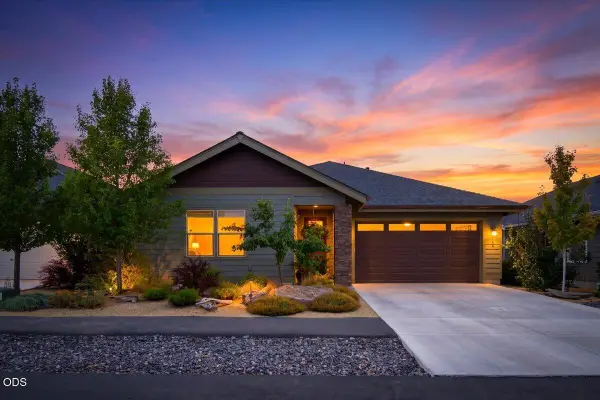 $679,000Active3 beds 3 baths2,060 sq. ft.
2703 NW 25th Street, Redmond, OR 97756
MLS# 220228795Listed by: WINDERMERE REALTY TRUST - Open Sat, 10am to 12pmNew
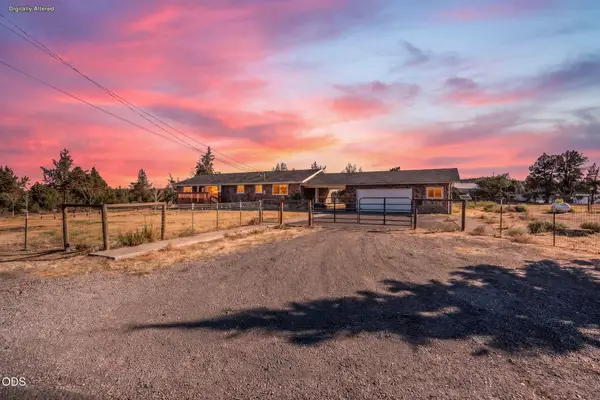 $674,900Active3 beds 2 baths1,800 sq. ft.
3890 NW 25th Street, Redmond, OR 97756
MLS# 220228799Listed by: KELLER WILLIAMS REALTY CENTRAL OREGON - New
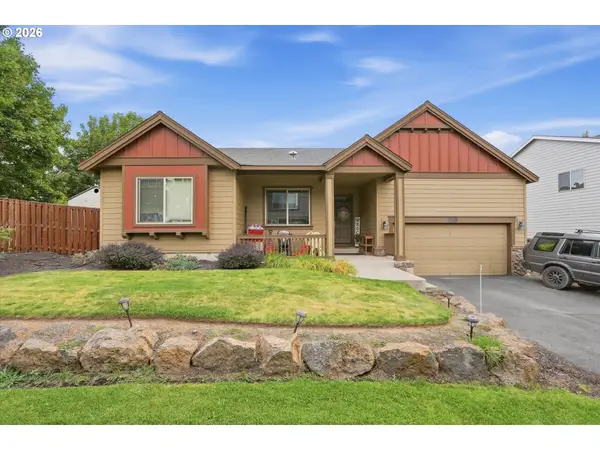 $470,000Active3 beds 2 baths1,804 sq. ft.
540 NW 28th St, Redmond, OR 97756
MLS# 447174729Listed by: EXP REALTY, LLC
- Open Sat, 11am to 1pmNew
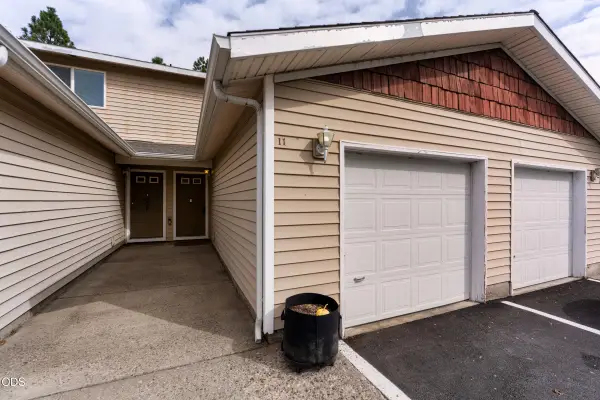 $260,000Active2 beds 2 baths936 sq. ft.
2610 SW 23rd Street #UNIT 11, Redmond, OR 97756
MLS# 220228778Listed by: WINDERMERE REALTY TRUST - Open Sat, 10am to 12pmNew
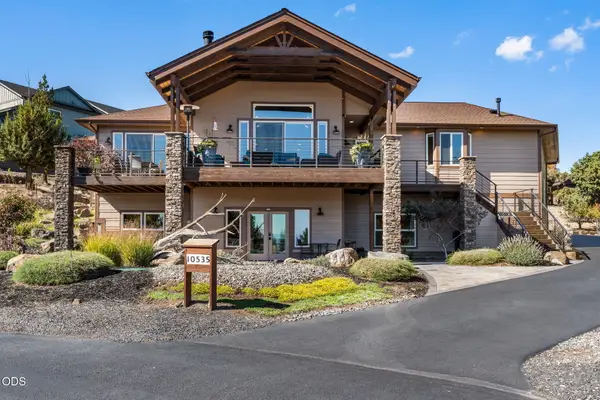 $1,275,000Active4 beds 3 baths2,937 sq. ft.
10535 Bitterbrush Court, Redmond, OR 97756
MLS# 220228769Listed by: CASCADE HASSON SIR - New
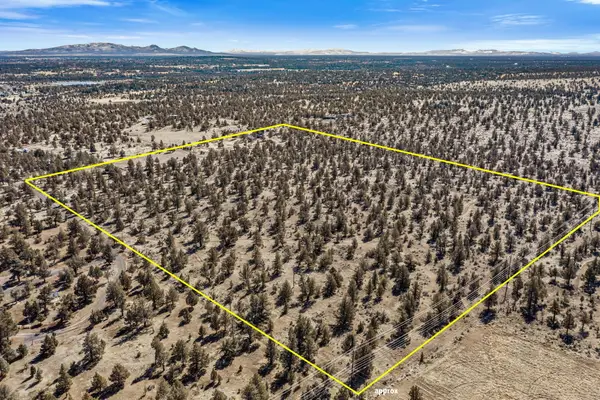 $500,000Active40.28 Acres
605 NW 95th Street, Redmond, OR 97756
MLS# 220228747Listed by: STELLAR REALTY NORTHWEST - New
 $425,000Active2 beds 2 baths1,235 sq. ft.
2721 NE 6th Drive, Redmond, OR 97756
MLS# 220228736Listed by: THE BROKER NETWORK, LLC - Open Sat, 2 to 4pmNew
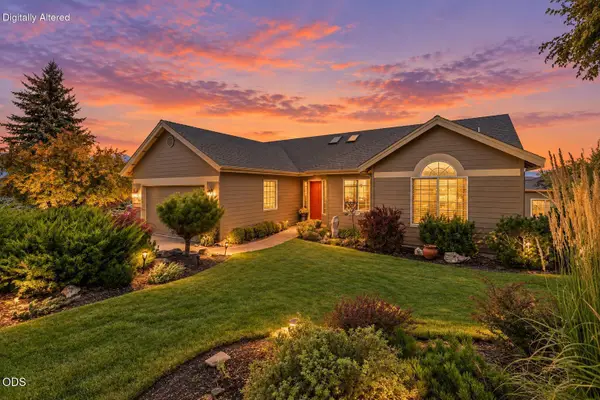 $837,900Active2 beds 3 baths2,020 sq. ft.
954 Yosemite Falls Drive, Redmond, OR 97756
MLS# 220228739Listed by: KELLER WILLIAMS REALTY CENTRAL OREGON


Protect your home and budget from life's surprises with an Assurant Home Warranty, backed by a partner that supports you through every step of homeownership. Explore Plans.
© 2023 - 2026 ERA Franchise Systems LLC. All rights reserved. ERA Franchise Systems LLC fully supports the principles of the Fair Housing Act and the Equal Opportunity Act. ERA, ERA Real Estate powered, and their respective logos are registered service marks of ERA Franchise Systems LLC. Each office is independently owned and operated.