
207 SW 12th Street, Redmond, OR 97756
Local realty services provided by:Duke Warner Realty ERA Powered
207 SW 12th Street,Redmond, OR 97756
$415,000
- 3 Beds
- 2 Baths
- 1,371 sq. ft.
- Single family
- Active
Upcoming open houses
- Sat, Nov 2102:00 pm - 03:00 pm
- Tue, Nov 2403:00 pm - 05:00 pm
- Sat, Nov 2801:00 pm - 04:00 pm
Listed by: nickolas shivers, logan albrecht
Office: exp realty, llc.
MLS#:220231192
Source:OR_SOMLS
Price summary
- Price:$415,000
- Price per sq. ft.:$302.7
About this home
Classic charm meets modern updates in this delightful Redmond home! This 3-bedroom, 2-bath home has new flooring, new carpeting and new roof. An inviting living room has a fireplace and natural light. The kitchen has white cabinetry, great storage, and a dining area with charming original built-ins. The main-level primary suite features an extended walk-in closet and private bath with a new vanity. Two additional bedrooms upstairs offer flexibility, along with finished attic space. The laundry room doubles as a handy mudroom with access to the covered back deck. Enjoy easy-care landscaping, covered deck, and spacious paver patio. The detached garage includes a workbench and storage/shop area for projects and hobbies. Conveniently located near downtown Redmond's shops, restaurants, and breweries, plus Sam Johnson Park, Centennial Park, and the popular Dry Canyon Trail for walking and biking!
Contact an agent
Home facts
- Year built:1939
- Subdivision & Development:N/A
- Listing ID #:220231192
- Added:2 day(s) ago
- Updated:November 20, 2026 at 12:15 PM
Rooms and interior
- Bedrooms:3
- Total bathrooms:2
- Full bathrooms:2
- Flooring:Carpet, Laminate, Vinyl
- Bathrooms Description:Fiberglass Stall Shower, Shower/Tub Combo
- Kitchen Description:Dishwasher, Range, Refrigerator
- Living area:1,371 sq. ft.
Heating and cooling
- Heating:Wall Furnace, Zoned
Structure and exterior
- Roof:Composition
- Year built:1939
- Building area:1,371 sq. ft.
- Lot area:0.11 Acres
- Lot Features:Level
- Levels:2 Story
Schools
- High school:Redmond High
- Middle school:Elton Gregory Middle
- Elementary school:M A Lynch Elem
Utilities
- Water:Public
- Sewer:Public Sewer
Finances and disclosures
- Price:$415,000
- Price per sq. ft.:$302.7
- Tax amount:$2,648 (2025)
Features and amenities
- Appliances:Dishwasher, Range, Refrigerator
Parking
- Parking description:Detached, Driveway
- Garage:Yes
- Garage spaces:1
New listings near 207 SW 12th Street
- New
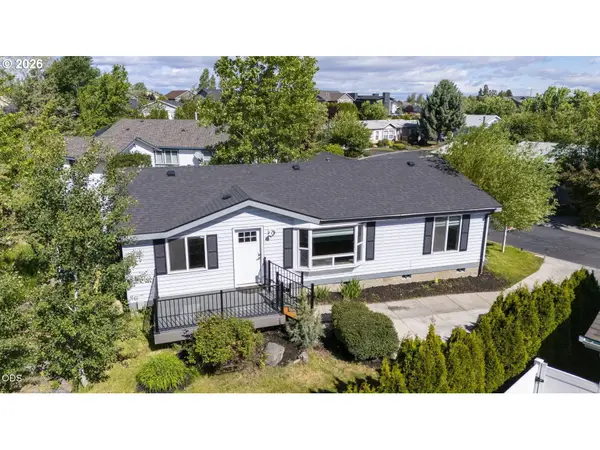 $399,900Active3 beds 2 baths1,144 sq. ft.
2626 SW Mariposa Loop, Redmond, OR 97756
MLS# 692634075Listed by: KELLER WILLIAMS REALTY CENTRAL OREGON
- New
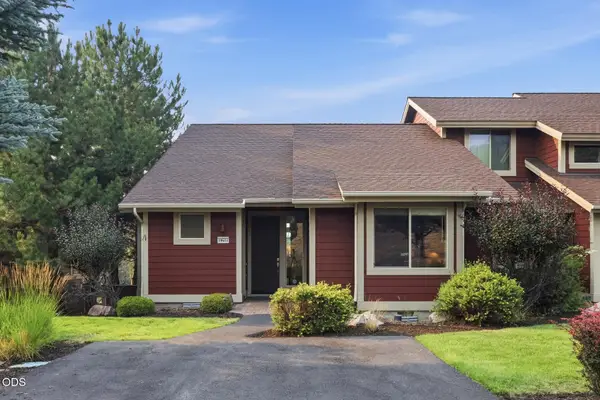 $430,500Active2 beds 2 baths1,419 sq. ft.
10614 Village Loop, Redmond, OR 97756
MLS# 220231295Listed by: STELLAR REALTY NORTHWEST - Open Sat, 11am to 1pmNew
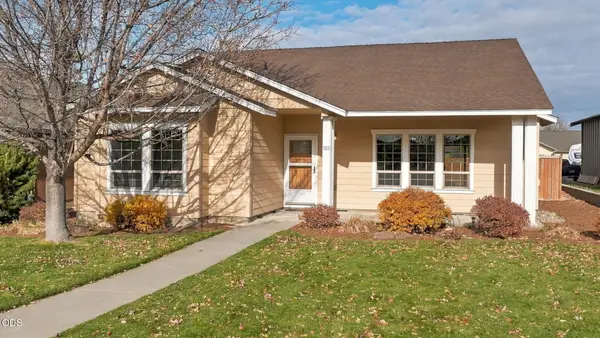 $485,000Active3 beds 2 baths1,650 sq. ft.
1055 NW Spruce Avenue, Redmond, OR 97756
MLS# 220231278Listed by: CASCADE HASSON SIR - New
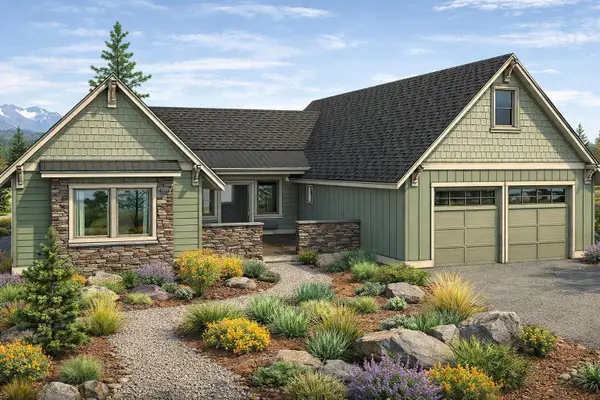 $1,300,000Active3 beds 4 baths2,606 sq. ft.
285 Vista Rim Drive, Redmond, OR 97756
MLS# 220231266Listed by: COLDWELL BANKER MAYFIELD REALTY - New
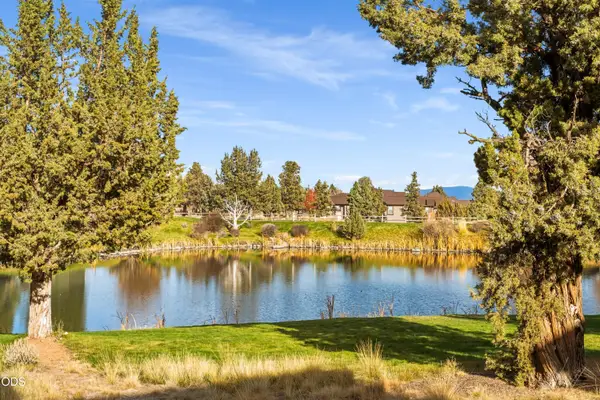 $595,000Active3 beds 3 baths1,871 sq. ft.
1382 Highland View Loop, Redmond, OR 97756
MLS# 220231236Listed by: HEARTLAND REALTY LLC - New
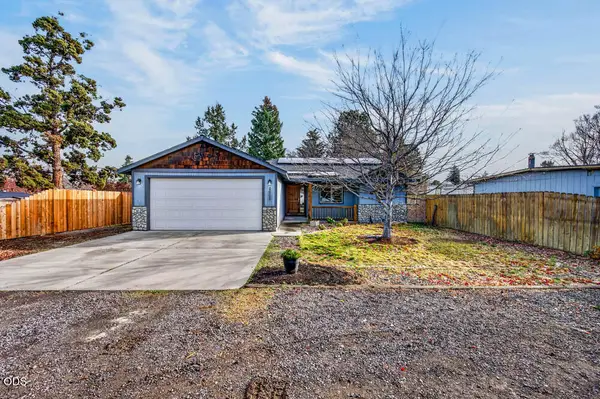 $459,000Active3 beds 2 baths1,460 sq. ft.
2662 SW 27th Street, Redmond, OR 97756
MLS# 220231187Listed by: RE/MAX KEY PROPERTIES - Open Sat, 11am to 4pmNew
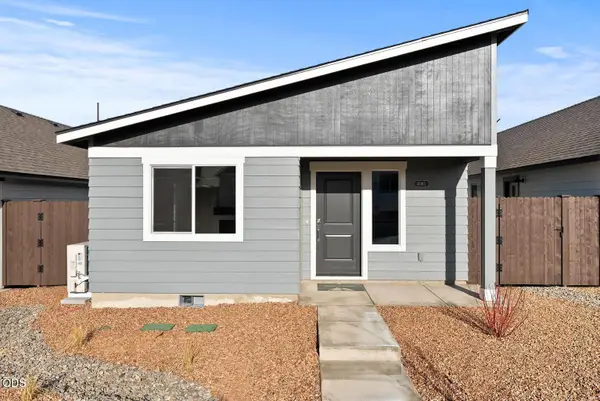 $425,000Active3 beds 2 baths1,102 sq. ft.
4049 SW Pumice Avenue #94, Redmond, OR 97756
MLS# 220231180Listed by: PACWEST REALTY GROUP - New
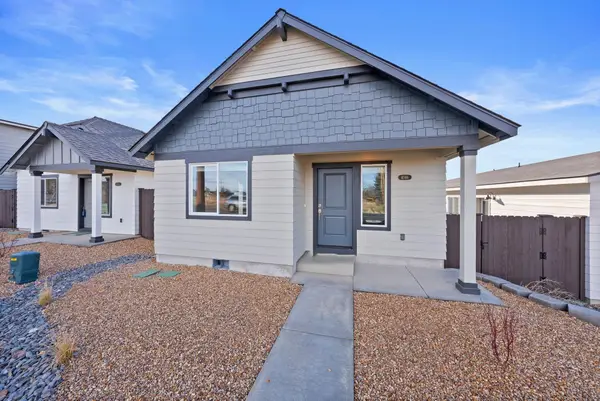 $434,111Active3 beds 2 baths1,102 sq. ft.
4037 SW Pumice Avenue #93, Redmond, OR 97756
MLS# 220231182Listed by: PACWEST REALTY GROUP  $779,990Active-- beds -- baths4,022 sq. ft.
1995 SW Canyon Drive, Redmond, OR 97756
MLS# 220227371Listed by: WINDERMERE REALTY TRUST


Protect your home and budget from life's surprises with an Assurant Home Warranty, backed by a partner that supports you through every step of homeownership. Explore Plans.
© 2023 - 2026 ERA Franchise Systems LLC. All rights reserved. ERA Franchise Systems LLC fully supports the principles of the Fair Housing Act and the Equal Opportunity Act. ERA, ERA Real Estate powered, and their respective logos are registered service marks of ERA Franchise Systems LLC. Each office is independently owned and operated.