
2626 SW Mariposa Loop, Redmond, OR 97756
Local realty services provided by:Knipe Realty ERA Powered
2626 SW Mariposa Loop,Redmond, OR 97756
$399,900
- 3 Beds
- 2 Baths
- 1,144 sq. ft.
- Mobile / Manufactured
- Active
Listed by: holly cole
Office: keller williams realty central oregon541-585-3760
MLS#:692634075
Source:PORTLAND
Price summary
- Price:$399,900
- Price per sq. ft.:$349.56
- Monthly HOA dues:$280
About this home
Don't miss this well-maintained home on a terraced lot. Fully updated just four years ago & ready for new owners! 3 bedroom 2 bath home w/recently updated roof, paint, doors, floors, trim, skylights, cabinets, granite counters & much more. Open layout w/large living area featuring vaulted ceilings, large windows & luxury vinyl plank throughout living spaces. Breakfast bar seating in the open kitchen area, stainless steel appliances included, modern backsplash & hardware + tons of natural lighting throughout. Eating area is spacious w/large sliding glass doors to the back deck. Well-appointed primary bedroom w/plenty of space & primary bath featuring dual sinks in vanity & a walk in custom California Closet pack. Two additional bedrooms at the opposite end of the home share a full bath. Laundry room features built in storage & exit to the attached dbl garage. Forced air heat w/AC. Trex deck, modern iron rails, custom blinds & more! Seller is open to an assumption at 7.1%.
Contact an agent
Home facts
- Year built:1998
- Listing ID #:692634075
- Added:1 day(s) ago
- Updated:November 20, 2026 at 05:32 AM
Rooms and interior
- Bedrooms:3
- Total bathrooms:2
- Full bathrooms:2
- Bathrooms Description:Soaking Tub
- Kitchen Description:Built In Oven, Built In Range, Built In Refrigerator, Dishwasher
- Living area:1,144 sq. ft.
Heating and cooling
- Cooling:Central Air
- Heating:Forced Air, Heat Pump
Structure and exterior
- Roof:Composition
- Year built:1998
- Building area:1,144 sq. ft.
- Lot area:0.2 Acres
- Architectural Style:1 Story, Ranch
- Exterior Features:Deck, Fire Pit
- Foundation Description:Block
- Levels:1 Story
Schools
- High school:Ridgeview
- Middle school:Obsidian
- Elementary school:Vern Patrick
Utilities
- Water:Public Water
- Sewer:Public Sewer
Finances and disclosures
- Price:$399,900
- Price per sq. ft.:$349.56
- Tax amount:$2,580 (2026)
Features and amenities
- Amenities:Ceiling Fan, Double Pane Window(s), Laminate Flooring, Vaulted Ceiling, Vinyl Frame Windows
Parking
- Total parking spaces:2
- Parking description:Driveway
- Garage spaces:2
 All information provided is deemed reliable but is not guaranteed and should be independently verified. The content relating to real estate for sale on this web site comes in part from the IDX program of the RMLS of Portland Oregon. Real estate listings held by brokerage firms other than Knipe Realty ERA Powered are marked with the RMLS logo and detailed information about these properties includes the names of the listing brokers. Copyright 2026 RMLS, Portland, Oregon. Last updated: November 20, 2026
New listings near 2626 SW Mariposa Loop
- New
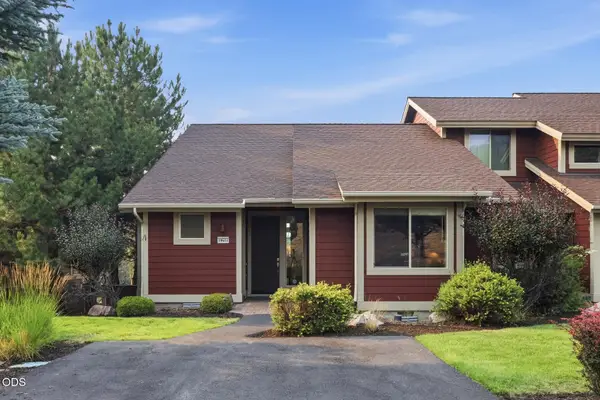 $430,500Active2 beds 2 baths1,419 sq. ft.
10614 Village Loop, Redmond, OR 97756
MLS# 220231295Listed by: STELLAR REALTY NORTHWEST - Open Sat, 11am to 1pmNew
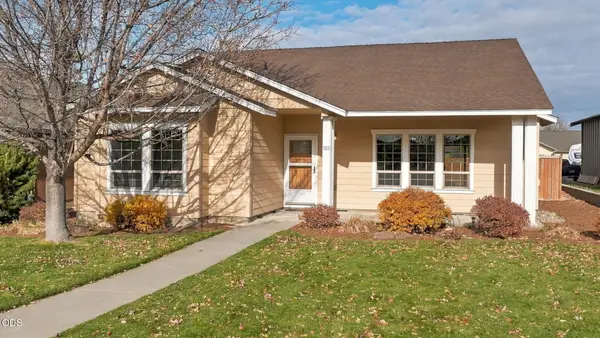 $485,000Active3 beds 2 baths1,650 sq. ft.
1055 NW Spruce Avenue, Redmond, OR 97756
MLS# 220231278Listed by: CASCADE HASSON SIR - New
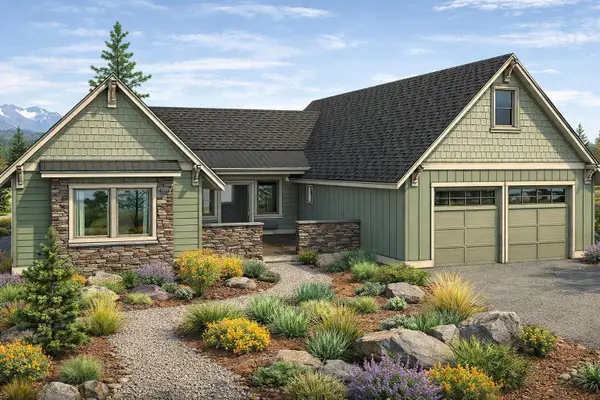 $1,300,000Active3 beds 4 baths2,606 sq. ft.
285 Vista Rim Drive, Redmond, OR 97756
MLS# 220231266Listed by: COLDWELL BANKER MAYFIELD REALTY - New
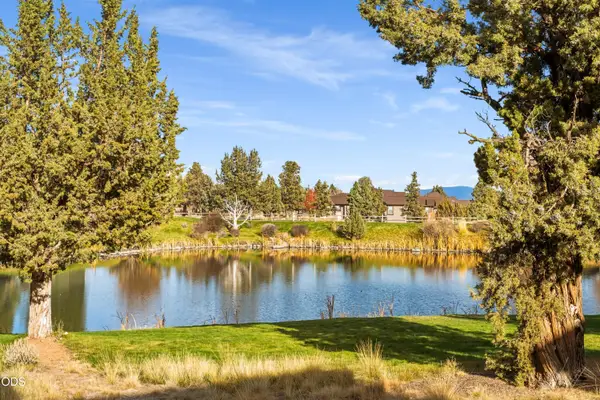 $595,000Active3 beds 3 baths1,871 sq. ft.
1382 Highland View Loop, Redmond, OR 97756
MLS# 220231236Listed by: HEARTLAND REALTY LLC - New
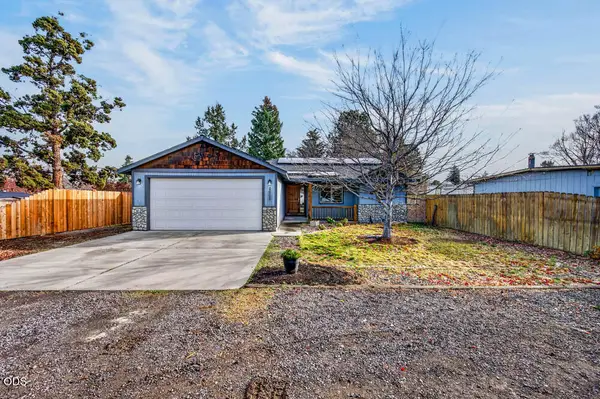 $459,000Active3 beds 2 baths1,460 sq. ft.
2662 SW 27th Street, Redmond, OR 97756
MLS# 220231187Listed by: RE/MAX KEY PROPERTIES - Open Sat, 2 to 3pmNew
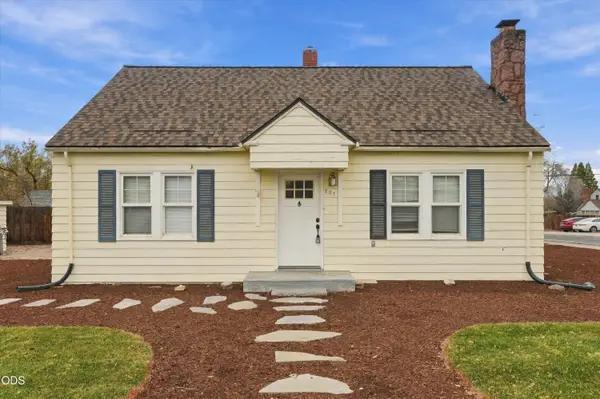 $415,000Active3 beds 2 baths1,371 sq. ft.
207 SW 12th Street, Redmond, OR 97756
MLS# 220231192Listed by: EXP REALTY, LLC - Open Sat, 11am to 4pmNew
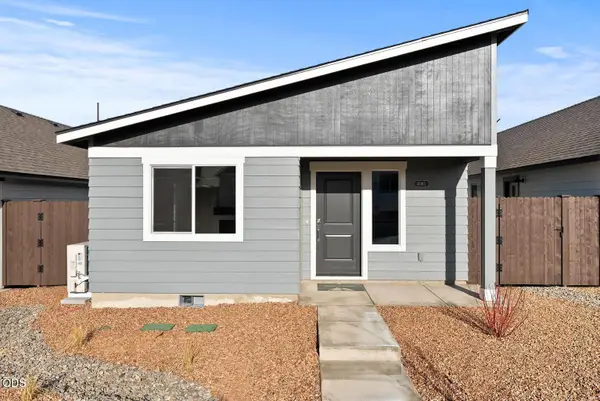 $425,000Active3 beds 2 baths1,102 sq. ft.
4049 SW Pumice Avenue #94, Redmond, OR 97756
MLS# 220231180Listed by: PACWEST REALTY GROUP - New
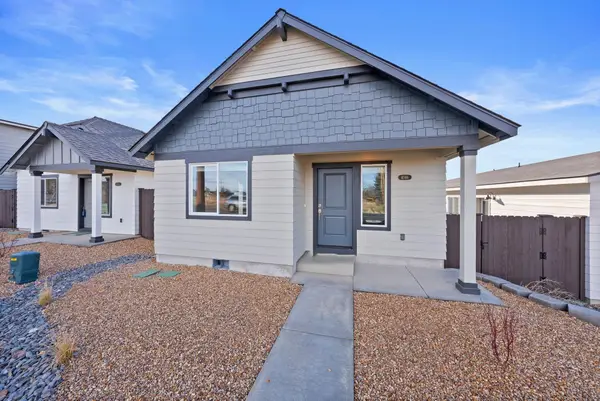 $434,111Active3 beds 2 baths1,102 sq. ft.
4037 SW Pumice Avenue #93, Redmond, OR 97756
MLS# 220231182Listed by: PACWEST REALTY GROUP 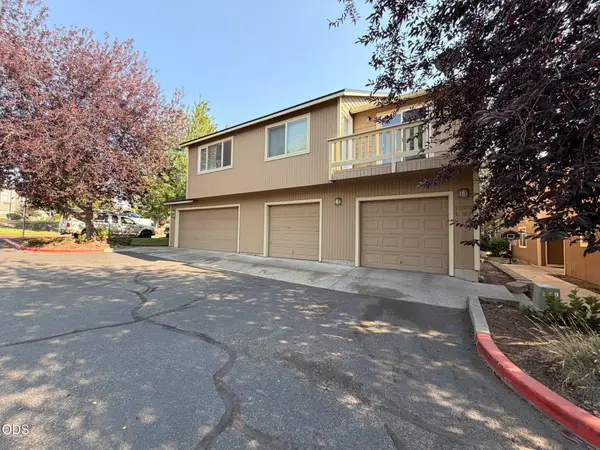 $779,990Active-- beds -- baths4,022 sq. ft.
1995 SW Canyon Drive, Redmond, OR 97756
MLS# 220227371Listed by: WINDERMERE REALTY TRUST


Protect your home and budget from life's surprises with an Assurant Home Warranty, backed by a partner that supports you through every step of homeownership. Explore Plans.
© 2023 - 2026 ERA Franchise Systems LLC. All rights reserved. ERA Franchise Systems LLC fully supports the principles of the Fair Housing Act and the Equal Opportunity Act. ERA, ERA Real Estate powered, and their respective logos are registered service marks of ERA Franchise Systems LLC. Each office is independently owned and operated.