
2125 Condor Drive, Redmond, OR 97756
Local realty services provided by:Duke Warner Realty ERA Powered
2125 Condor Drive,Redmond, OR 97756
$639,000
- 3 Beds
- 3 Baths
- 1,840 sq. ft.
- Single family
- Pending
Listed by: matt j. johnson
Office: re/max key properties
MLS#:220222442
Source:OR_SOMLS
Price summary
- Price:$639,000
- Price per sq. ft.:$347.28
- Monthly HOA dues:$102.67
About this home
Located on a corner lot abutting community space, this single-level home offers an unusually private feel within gated Eagle Crest Resort. Vaulted ceilings with skylights flood the open main living area with natural light, anchored by a gas fireplace, built-in entertainment center, and dry bar with glass display cabinet, while the kitchen features stainless steel appliances, a breakfast bar, and patio access. In the primary suite, vaulted ceilings and patio access complement a double vanity and soaking tub. Two additional bedrooms share a Jack-and-Jill bath, and a dedicated home office with wall-to-wall built-ins offers flexible workspace. A laundry/mud room leads to an attached 2-car garage with extensive built-in storage. Outside, a private patio surrounded by low-maintenance landscaping overlooks community space. Roof replaced in 2019. Owners enjoy access to three Eagle Crest sports centers, a neighborhood pool, and sport courts.
Contact an agent
Home facts
- Year built:1996
- Listing ID #:220222442
- Added:42 day(s) ago
- Updated:July 11, 2026 at 09:51 AM
Rooms and interior
- Bedrooms:3
- Total bathrooms:3
- Full bathrooms:2
- Half bathrooms:1
- Flooring:Carpet, Laminate, Tile
- Bathrooms Description:Double Vanity, Enclosed Toilet(s), Fiberglass Stall Shower, Soaking Tub, Tile Shower
- Kitchen Description:Dishwasher, Microwave, Range, Refrigerator
- Bedroom Description:Primary Downstairs
- Living area:1,840 sq. ft.
Heating and cooling
- Cooling:Central Air, Heat Pump
- Heating:Forced Air, Heat Pump
- Central air:Yes
Structure and exterior
- Roof:Composition
- Year built:1996
- Building area:1,840 sq. ft.
- Lot area:0.45 Acres
- Lot Features:Drip System, Landscaped, Level, Native Plants, Sprinkler Timer(s), Sprinklers In Front, Sprinklers In Rear
- Architectural Style:Northwest, Traditional
- Construction Materials:Frame
- Foundation Description:Stemwall
- Levels:1 Story
Schools
- High school:Ridgeview High
- Middle school:Obsidian Middle
- Elementary school:Tumalo Community School
Utilities
- Water:Backflow Domestic, Backflow Irrigation, Public, Water Meter
- Sewer:Public Sewer, Septic Tank
Finances and disclosures
- Price:$639,000
- Price per sq. ft.:$347.28
- Tax amount:$6,240 (2025)
Features and amenities
- Appliances:Dishwasher, Microwave, Range, Refrigerator, Washer, Water Heater
Parking
- Parking description:Asphalt, Attached, Driveway, Garage Door Opener
- Garage:Yes
- Garage spaces:2
New listings near 2125 Condor Drive
- New
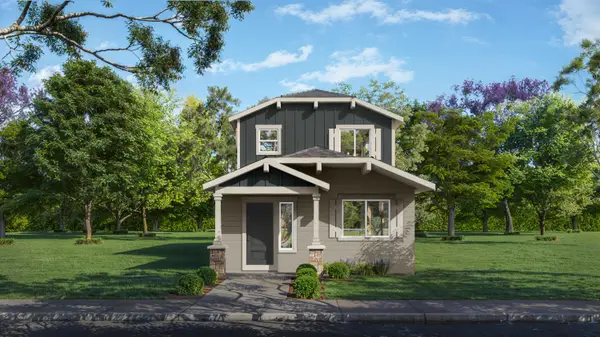 $445,000Active3 beds 3 baths1,415 sq. ft.
4025 SW Pumice Avenue #92, Redmond, OR 97756
MLS# 220225125Listed by: PACWEST REALTY GROUP - New
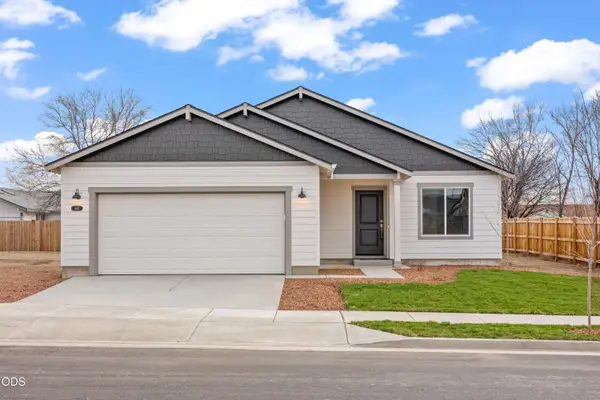 $516,000Active3 beds 2 baths1,488 sq. ft.
4090 SW Obsidian Avenue #78, Redmond, OR 97756
MLS# 220225127Listed by: PACWEST REALTY GROUP - Open Sat, 11am to 2pmNew
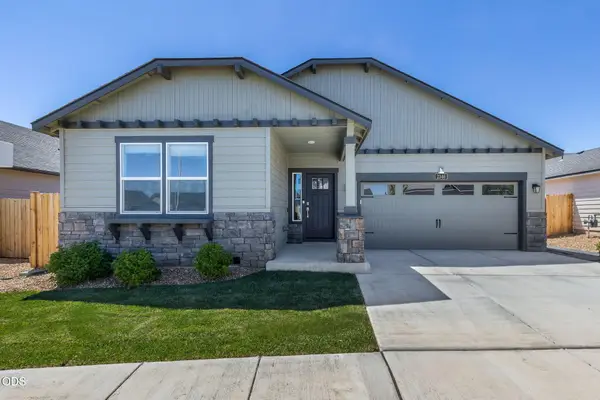 $539,900Active4 beds 2 baths1,979 sq. ft.
2346 NW Teak Place Nw, Redmond, OR 97756
MLS# 220225095Listed by: STELLAR REALTY NORTHWEST - New
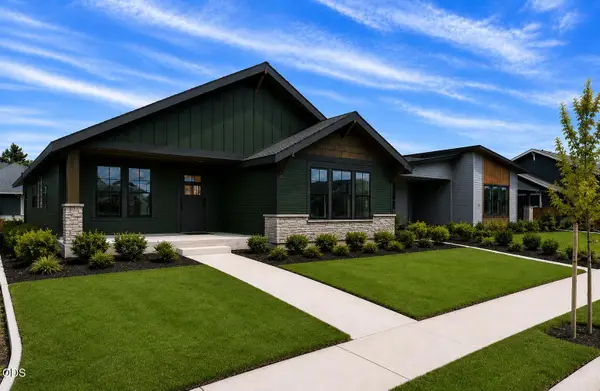 $675,000Active3 beds 2 baths1,868 sq. ft.
842 NW 18th Court, Redmond, OR 97756
MLS# 220225098Listed by: WINDERMERE REALTY TRUST - New
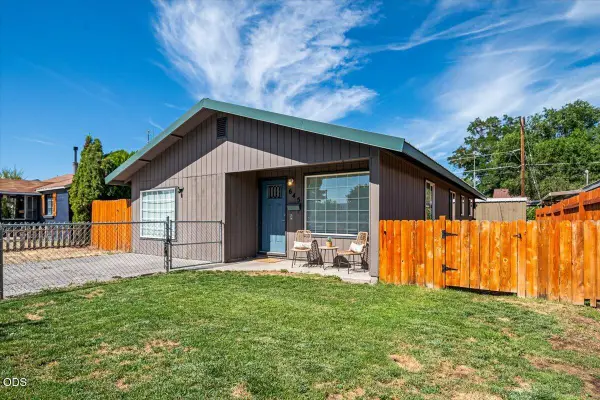 $435,000Active3 beds 2 baths1,288 sq. ft.
645 NW 7th Street, Redmond, OR 97756
MLS# 220225062Listed by: HARCOURTS THE GARNER GROUP REAL ESTATE - New
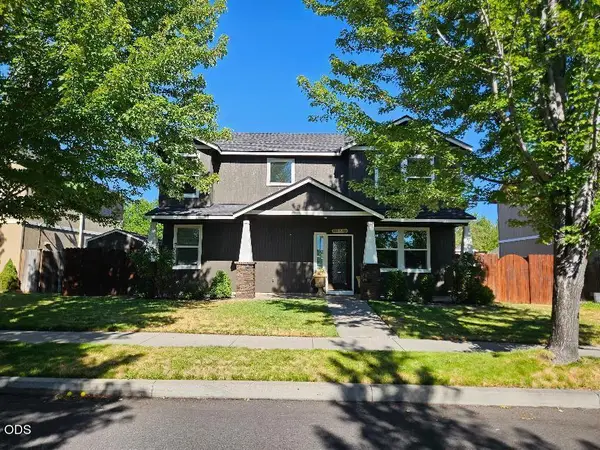 $525,000Active3 beds 3 baths2,010 sq. ft.
1320 NE 3rd Street, Redmond, OR 97756
MLS# 220225065Listed by: CENTURY 21 NORTH HOMES REALTY - New
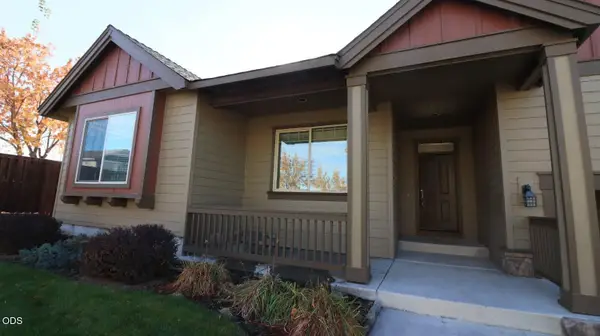 $499,900Active3 beds 2 baths1,804 sq. ft.
540 NW 28th Street, Redmond, OR 97756
MLS# 220225072Listed by: EXP REALTY, LLC - New
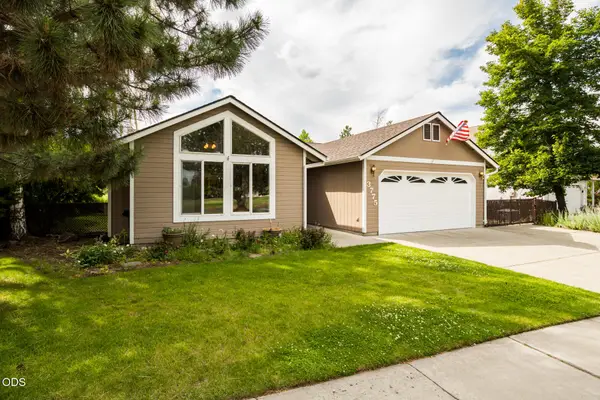 $495,000Active3 beds 2 baths1,574 sq. ft.
3775 SW Ben Hogan Drive, Redmond, OR 97756
MLS# 220225019Listed by: COLDWELL BANKER BAIN - New
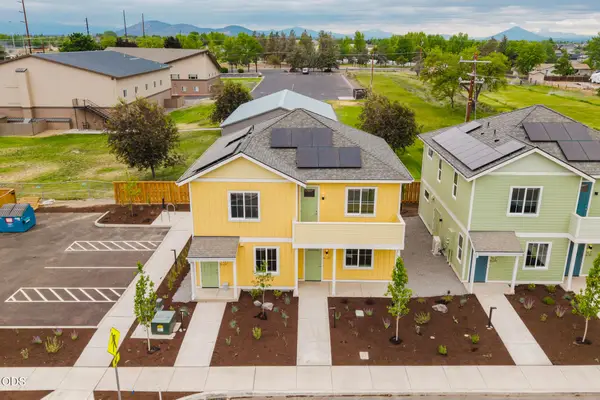 $263,254Active2 beds 2 baths1,242 sq. ft.
155 NW 17th Street #100, Redmond, OR 97756
MLS# 220225027Listed by: HIGH DESERT REALTY, LLC - New
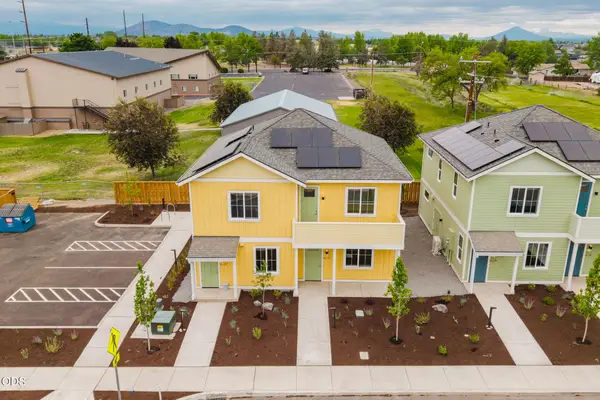 $294,164Active3 beds 2 baths1,314 sq. ft.
155 NW 17th Street #200, Redmond, OR 97756
MLS# 220225028Listed by: HIGH DESERT REALTY, LLC


Protect your home and budget from life's surprises with an Assurant Home Warranty, backed by a partner that supports you through every step of homeownership. Explore Plans.
© 2023 - 2026 ERA Franchise Systems LLC. All rights reserved. ERA Franchise Systems LLC fully supports the principles of the Fair Housing Act and the Equal Opportunity Act. ERA, ERA Real Estate powered, and their respective logos are registered service marks of ERA Franchise Systems LLC. Each office is independently owned and operated.