
645 NW 7th Street, Redmond, OR 97756
Local realty services provided by:Duke Warner Realty ERA Powered
645 NW 7th Street,Redmond, OR 97756
$415,000
- 3 Beds
- 2 Baths
- 1,288 sq. ft.
- Single family
- Active
Listed by: oleta k yancey
Office: harcourts the garner group real estate
MLS#:220225062
Source:OR_SOMLS
Price summary
- Price:$415,000
- Price per sq. ft.:$322.2
About this home
Experience the best of Redmond living in this charming 3-bedroom, 2-bathroom home where vintage 1970s character meets thoughtful modern updates. Just across the street from Otto's Landing, you'll enjoy one of Redmond's favorite gathering spots just steps from your front door. Inside, the open great room is warmed by a cozy pellet stove and flows into a beautifully updated kitchen featuring luxury vinyl flooring, solid granite countertops, an island, and pantry. A mud room, fully fenced backyard, and front and rear parking with alley access make everyday living easy. Low maintenance, high on lifestyle, and the perfect place to call your first home.
Contact an agent
Home facts
- Year built:1976
- Subdivision & Development:Collins
- Listing ID #:220225062
- Added:46 day(s) ago
- Updated:August 26, 2026 at 02:57 PM
Rooms and interior
- Bedrooms:3
- Total bathrooms:2
- Full bathrooms:2
- Flooring:Carpet, Tile, Vinyl
- Bathrooms Description:Shower/Tub Combo, Tile Shower
- Kitchen Description:Dishwasher, Microwave, Range, Refrigerator
- Living area:1,288 sq. ft.
Heating and cooling
- Heating:Baseboard, Electric, Pellet Stove
Structure and exterior
- Roof:Metal
- Year built:1976
- Building area:1,288 sq. ft.
- Lot area:0.11 Acres
- Lot Features:Fenced
- Architectural Style:Ranch
- Construction Materials:Frame
- Foundation Description:Stemwall
- Levels:1 Story
Schools
- High school:Redmond High
- Middle school:Elton Gregory Middle
- Elementary school:John Tuck Elem
Utilities
- Water:Public
- Sewer:Public Sewer
Finances and disclosures
- Price:$415,000
- Price per sq. ft.:$322.2
- Tax amount:$2,557 (2025)
Features and amenities
- Appliances:Dishwasher, Microwave, Range, Refrigerator, Washer
Parking
- Parking description:Alley Access, Detached Carport, Driveway
New listings near 645 NW 7th Street
- New
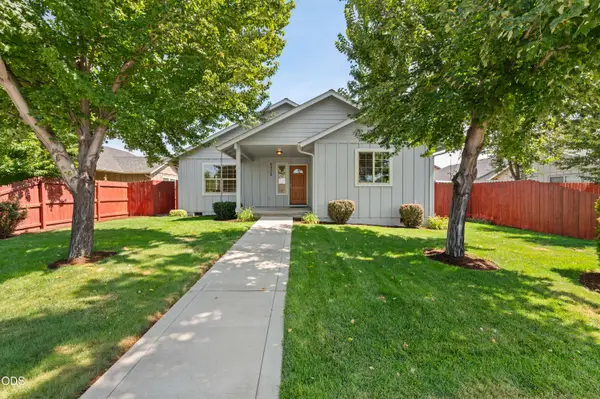 $500,000Active3 beds 2 baths1,576 sq. ft.
2330 NW 10th Street, Redmond, OR 97756
MLS# 220227638Listed by: CASCADE HASSON SIR - New
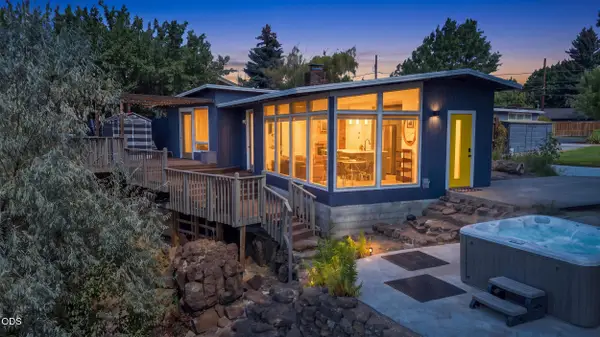 $650,000Active3 beds 2 baths1,646 sq. ft.
655 NW Canyon Drive, Redmond, OR 97756
MLS# 220227632Listed by: NEXUS 360 REALTY - New
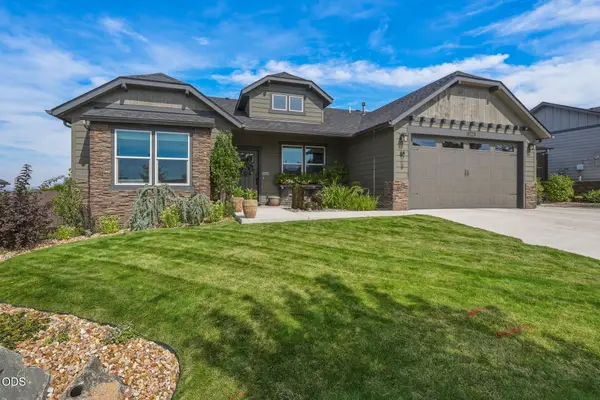 $749,000Active4 beds 2 baths2,046 sq. ft.
2440 SW 43rd Place, Redmond, OR 97756
MLS# 220227633Listed by: SUNNY IN BEND 1% REALTY - Open Sat, 10am to 1pmNew
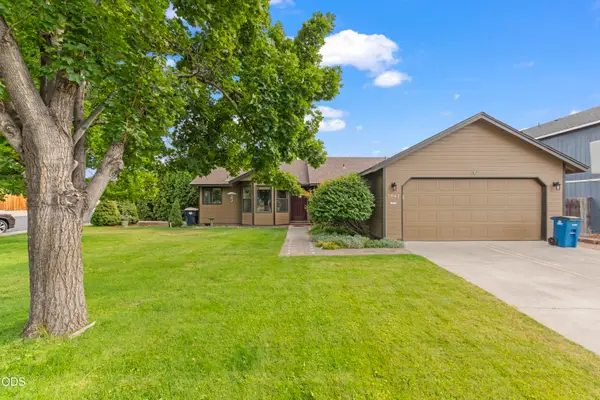 $435,000Active3 beds 2 baths1,279 sq. ft.
2942 SW Quartz Avenue, Redmond, OR 97756
MLS# 220227626Listed by: THE FAHLGREN GROUP 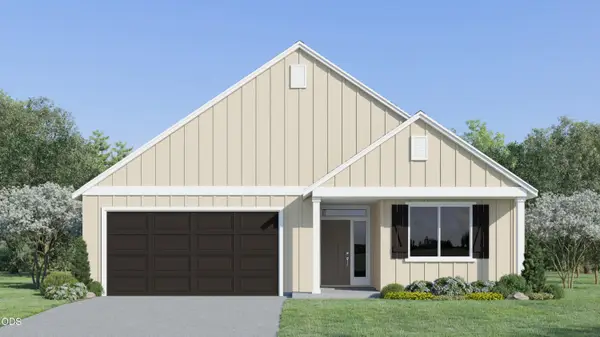 $548,400Active3 beds 2 baths1,817 sq. ft.
2511 NW 23rd Loop South, Redmond, OR 97756
MLS# 220223791Listed by: LENNAR SALES CORP- New
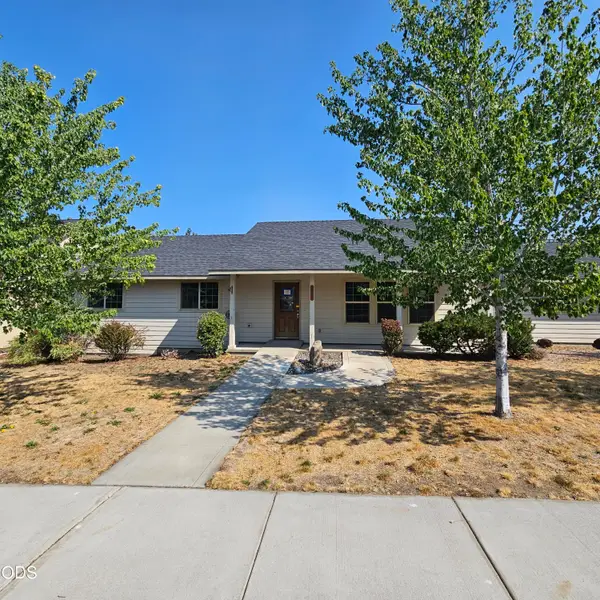 $417,250Active3 beds 2 baths1,500 sq. ft.
825 NW Poplar Place, Redmond, OR 97756
MLS# 220227609Listed by: DESERT SKY REAL ESTATE LLC - New
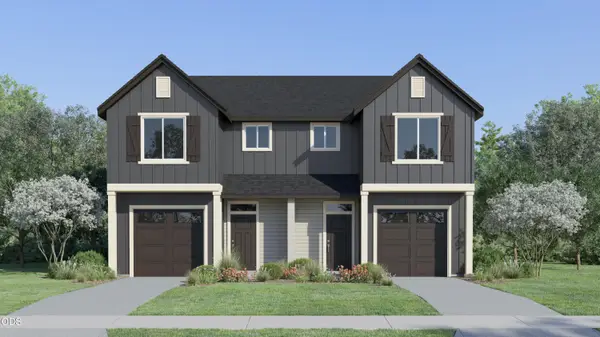 $409,900Active3 beds 3 baths1,482 sq. ft.
3525 NW 7th Street, Redmond, OR 97756
MLS# 220227617Listed by: LENNAR SALES CORP - New
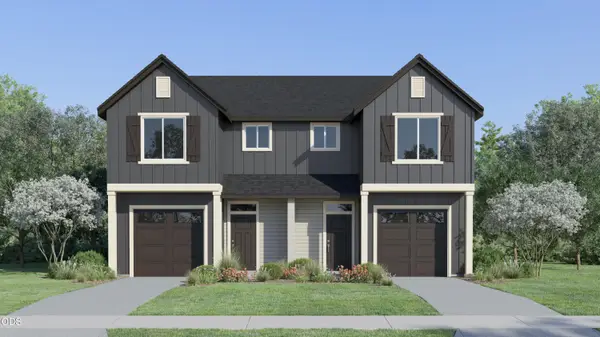 $423,400Active3 beds 3 baths1,482 sq. ft.
708 NW Walnut Avenue, Redmond, OR 97756
MLS# 220227618Listed by: LENNAR SALES CORP - New
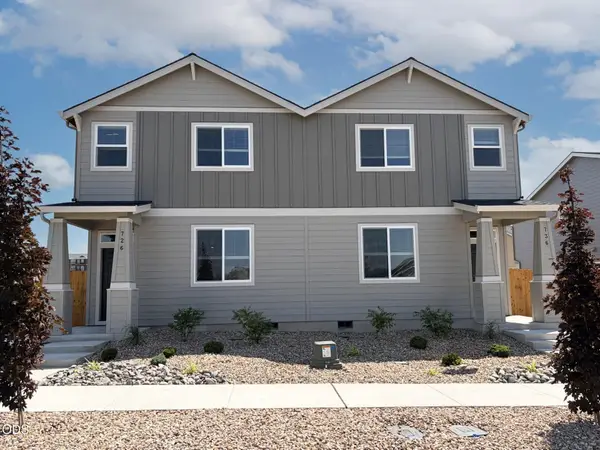 $410,000Active3 beds 3 baths1,627 sq. ft.
745 NW Upas Avenue, Redmond, OR 97756
MLS# 220227620Listed by: LENNAR SALES CORP - New
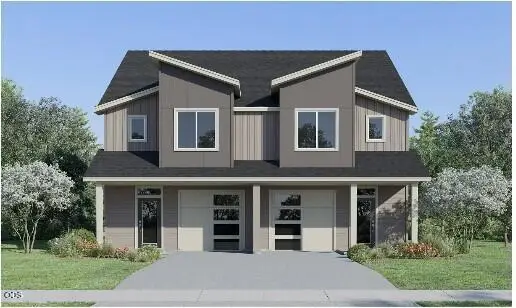 $439,900Active3 beds 3 baths1,772 sq. ft.
705 NW Walnut Avenue, Redmond, OR 97756
MLS# 220227621Listed by: LENNAR SALES CORP


Protect your home and budget from life's surprises with an Assurant Home Warranty, backed by a partner that supports you through every step of homeownership. Explore Plans.
© 2023 - 2026 ERA Franchise Systems LLC. All rights reserved. ERA Franchise Systems LLC fully supports the principles of the Fair Housing Act and the Equal Opportunity Act. ERA, ERA Real Estate powered, and their respective logos are registered service marks of ERA Franchise Systems LLC. Each office is independently owned and operated.