
2857 SW Pumice Place, Redmond, OR 97756
Local realty services provided by:Duke Warner Realty ERA Powered
2857 SW Pumice Place,Redmond, OR 97756
$410,000
- 3 Beds
- 1 Baths
- 1,008 sq. ft.
- Single family
- Active
Upcoming open houses
- Sun, Aug 1611:00 am - 01:00 pm
Listed by: brandon cook-bostick
Office: cascade hasson sir
MLS#:220226907
Source:OR_SOMLS
Price summary
- Price:$410,000
- Price per sq. ft.:$406.75
About this home
Move-in ready and beautifully updated, this single-level SW Redmond home offers the perfect blend of style, comfort and convenience. The standout feature is the stunning remodeled kitchen with updated countertops, shaker cabinetry, stainless steel appliances and an open layout for everyday living and entertaining. Recent updates include luxury vinyl plank flooring, fresh interior paint, recessed lighting, modern fixtures, ductless heating and cooling, and a remodeled bathroom with an updated vanity and flooring. Outside, enjoy beautifully landscaped front and back yards with new sod, updated irrigation, a spacious patio, newer sliding glass door and fully fenced outdoor living space perfect for relaxing, pets or play & RV Parking. Conveniently located in SW Redmond near, dining, schools and parks, this thoughtfully updated home is truly move-in ready and one you won't want to miss.
Contact an agent
Home facts
- Year built:1994
- Subdivision & Development:Obsidian Estate
- Listing ID #:220226907
- Added:1 day(s) ago
- Updated:August 12, 2026 at 06:20 PM
Rooms and interior
- Bedrooms:3
- Total bathrooms:1
- Full bathrooms:1
- Flooring:Vinyl
- Kitchen Description:Dishwasher, Oven, Refrigerator
- Living area:1,008 sq. ft.
Heating and cooling
- Cooling:Ductless
- Heating:Ductless, Electric, Wall Furnace
Structure and exterior
- Roof:Composition
- Year built:1994
- Building area:1,008 sq. ft.
- Lot Features:Landscaped, Level, Sprinklers In Front, Sprinklers In Rear
- Architectural Style:Ranch
- Construction Materials:Frame
- Foundation Description:Stemwall
- Levels:1 Story
Schools
- High school:Ridgeview High
- Middle school:Obsidian Middle
- Elementary school:Vern Patrick Elem
Utilities
- Water:Public
- Sewer:Public Sewer
Finances and disclosures
- Price:$410,000
- Price per sq. ft.:$406.75
- Tax amount:$2,765 (2025)
Features and amenities
- Appliances:Dishwasher, Oven, Refrigerator
Parking
- Parking description:Attached, Driveway, RV Access/Parking
- Garage:Yes
- Garage spaces:2
New listings near 2857 SW Pumice Place
- New
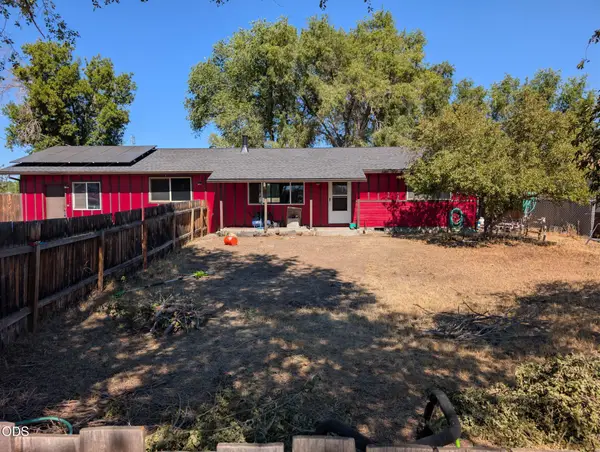 $425,000Active3 beds 2 baths1,200 sq. ft.
2911 SW Canal Boulevard, Redmond, OR 97756
MLS# 220226901Listed by: DESERT SKY REAL ESTATE LLC - New
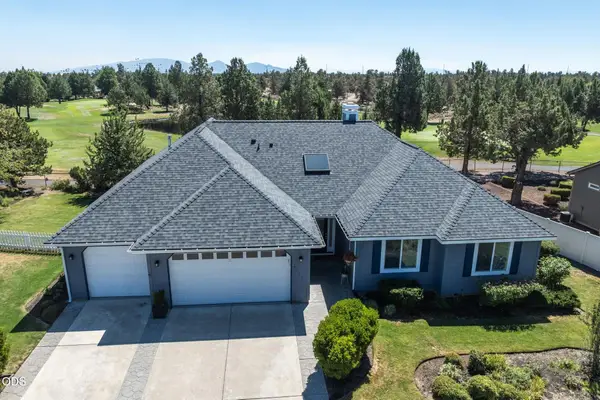 $789,000Active4 beds 3 baths2,304 sq. ft.
4318 SW Tommy Armour Court, Redmond, OR 97756
MLS# 220226891Listed by: WINDERMERE REALTY TRUST - New
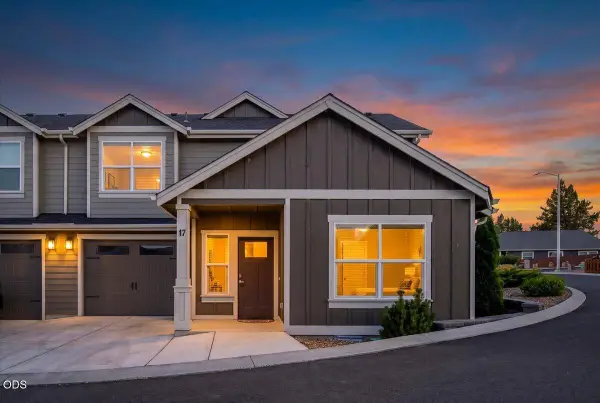 $475,000Active3 beds 3 baths1,750 sq. ft.
2755 SW Greens Boulevard #APT 17, Redmond, OR 97756
MLS# 220226505Listed by: WINDERMERE REALTY TRUST - New
 $645,000Active3 beds 2 baths1,782 sq. ft.
4451 NW Quince Lane, Redmond, OR 97756
MLS# 220226845Listed by: WINDERMERE REALTY TRUST - New
 $515,000Active3 beds 3 baths2,111 sq. ft.
3022 NW Boxelder Avenue, Redmond, OR 97756
MLS# 220226833Listed by: CASCADE HASSON SIR  $750,000Pending2 beds 2 baths1,328 sq. ft.
4622 W Antler Avenue, Redmond, OR 97756
MLS# 220226815Listed by: JEFF LARKIN REALTY- New
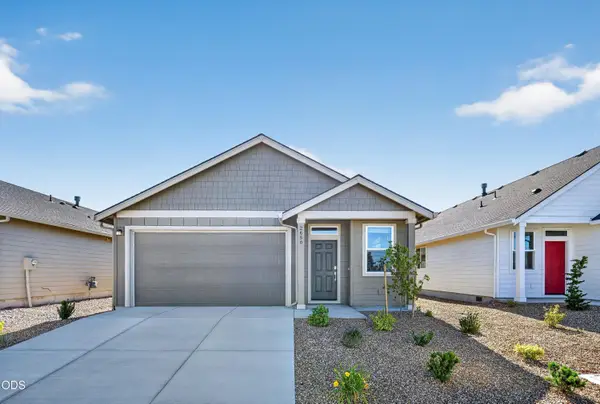 $437,900Active3 beds 2 baths1,495 sq. ft.
2650 NW 26th Loop North, Redmond, OR 97756
MLS# 220226816Listed by: LENNAR SALES CORP - New
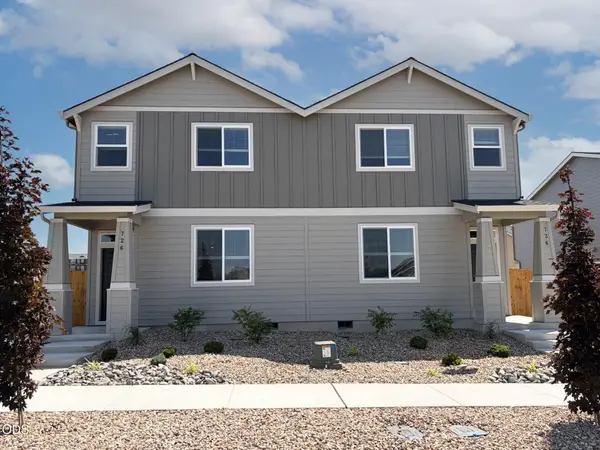 $388,900Active3 beds 3 baths1,627 sq. ft.
726 NW Varnish Place, Redmond, OR 97756
MLS# 220226817Listed by: LENNAR SALES CORP - New
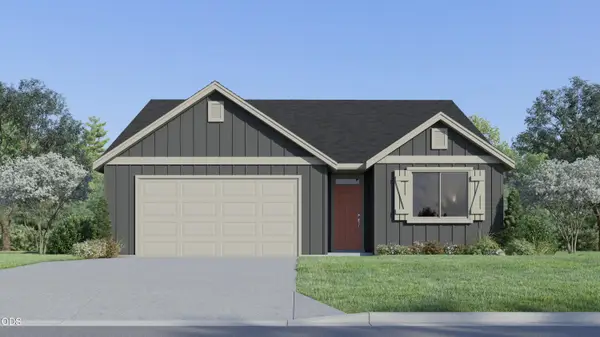 $534,900Active3 beds 2 baths1,711 sq. ft.
2494 NW 23rd Loop South, Redmond, OR 97756
MLS# 220226757Listed by: LENNAR SALES CORP


Protect your home and budget from life's surprises with an Assurant Home Warranty, backed by a partner that supports you through every step of homeownership. Explore Plans.
© 2023 - 2026 ERA Franchise Systems LLC. All rights reserved. ERA Franchise Systems LLC fully supports the principles of the Fair Housing Act and the Equal Opportunity Act. ERA, ERA Real Estate powered, and their respective logos are registered service marks of ERA Franchise Systems LLC. Each office is independently owned and operated.