
4451 NW Quince Lane, Redmond, OR 97756
Local realty services provided by:Duke Warner Realty ERA Powered
4451 NW Quince Lane,Redmond, OR 97756
$635,000
- 3 Beds
- 2 Baths
- 1,782 sq. ft.
- Single family
- Pending
Listed by: hayden smith
Office: windermere realty trust
MLS#:220226845
Source:OR_SOMLS
Price summary
- Price:$635,000
- Price per sq. ft.:$356.34
About this home
Welcome to 4451 NW Quince Ln! Nestled on 9.89 sprawling acres in Redmond, this 1993 double-wide manufactured home offers the ultimate Central Oregon rural lifestyle. Perfect for livestock and farming needs, the property comes complete with 3 acres of irrigation and a well-appointed horse setup ready for your animals. Hobbyists, mechanics, and outdoor enthusiasts will love the spacious 30' x 30' detached shop, offering endless potential for workshop projects, equipment, or extra vehicle storage. Best of all, you can soak in stunning, unobstructed views of iconic Smith Rock right from your own acreage. Enjoy room to spread out, total peace and privacy, and unbeatable scenic views--all while staying just minutes away from downtown Redmond's shops, dining, and convenient amenities. Don't miss this outstanding opportunity to own your piece of Central Oregon!
Contact an agent
Home facts
- Year built:1993
- Subdivision & Development:N/A
- Listing ID #:220226845
- Added:49 day(s) ago
- Updated:September 29, 2026 at 07:07 PM
Rooms and interior
- Bedrooms:3
- Total bathrooms:2
- Full bathrooms:2
- Flooring:Hardwood, Vinyl
- Bathrooms Description:Shower/Tub Combo
- Kitchen Description:Cooktop, Dishwasher, Oven, Range Hood, Refrigerator
- Living area:1,782 sq. ft.
Heating and cooling
- Heating:Electric
Structure and exterior
- Roof:Metal
- Year built:1993
- Building area:1,782 sq. ft.
- Lot area:9.89 Acres
- Architectural Style:Traditional
- Foundation Description:Block
- Levels:1 Story
Schools
- High school:Ridgeview High
- Middle school:Obsidian Middle
- Elementary school:Sage Elem
Utilities
- Water:Well
- Sewer:Septic Tank, Standard Leach Field
Finances and disclosures
- Price:$635,000
- Price per sq. ft.:$356.34
- Tax amount:$2,038 (2025)
Features and amenities
- Appliances:Cooktop, Dishwasher, Oven, Range Hood, Refrigerator, Water Heater
Parking
- Parking description:Detached, Gravel, RV Access/Parking, RV Garage
New listings near 4451 NW Quince Lane
- New
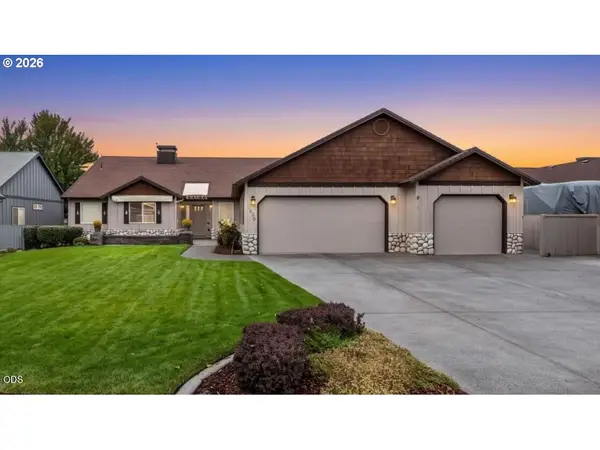 $749,900Active3 beds 3 baths2,550 sq. ft.
2635 NW Canyon Dr, Redmond, OR 97756
MLS# 646139441Listed by: KELLER WILLIAMS REALTY CENTRAL OREGON
- New
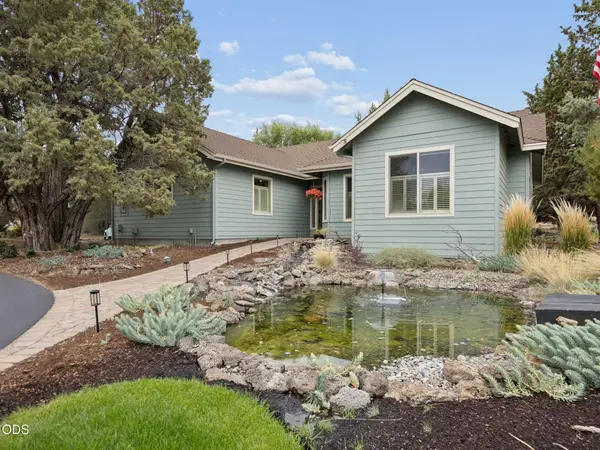 $770,000Active3 beds 2 baths2,131 sq. ft.
2311 Condor Drive, Redmond, OR 97756
MLS# 220229283Listed by: BERKSHIRE HATHAWAY HOMESERVICE 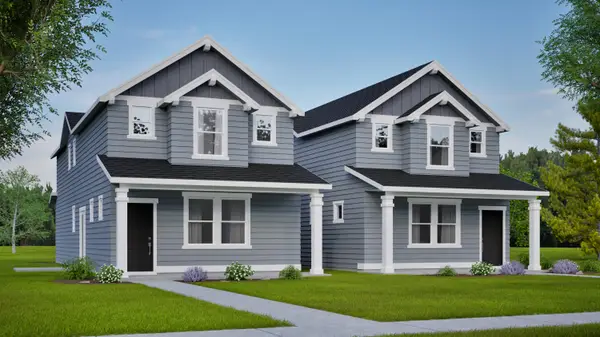 $462,088Active4 beds 3 baths1,787 sq. ft.
3302 NW 7th Street, Redmond, OR 97756
MLS# 220219154Listed by: NEW HOME STAR OREGON, LLC- New
 $650,000Active4.85 Acres
8255 SW 77th Street, Redmond, OR 97756
MLS# 220229282Listed by: BEND PREMIER REAL ESTATE LLC - New
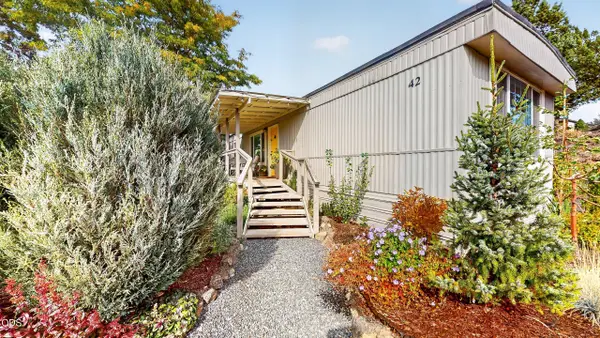 $125,000Active2 beds 1 baths924 sq. ft.
6100 S Highway 97 #UNIT 42, Redmond, OR 97756
MLS# 220229247Listed by: FATHOM REALTY OREGON, LLC - Open Sun, 12 to 3pmNew
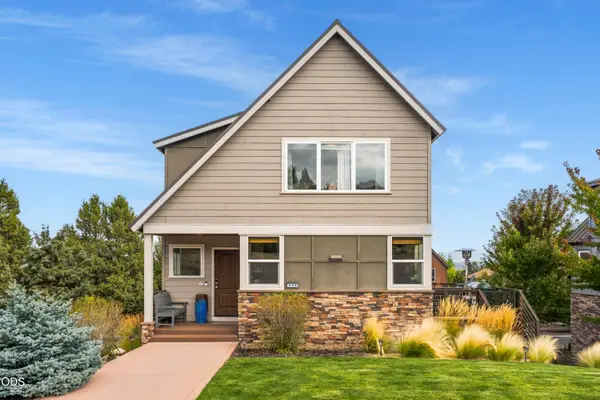 $719,900Active3 beds 3 baths1,984 sq. ft.
328 Parks Loop, Redmond, OR 97756
MLS# 220229242Listed by: RELEVANT REAL ESTATE LLC - New
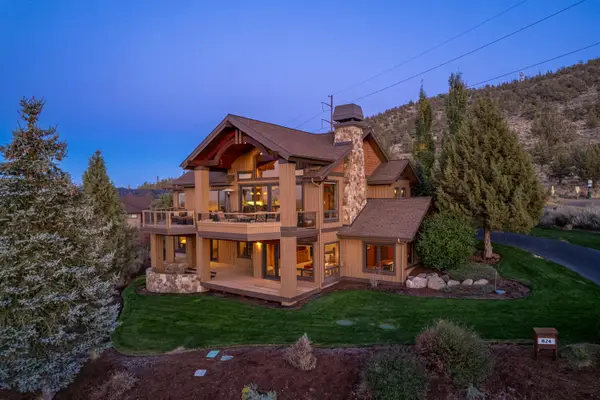 $1,599,000Active4 beds 5 baths3,813 sq. ft.
824 Highland View Loop, Redmond, OR 97756
MLS# 220229230Listed by: EAGLE CREST PROPERTIES INC - New
 $439,000Active2 beds 2 baths1,674 sq. ft.
1748 NW Nickernut Place, Redmond, OR 97756
MLS# 220229217Listed by: BEND PREMIER REAL ESTATE LLC - New
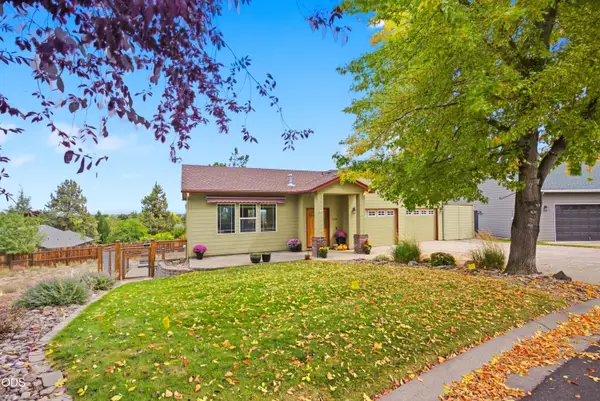 Listed by ERA$624,900Active3 beds 3 baths2,366 sq. ft.
2504 SW 32nd Street, Redmond, OR 97756
MLS# 220229204Listed by: DUKE WARNER REALTY ERA POWERED - New
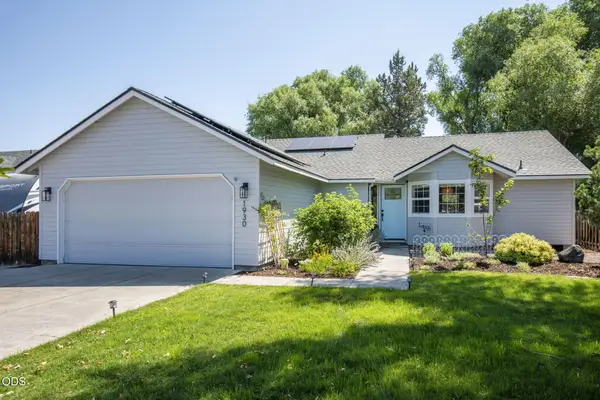 $519,000Active3 beds 2 baths1,379 sq. ft.
1930 SW 27th Street, Redmond, OR 97756
MLS# 220229179Listed by: ENGEL & VOELKERS BEND


Protect your home and budget from life's surprises with an Assurant Home Warranty, backed by a partner that supports you through every step of homeownership. Explore Plans.
© 2023 - 2026 ERA Franchise Systems LLC. All rights reserved. ERA Franchise Systems LLC fully supports the principles of the Fair Housing Act and the Equal Opportunity Act. ERA, ERA Real Estate powered, and their respective logos are registered service marks of ERA Franchise Systems LLC. Each office is independently owned and operated.