
3172 SW Deschutes Avenue, Redmond, OR 97756
Local realty services provided by:Duke Warner Realty ERA Powered
3172 SW Deschutes Avenue,Redmond, OR 97756
$465,000
- 3 Beds
- 2 Baths
- 1,235 sq. ft.
- Single family
- Active
Upcoming open houses
- Sat, Aug 2911:00 am - 02:00 pm
Listed by: carol ann armstrong
Office: windermere realty trust
MLS#:220227594
Source:OR_SOMLS
Price summary
- Price:$465,000
- Price per sq. ft.:$376.52
About this home
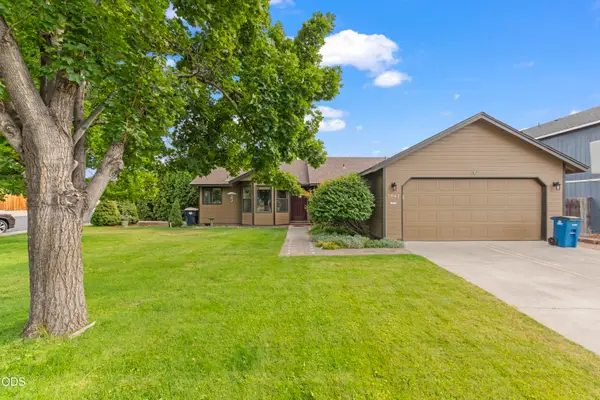
Well maintained single level home with carefree living in a popular neighborhood in SW Redmond. Close to schools, shopping, parks, downtown and the Redmond Rec Center! The kitchen window overlooks the front porch and neighborhood. Rich wood cabinets and black granite counters in the kitchen. The living room has a vaulted ceiling and slider door out to the stamped concrete patio. Beautiful front and backyards, both with sprinklers and mature trees for afternoon shade. Nicely covered front porch perfect for enjoying your morning coffee. The extended concrete pad alongside the driveway and side of the garage allows for ample extra parking, RV parking behind fence. Updates include fresh interior paint, new carpet, ceiling fan, outdoor light fixtures, Kitchen Aid microwave and stove. No HOA. Do not pass this home up! Are you ready to make your family memories here?
Contact an agent
Home facts
- Year built:2015
- Subdivision & Development:Village Pointe
- Listing ID #:220227594
- Added:1 day(s) ago
- Updated:August 27, 2026 at 06:58 PM
Rooms and interior
- Bedrooms:3
- Total bathrooms:2
- Full bathrooms:2
- Flooring:Carpet, Simulated Wood, Vinyl
- Bathrooms Description:Double Vanity, Fiberglass Stall Shower, Soaking Tub
- Kitchen Description:Dishwasher, Microwave, Oven, Range
- Bedroom Description:Primary Downstairs
- Living area:1,235 sq. ft.
Heating and cooling
- Cooling:Central Air
- Heating:Forced Air, Natural Gas
- Central air:Yes
Structure and exterior
- Roof:Composition
- Year built:2015
- Building area:1,235 sq. ft.
- Lot area:0.14 Acres
- Lot Features:Fenced, Landscaped, Level, Sprinkler Timer(s), Sprinklers In Front, Sprinklers In Rear
- Architectural Style:Northwest
- Construction Materials:Frame
- Foundation Description:Stemwall
- Levels:1 Story
Schools
- High school:Redmond High
- Middle school:Elton Gregory Middle
- Elementary school:M A Lynch Elem
Utilities
- Water:Public
- Sewer:Public Sewer
Finances and disclosures
- Price:$465,000
- Price per sq. ft.:$376.52
- Tax amount:$3,458 (2025)
Features and amenities
- Appliances:Dishwasher, Microwave, Oven, Range
Parking
- Parking description:Attached, Driveway, Garage Door Opener, On Street, RV Access/Parking
- Garage:Yes
- Garage spaces:2
New listings near 3172 SW Deschutes Avenue
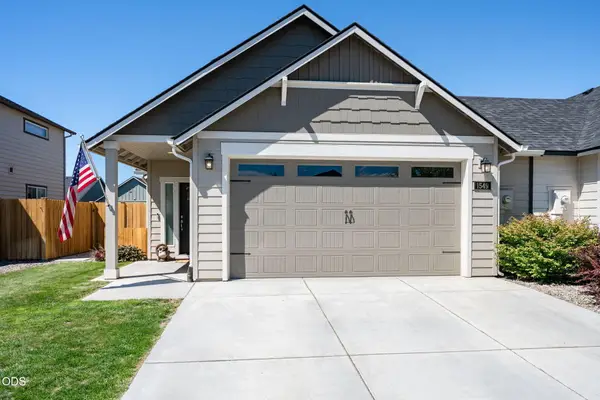 $399,900Pending3 beds 2 baths1,201 sq. ft.
1549 NW Upas Place, Redmond, OR 97756
MLS# 220227730Listed by: EXP REALTY, LLC- New
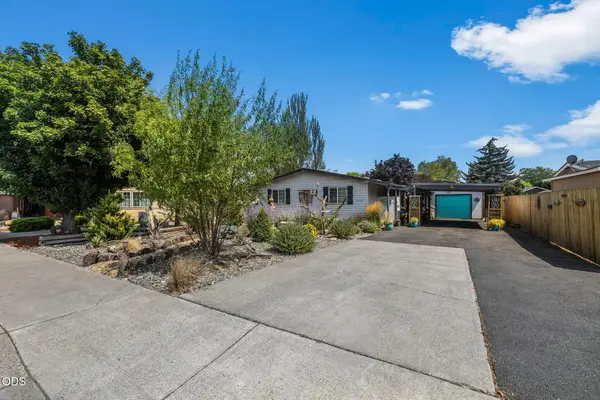 $385,000Active3 beds 2 baths1,296 sq. ft.
1712 NW Elm Court, Redmond, OR 97756
MLS# 220227725Listed by: CASCADE HASSON SIR - New
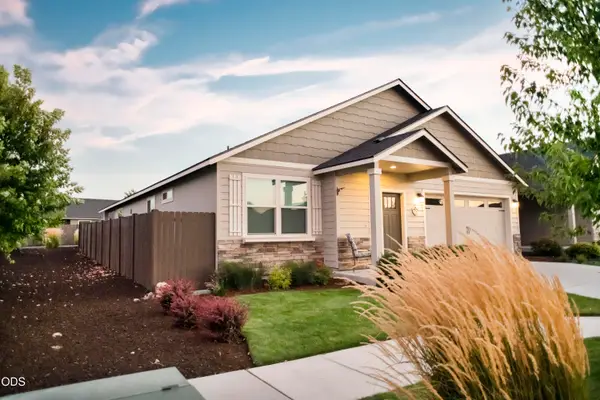 $514,900Active3 beds 2 baths1,574 sq. ft.
2322 NW Kingwood Avenue, Redmond, OR 97756
MLS# 220227667Listed by: KLAASSEN COLLECTIVE LLC - New
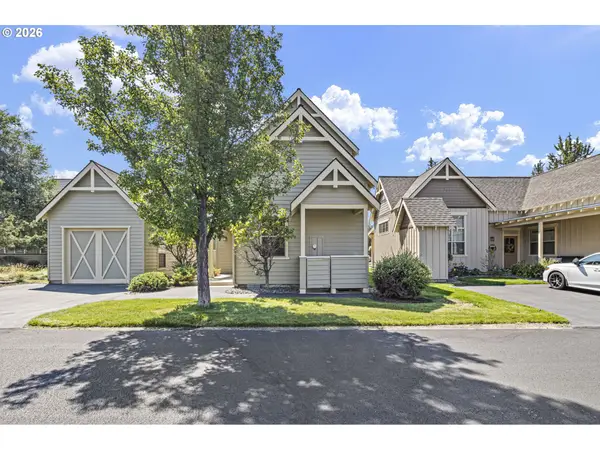 $549,900Active2 beds 3 baths1,512 sq. ft.
11122 Bunk House Ln, Redmond, OR 97756
MLS# 277050217Listed by: KELLER WILLIAMS REALTY EUGENE AND SPRINGFIELD
- New
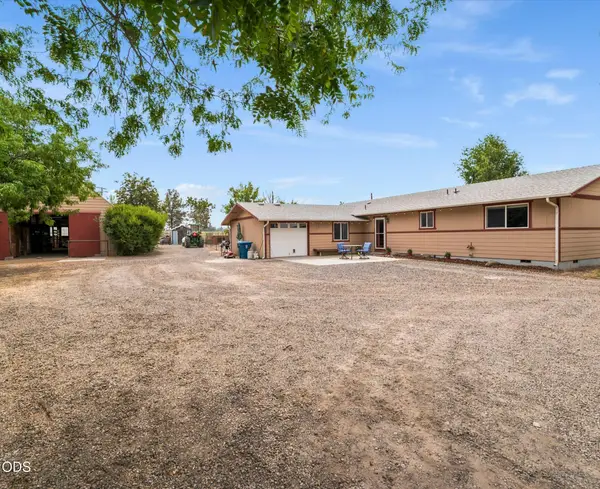 $790,000Active3 beds 2 baths1,620 sq. ft.
4450 NE 29th Court, Redmond, OR 97756
MLS# 220227657Listed by: BEND PREMIER REAL ESTATE LLC - New
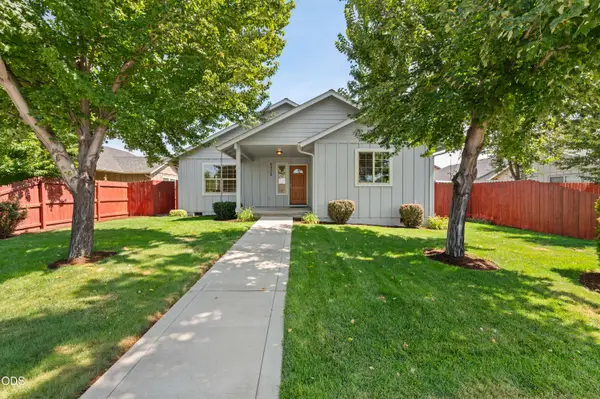 $500,000Active3 beds 2 baths1,576 sq. ft.
2330 NW 10th Street, Redmond, OR 97756
MLS# 220227638Listed by: CASCADE HASSON SIR - New
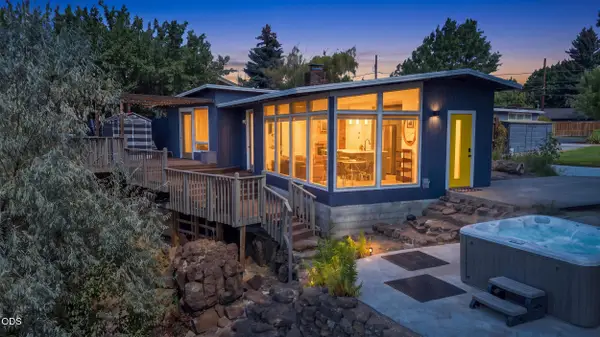 $650,000Active3 beds 2 baths1,646 sq. ft.
655 NW Canyon Drive, Redmond, OR 97756
MLS# 220227632Listed by: NEXUS 360 REALTY - New
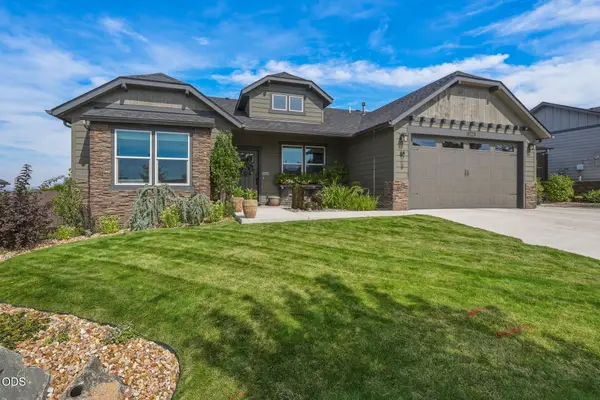 $749,000Active4 beds 2 baths2,046 sq. ft.
2440 SW 43rd Place, Redmond, OR 97756
MLS# 220227633Listed by: SUNNY IN BEND 1% REALTY - Open Sat, 10am to 1pmNew
 $435,000Active3 beds 2 baths1,279 sq. ft.
2942 SW Quartz Avenue, Redmond, OR 97756
MLS# 220227626Listed by: THE FAHLGREN GROUP


Protect your home and budget from life's surprises with an Assurant Home Warranty, backed by a partner that supports you through every step of homeownership. Explore Plans.
© 2023 - 2026 ERA Franchise Systems LLC. All rights reserved. ERA Franchise Systems LLC fully supports the principles of the Fair Housing Act and the Equal Opportunity Act. ERA, ERA Real Estate powered, and their respective logos are registered service marks of ERA Franchise Systems LLC. Each office is independently owned and operated.