
834 NE Paiute Court, Redmond, OR 97756
Local realty services provided by:Duke Warner Realty ERA Powered
834 NE Paiute Court,Redmond, OR 97756
$227,000
- 3 Beds
- 2 Baths
- 1,107 sq. ft.
- Single family
- Active
Listed by: cat zwicker, mitchell don felty
Office: desert sky real estate llc.
MLS#:220230455
Source:OR_SOMLS
Price summary
- Price:$227,000
- Price per sq. ft.:$205.06
- Monthly HOA dues:$104
About this home
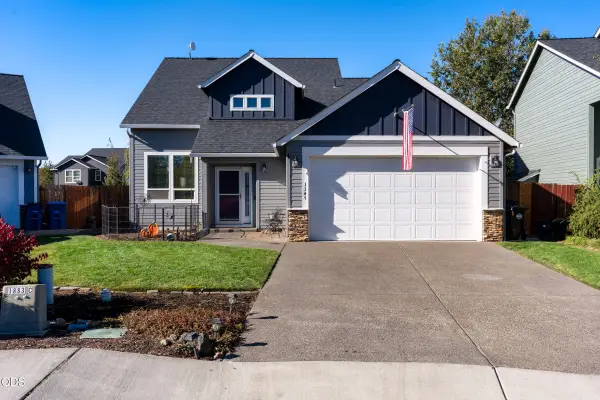
Affordable opportunity in NE Redmond! This charming, manufactured home could really shine with a little TLC, most of which is cosmetic in nature. A great candidate for buyers looking to build sweat equity, or a small renovation loan. The open-concept floor plan offers excellent separation between the primary suite and secondary bedrooms. The spacious primary bedroom features an en-suite bath with soaking tub and walk-in closet. Outside, the fully fenced yard provides privacy and plenty of space for pets, gardening, or outdoor enjoyment. In addition to the driveway, there's room for small RV or boat parking, plus a detached two-car garage to keep vehicles, tools, and recreational gear protected from the elements. This home has been moved twice, verify with your lender regarding financing.
Contact an agent
Home facts
- Year built:1997
- Subdivision & Development:Desert Meadows
- Listing ID #:220230455
- Added:1 day(s) ago
- Updated:October 28, 2026 at 03:05 PM
Rooms and interior
- Bedrooms:3
- Total bathrooms:2
- Full bathrooms:2
- Flooring:Laminate, Vinyl
- Bathrooms Description:Fiberglass Stall Shower, Shower/Tub Combo, Soaking Tub
- Kitchen Description:Dishwasher, Range, Range Hood, Refrigerator
- Bedroom Description:Primary Downstairs
- Living area:1,107 sq. ft.
Heating and cooling
- Heating:Electric, Forced Air
Structure and exterior
- Roof:Composition
- Year built:1997
- Building area:1,107 sq. ft.
- Lot area:0.17 Acres
- Lot Features:Fenced, Level
- Architectural Style:Ranch
- Construction Materials:Frame
- Foundation Description:Concrete Perimeter, Pillar/Post/Pier
- Levels:1 Story
Schools
- High school:Redmond High
- Middle school:Elton Gregory Middle
- Elementary school:Tom McCall Elem
Utilities
- Water:Backflow Domestic, Backflow Irrigation, Public, Water Meter
- Sewer:Private Sewer, Septic Tank
Finances and disclosures
- Price:$227,000
- Price per sq. ft.:$205.06
- Tax amount:$2,006 (2026)
Features and amenities
- Appliances:Dishwasher, Range, Range Hood, Refrigerator, Water Heater
Parking
- Parking description:Detached, Driveway, Garage Door Opener, Gravel, RV Access/Parking
- Garage:Yes
- Garage spaces:2
New listings near 834 NE Paiute Court
- New
 $649,990Active3 beds 2 baths2,023 sq. ft.
3560 SW Hillcrest Court, Redmond, OR 97756
MLS# 220230495Listed by: WINDERMERE REALTY TRUST - New
 $545,000Active4 beds 3 baths1,902 sq. ft.
1345 NW 16th Court, Redmond, OR 97756
MLS# 220230489Listed by: WINDERMERE REALTY TRUST - New
 $399,000Active3 beds 2 baths1,215 sq. ft.
1630 NE 6th Street, Redmond, OR 97756
MLS# 220230433Listed by: JOHN L SCOTT BEND - New
 $349,990Active2 beds 2 baths1,000 sq. ft.
2716 NW 28th Street, Redmond, OR 97756
MLS# 220230431Listed by: NEW HOME STAR OREGON, LLC - New
 $359,000Active3 beds 3 baths1,583 sq. ft.
758 NW Varnish Avenue, Redmond, OR 97756
MLS# 220230420Listed by: REAL BROKER - New
 $1,199,999Active3 beds 2 baths1,980 sq. ft.
5510 NW Odin Falls Way, Redmond, OR 97756
MLS# 220230322Listed by: CASCADE HASSON SIR - New
 $585,000Active3 beds 3 baths1,805 sq. ft.
4188 SW Rhyolite Place, Redmond, OR 97756
MLS# 220230324Listed by: CASCADE HASSON SIR - New
 $699,000Active5 beds 2 baths2,604 sq. ft.
3915 NW 21st Street, Redmond, OR 97756
MLS# 220230347Listed by: WINDERMERE REALTY TRUST - New
 $759,000Active4 beds 2 baths2,010 sq. ft.
4642 SW Yew Leaf Court, Redmond, OR 97756
MLS# 220230344Listed by: HARCOURTS THE GARNER GROUP REAL ESTATE


Protect your home and budget from life's surprises with an Assurant Home Warranty, backed by a partner that supports you through every step of homeownership. Explore Plans.
© 2023 - 2026 ERA Franchise Systems LLC. All rights reserved. ERA Franchise Systems LLC fully supports the principles of the Fair Housing Act and the Equal Opportunity Act. ERA, ERA Real Estate powered, and their respective logos are registered service marks of ERA Franchise Systems LLC. Each office is independently owned and operated.