
3520 SW Pumice Stone Avenue, Redmond, OR 97756
Local realty services provided by:Duke Warner Realty ERA Powered
3520 SW Pumice Stone Avenue,Redmond, OR 97756
$565,900
- 4 Beds
- 3 Baths
- 2,192 sq. ft.
- Single family
- Active
Listed by: kip lohr, paul streichan
Office: epique realty
MLS#:220224968
Source:OR_SOMLS
Price summary
- Price:$565,900
- Price per sq. ft.:$258.17
- Monthly HOA dues:$55
About this home
This is the one your group chat ends up at.
Fire up the built-in grill under the covered patio, string lights on, fenced backyard that turns every summer night into an event--and yeah, that's your own fruit: plum, peach, apple, pear, cherry, plus strawberries. Farm-to-table when the farm is your backyard.
Inside: open-concept kitchen, breakfast bar, gas fireplace--flow that works whether you're hosting twelve or decompressing solo after a Smith Rock day.
Four bedrooms plus a bonus room = home office, guest room, home gym, take your pick. Primary suite with soaking tub and walk-in to actually reset in. And that 3-car garage? Bikes, boards, the adventure rig, and still room to park.
Obsidian Trails puts trails and parks at your door, downtown Redmond's breweries and coffee minutes out, Smith Rock and Bend an easy roll.
Central Oregon basecamp with a backyard orchard--2,192 sq ft that lives large. Blink and it's gone.
Contact an agent
Home facts
- Year built:2018
- Subdivision & Development:Obsidian Trails
- Listing ID #:220224968
- Added:47 day(s) ago
- Updated:August 26, 2026 at 02:56 PM
Rooms and interior
- Bedrooms:4
- Total bathrooms:3
- Full bathrooms:2
- Half bathrooms:1
- Flooring:Carpet, Tile, Vinyl
- Bathrooms Description:Double Vanity, Fiberglass Stall Shower, Shower/Tub Combo, Soaking Tub
- Kitchen Description:Dishwasher, Microwave, Oven, Range, Refrigerator
- Living area:2,192 sq. ft.
Heating and cooling
- Cooling:Central Air, Heat Pump
- Heating:Forced Air, Natural Gas
- Central air:Yes
Structure and exterior
- Roof:Asphalt, Composition
- Year built:2018
- Building area:2,192 sq. ft.
- Lot area:0.15 Acres
- Lot Features:Fenced, Landscaped, Sprinkler Timer(s), Sprinklers In Front, Sprinklers In Rear
- Architectural Style:Northwest
- Construction Materials:Frame
- Exterior Features:Outdoor Kitchen
- Foundation Description:Stemwall
- Levels:2 Story
Schools
- High school:Ridgeview High
- Middle school:Obsidian Middle
- Elementary school:Vern Patrick Elem
Utilities
- Water:Public
- Sewer:Public Sewer
Finances and disclosures
- Price:$565,900
- Price per sq. ft.:$258.17
- Tax amount:$4,475 (2026)
Features and amenities
- Appliances:Dishwasher, Microwave, Oven, Range, Refrigerator, Washer, Water Heater
Parking
- Parking description:Attached Carport, Concrete, Driveway, Garage Door Opener
- Garage:Yes
- Garage spaces:3
New listings near 3520 SW Pumice Stone Avenue
- New
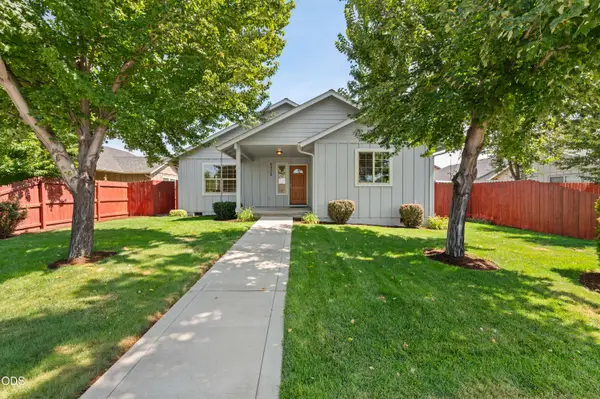 $500,000Active3 beds 2 baths1,576 sq. ft.
2330 NW 10th Street, Redmond, OR 97756
MLS# 220227638Listed by: CASCADE HASSON SIR - New
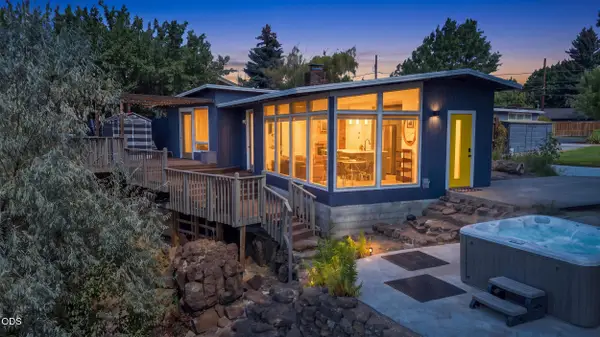 $650,000Active3 beds 2 baths1,646 sq. ft.
655 NW Canyon Drive, Redmond, OR 97756
MLS# 220227632Listed by: NEXUS 360 REALTY - New
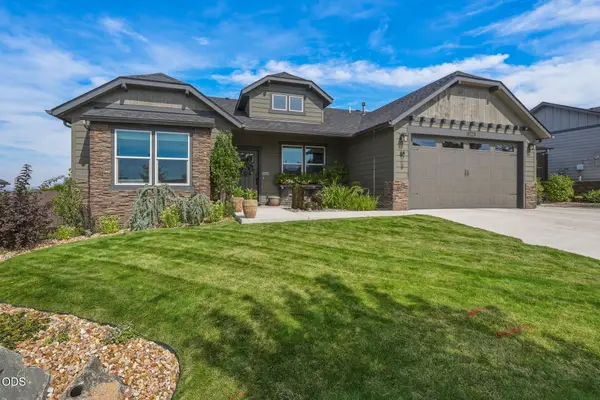 $749,000Active4 beds 2 baths2,046 sq. ft.
2440 SW 43rd Place, Redmond, OR 97756
MLS# 220227633Listed by: SUNNY IN BEND 1% REALTY - Open Sat, 10am to 1pmNew
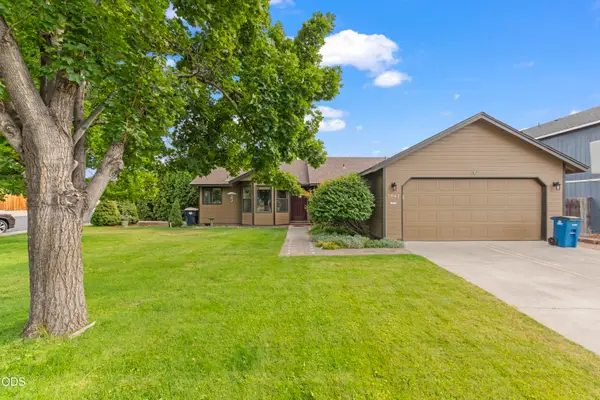 $435,000Active3 beds 2 baths1,279 sq. ft.
2942 SW Quartz Avenue, Redmond, OR 97756
MLS# 220227626Listed by: THE FAHLGREN GROUP 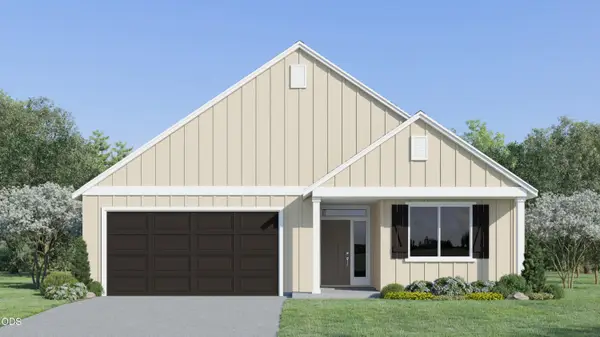 $548,400Active3 beds 2 baths1,817 sq. ft.
2511 NW 23rd Loop South, Redmond, OR 97756
MLS# 220223791Listed by: LENNAR SALES CORP- New
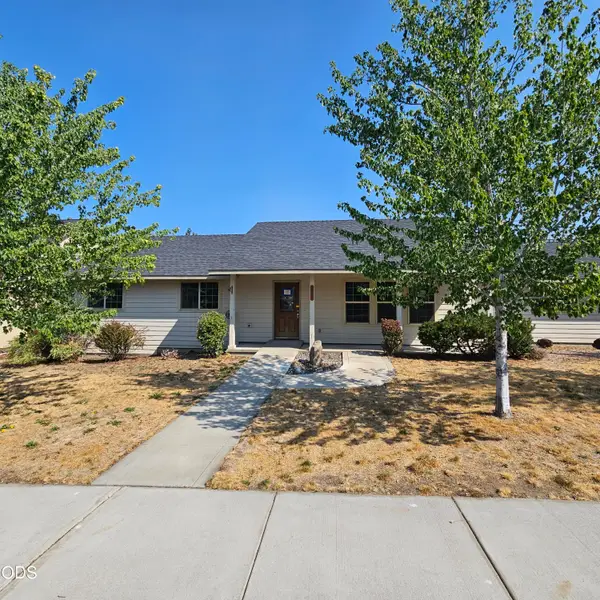 $417,250Active3 beds 2 baths1,500 sq. ft.
825 NW Poplar Place, Redmond, OR 97756
MLS# 220227609Listed by: DESERT SKY REAL ESTATE LLC - New
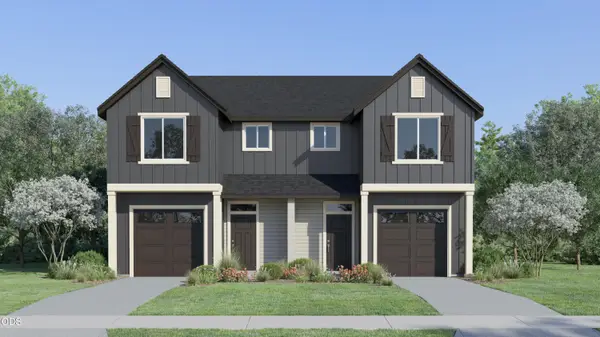 $409,900Active3 beds 3 baths1,482 sq. ft.
3525 NW 7th Street, Redmond, OR 97756
MLS# 220227617Listed by: LENNAR SALES CORP - New
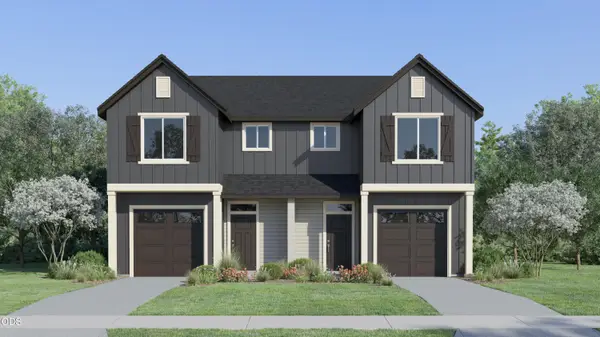 $423,400Active3 beds 3 baths1,482 sq. ft.
708 NW Walnut Avenue, Redmond, OR 97756
MLS# 220227618Listed by: LENNAR SALES CORP - New
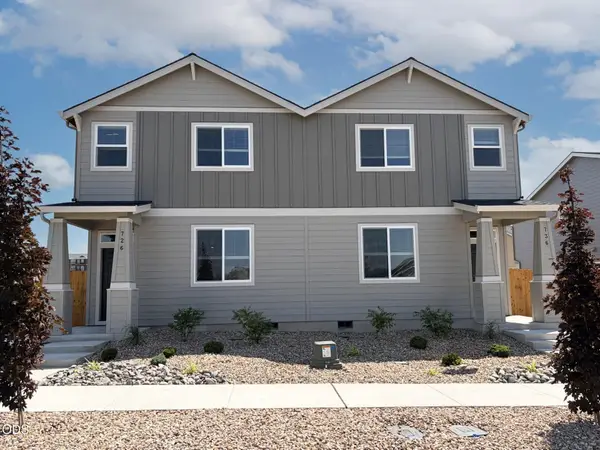 $410,000Active3 beds 3 baths1,627 sq. ft.
745 NW Upas Avenue, Redmond, OR 97756
MLS# 220227620Listed by: LENNAR SALES CORP - New
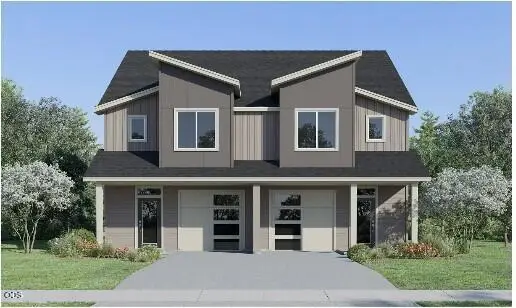 $439,900Active3 beds 3 baths1,772 sq. ft.
705 NW Walnut Avenue, Redmond, OR 97756
MLS# 220227621Listed by: LENNAR SALES CORP


Protect your home and budget from life's surprises with an Assurant Home Warranty, backed by a partner that supports you through every step of homeownership. Explore Plans.
© 2023 - 2026 ERA Franchise Systems LLC. All rights reserved. ERA Franchise Systems LLC fully supports the principles of the Fair Housing Act and the Equal Opportunity Act. ERA, ERA Real Estate powered, and their respective logos are registered service marks of ERA Franchise Systems LLC. Each office is independently owned and operated.