
3560 SW Hillcrest Court, Redmond, OR 97756
Local realty services provided by:Duke Warner Realty ERA Powered
3560 SW Hillcrest Court,Redmond, OR 97756
$649,990
- 3 Beds
- 2 Baths
- 2,023 sq. ft.
- Single family
- Active
Listed by: lisa m. hart, noah von borstel
Office: windermere realty trust
MLS#:220230495
Source:OR_SOMLS
Price summary
- Price:$649,990
- Price per sq. ft.:$321.3
About this home
Beautiful Single-level cedar-sided home perched on a hilltop to capture sweeping views of the city,
mountains and the iconic Smith Rock area! This thoughtfully designed 3 bed 2 bath 2023 s.f. home features a spacious open layout highlighted by a stunning vaulted great room & cozy rock fireplace. The open kitchen is an ideal space for preparing everyday meals or hosting gatherings for your family and friends. Step outside to enjoy the peaceful setting with covered back patio perfect for outdoor living and entertaining. The expansive 14'X22' gazebo offers incredible flexibility, ideal for a custom game room, craft space or he/she cave! An additional flat concrete pad at the rear of the property provides room for RV storage or potential to build an ADU!! Pride of ownership shows throughout this home.
Contact an agent
Home facts
- Year built:1999
- Subdivision & Development:Redmond Townsite
- Listing ID #:220230495
- Added:1 day(s) ago
- Updated:October 27, 2026 at 09:07 PM
Rooms and interior
- Bedrooms:3
- Total bathrooms:2
- Full bathrooms:2
- Flooring:Carpet, Hardwood, Vinyl
- Bathrooms Description:Double Vanity, Enclosed Toilet(s), Shower/Tub Combo, Soaking Tub, Tile Shower
- Kitchen Description:Dishwasher, Microwave, Oven, Range, Refrigerator
- Bedroom Description:Primary Downstairs
- Living area:2,023 sq. ft.
Heating and cooling
- Cooling:Central Air, Heat Pump
- Heating:Forced Air, Heat Pump, Natural Gas
- Central air:Yes
Structure and exterior
- Roof:Composition
- Year built:1999
- Building area:2,023 sq. ft.
- Lot area:0.42 Acres
- Lot Features:Drip System, Fenced, Landscaped, Sloped, Smart Irrigation, Sprinkler Timer(s), Sprinklers In Front, Sprinklers In Rear
- Architectural Style:Northwest
- Construction Materials:Frame
- Exterior Features:Fire Pit, RV Hookup
- Foundation Description:Stemwall
- Levels:1 Story
Schools
- High school:Ridgeview High
- Middle school:Obsidian Middle
- Elementary school:Sage Elem
Utilities
- Water:Public
- Sewer:Public Sewer
Finances and disclosures
- Price:$649,990
- Price per sq. ft.:$321.3
- Tax amount:$6,373 (2025)
Features and amenities
- Appliances:Dishwasher, Microwave, Oven, Range, Refrigerator, Washer, Water Heater
Parking
- Parking description:Attached, Concrete, Driveway, Garage Door Opener, RV Access/Parking
- Garage:Yes
- Garage spaces:2
New listings near 3560 SW Hillcrest Court
- New
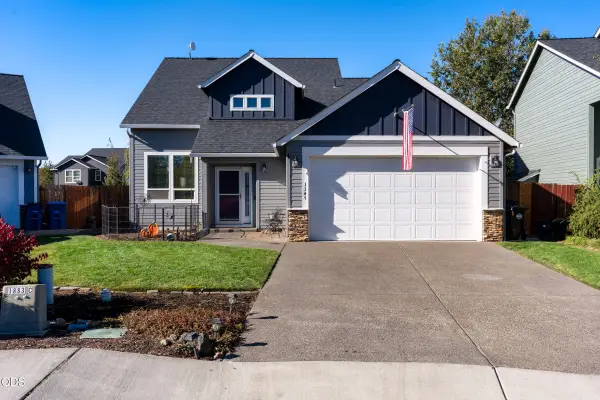 $545,000Active4 beds 2 baths1,902 sq. ft.
1345 NW 16th Court, Redmond, OR 97756
MLS# 220230489Listed by: WINDERMERE REALTY TRUST - New
 $227,000Active3 beds 2 baths1,107 sq. ft.
834 NE Paiute Court, Redmond, OR 97756
MLS# 220230455Listed by: DESERT SKY REAL ESTATE LLC - New
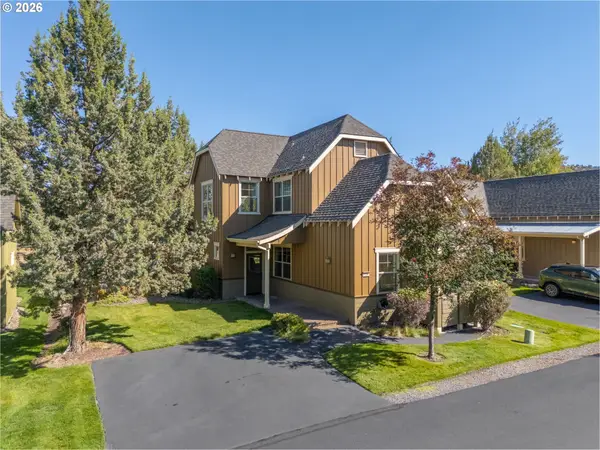 $514,900Active2 beds 2 baths1,792 sq. ft.
11047 Desert Sky Loop, Redmond, OR 97756
MLS# 600851813Listed by: AVENUE NW REALTY
- New
 $399,000Active3 beds 2 baths1,215 sq. ft.
1630 NE 6th Street, Redmond, OR 97756
MLS# 220230433Listed by: JOHN L SCOTT BEND - New
 $349,990Active2 beds 2 baths1,000 sq. ft.
2716 NW 28th Street, Redmond, OR 97756
MLS# 220230431Listed by: NEW HOME STAR OREGON, LLC - New
 $359,000Active3 beds 3 baths1,583 sq. ft.
758 NW Varnish Avenue, Redmond, OR 97756
MLS# 220230420Listed by: REAL BROKER - New
 $1,199,999Active3 beds 2 baths1,980 sq. ft.
5510 NW Odin Falls Way, Redmond, OR 97756
MLS# 220230322Listed by: CASCADE HASSON SIR - New
 $585,000Active3 beds 3 baths1,805 sq. ft.
4188 SW Rhyolite Place, Redmond, OR 97756
MLS# 220230324Listed by: CASCADE HASSON SIR - New
 $699,000Active5 beds 2 baths2,604 sq. ft.
3915 NW 21st Street, Redmond, OR 97756
MLS# 220230347Listed by: WINDERMERE REALTY TRUST


Protect your home and budget from life's surprises with an Assurant Home Warranty, backed by a partner that supports you through every step of homeownership. Explore Plans.
© 2023 - 2026 ERA Franchise Systems LLC. All rights reserved. ERA Franchise Systems LLC fully supports the principles of the Fair Housing Act and the Equal Opportunity Act. ERA, ERA Real Estate powered, and their respective logos are registered service marks of ERA Franchise Systems LLC. Each office is independently owned and operated.