
3822 SW Pumice Avenue, Redmond, OR 97756
Local realty services provided by:Duke Warner Realty ERA Powered
3822 SW Pumice Avenue,Redmond, OR 97756
$440,000
- 3 Beds
- 2 Baths
- 1,235 sq. ft.
- Single family
- Active
Listed by: joey morgan
Office: exp realty, llc.
MLS#:220229181
Source:OR_SOMLS
Price summary
- Price:$440,000
- Price per sq. ft.:$356.28
- Monthly HOA dues:$55
About this home
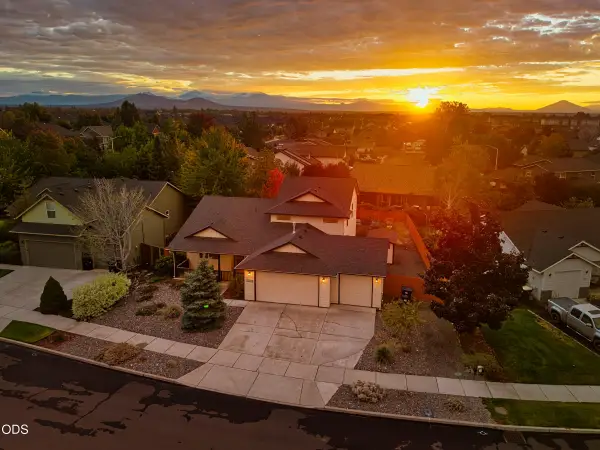
Conveniently located on Redmond's west side, this turn-key, single-level home offers easy access to everything Central Oregon has to offer. Built in 2023 and exceptionally well maintained, the home features a light and bright open floor plan with abundant natural light throughout. The functional layout includes three bedrooms, including a spacious primary suite with an attached bathroom, plus two additional guest bedrooms.
Outside, the oversized lot provides a large, well-kept backyard. The landscaped yard features a lawn, kids' play set, outdoor dining area, fire pit area, and a large dog run along the side of the home. Additional highlights include a two-car garage with a Tesla charger. Only a 2 minute drive from The Hub, Redmond's new 56,000 sqft aquatic and recreation center. Quick access to downtown Redmond, Bend, Sisters, and the surrounding Central Oregon recreation.
Contact an agent
Home facts
- Year built:2023
- Subdivision & Development:Feather Ridge Phase 1
- Listing ID #:220229181
- Added:1 day(s) ago
- Updated:September 25, 2026 at 09:07 PM
Rooms and interior
- Bedrooms:3
- Total bathrooms:2
- Full bathrooms:2
- Flooring:Carpet
- Bathrooms Description:Double Vanity, Fiberglass Stall Shower, Shower/Tub Combo
- Kitchen Description:Dishwasher, Microwave, Oven, Range
- Bedroom Description:Primary Downstairs
- Living area:1,235 sq. ft.
Heating and cooling
- Cooling:Central Air, Heat Pump
- Heating:Forced Air, Heat Pump, Natural Gas
- Central air:Yes
Structure and exterior
- Roof:Composition
- Year built:2023
- Building area:1,235 sq. ft.
- Lot area:0.14 Acres
- Lot Features:Fenced, Garden, Landscaped, Level, Sprinkler Timer(s), Sprinklers In Front, Sprinklers In Rear
- Architectural Style:Craftsman, Northwest, Ranch
- Construction Materials:Concrete, Frame
- Foundation Description:Concrete Perimeter, Stemwall
- Levels:1 Story
Schools
- High school:Ridgeview High
- Middle school:Obsidian Middle
- Elementary school:Vern Patrick Elem
Utilities
- Water:Public
- Sewer:Public Sewer
Finances and disclosures
- Price:$440,000
- Price per sq. ft.:$356.28
- Tax amount:$3,245 (2025)
Features and amenities
- Appliances:Dishwasher, Microwave, Oven, Range, Water Heater
Parking
- Parking description:Attached, Concrete, Driveway, Electric Vehicle Charging Station(s), Garage Door Opener
- Garage:Yes
- Garage spaces:2
New listings near 3822 SW Pumice Avenue
- New
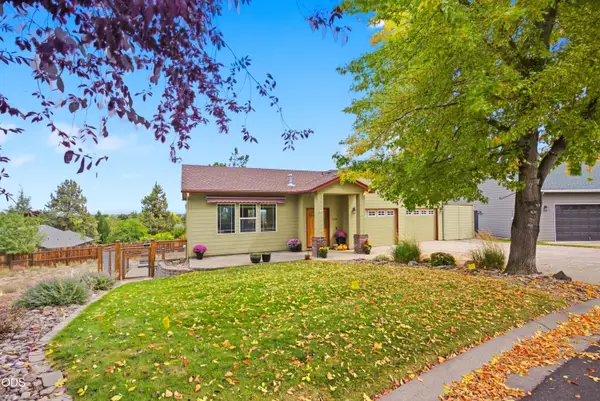 Listed by ERA$624,900Active3 beds 3 baths2,366 sq. ft.
2504 SW 32nd Street, Redmond, OR 97756
MLS# 220229204Listed by: DUKE WARNER REALTY ERA POWERED - New
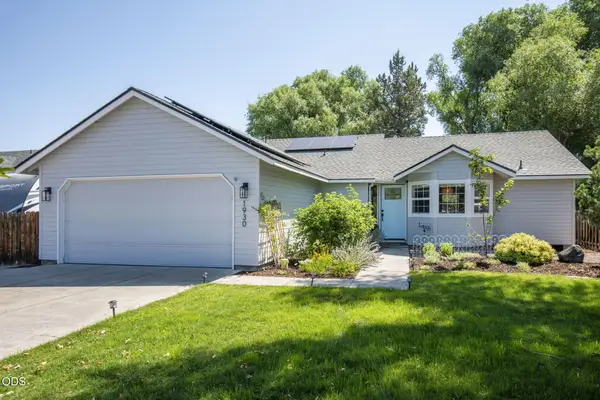 $519,000Active3 beds 2 baths1,379 sq. ft.
1930 SW 27th Street, Redmond, OR 97756
MLS# 220229179Listed by: ENGEL & VOELKERS BEND - New
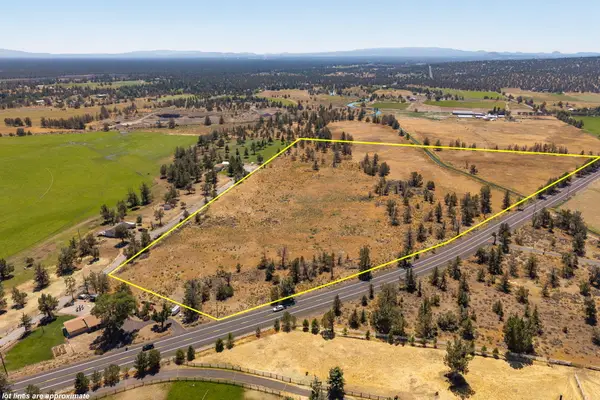 $549,000Active23.75 Acres
8070 SW Canal Boulevard, Redmond, OR 97756
MLS# 220229161Listed by: KNIGHTSBRIDGE INTERNATIONAL - Open Fri, 12 to 3pmNew
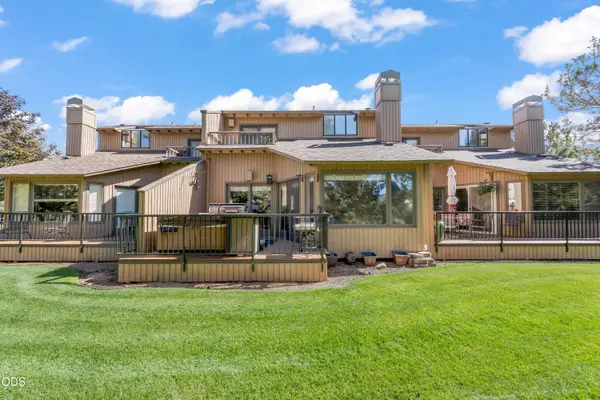 $385,000Active2 beds 2 baths1,168 sq. ft.
1965 Redtail Hawk Drive, Redmond, OR 97756
MLS# 220229088Listed by: KELLER WILLIAMS REALTY CENTRAL OREGON - New
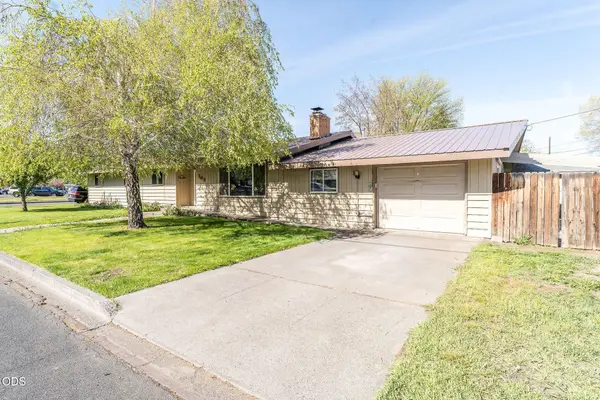 $529,900Active5 beds 2 baths2,059 sq. ft.
309 NW 9th Street, Redmond, OR 97756
MLS# 220229121Listed by: BERKSHIRE HATHAWAY HOMESERVICE - New
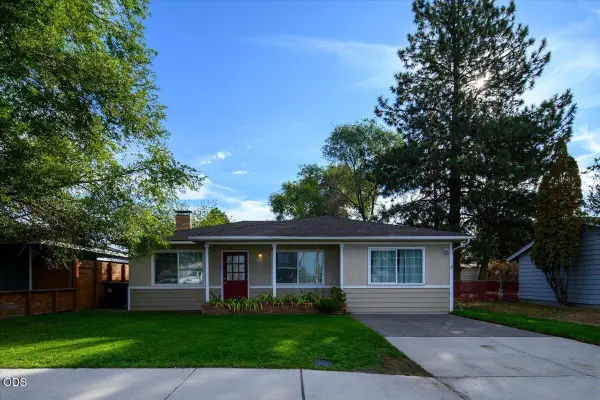 $425,000Active3 beds 2 baths1,125 sq. ft.
914 SW 15th Street, Redmond, OR 97756
MLS# 220229115Listed by: EXP REALTY, LLC - New
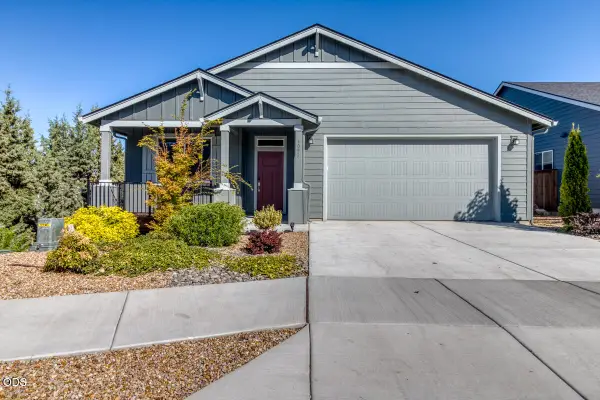 $545,900Active3 beds 2 baths1,659 sq. ft.
4093 SW Reindeer Avenue, Redmond, OR 97756
MLS# 220229106Listed by: REALTY NET OF CENTRAL OREGON - New
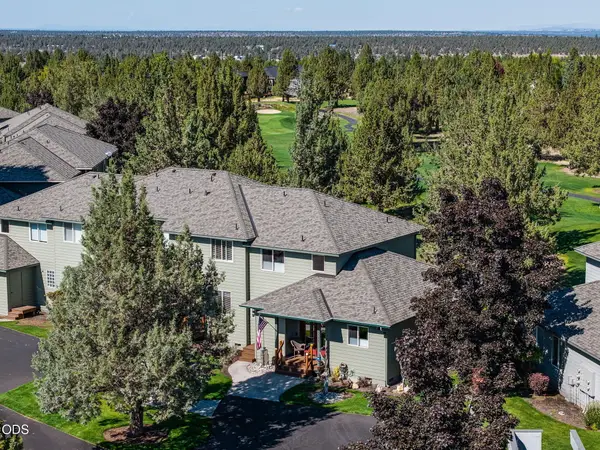 $439,900Active3 beds 3 baths1,484 sq. ft.
1124 Golden Pheasant Drive, Redmond, OR 97756
MLS# 220229035Listed by: KNIGHTSBRIDGE INTERNATIONAL - Open Sun, 12 to 3pmNew
 $565,000Active4 beds 3 baths2,369 sq. ft.
2829 NW 19th Street, Redmond, OR 97756
MLS# 220229038Listed by: WINDERMERE REALTY TRUST


Protect your home and budget from life's surprises with an Assurant Home Warranty, backed by a partner that supports you through every step of homeownership. Explore Plans.
© 2023 - 2026 ERA Franchise Systems LLC. All rights reserved. ERA Franchise Systems LLC fully supports the principles of the Fair Housing Act and the Equal Opportunity Act. ERA, ERA Real Estate powered, and their respective logos are registered service marks of ERA Franchise Systems LLC. Each office is independently owned and operated.