
3890 NW 25th Street, Redmond, OR 97756
Local realty services provided by:Duke Warner Realty ERA Powered
3890 NW 25th Street,Redmond, OR 97756
$674,900
- 3 Beds
- 2 Baths
- 1,800 sq. ft.
- Single family
- Active
Listed by: holly cole
Office: keller williams realty central oregon
MLS#:220228799
Source:OR_SOMLS
Price summary
- Price:$674,900
- Price per sq. ft.:$374.94
About this home
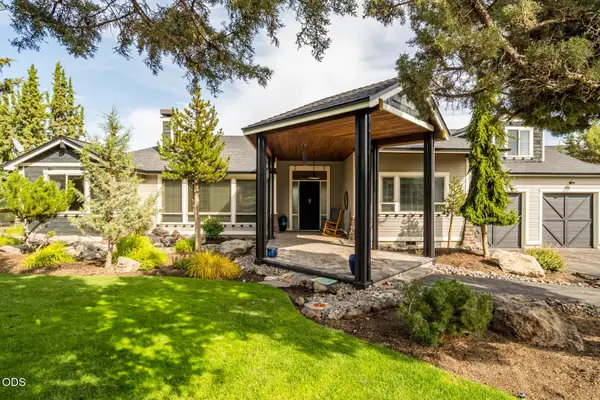
Rare 2.56-acre property in desirable Rimrock West Estates, just minutes from downtown Redmond! This single-level home offers a spacious, flexible interior w/room to entertain, spread out, & create multiple living, gathering, or work-from-home spaces. Three well-sized bedrooms, granite counters, & generous natural light add to the comfortable layout. Enjoy great sunsets and peek-a-boo mountain views from the front deck. The cross-fenced property ftrs a rustic barn with hay storage, tack room, & root cellar below, plus room for animals, RVs, toys, or future shop. Oversized triple garage & add'l dbl carport provide exceptional parking & storage. Updates include a newer roof, wood look flooring, propane furnace & A/C, new windows, electric entry gate. An energy-efficient stone-clad exterior adds to the rustic charm! Low cost community water, south facing entry, keep it low maintenance or landscape/garden as you wish - this one is a must see! Minutes to shopping, Smith Rock trials & rivers.
Contact an agent
Home facts
- Year built:1979
- Subdivision & Development:Rimrock West Estate
- Listing ID #:220228799
- Added:1 day(s) ago
- Updated:September 17, 2026 at 06:57 PM
Rooms and interior
- Bedrooms:3
- Total bathrooms:2
- Full bathrooms:2
- Flooring:Laminate, Simulated Wood, Vinyl
- Bathrooms Description:Double Vanity, Shower/Tub Combo
- Kitchen Description:Dishwasher, Oven, Range Hood, Refrigerator
- Bedroom Description:Primary Downstairs
- Living area:1,800 sq. ft.
Heating and cooling
- Cooling:Central Air, ENERGY STAR Qualified Equipment, Heat Pump
- Heating:ENERGY STAR Qualified Equipment, Forced Air, Heat Pump, Propane
- Central air:Yes
Structure and exterior
- Roof:Composition
- Year built:1979
- Building area:1,800 sq. ft.
- Lot area:2.56 Acres
- Lot Features:Corner Lot, Fenced, Level, Native Plants, Pasture, Sloped
- Architectural Style:Ranch
- Construction Materials:Frame
- Exterior Features:RV Dump
- Foundation Description:Stemwall
- Levels:1 Story
Schools
- High school:Redmond High
- Middle school:Elton Gregory Middle
- Elementary school:Tom McCall Elem
Utilities
- Water:Private
- Sewer:Septic Tank, Standard Leach Field
Finances and disclosures
- Price:$674,900
- Price per sq. ft.:$374.94
- Tax amount:$4,272 (2025)
Features and amenities
- Appliances:Dishwasher, Oven, Range Hood, Refrigerator, Water Heater
Parking
- Parking description:Attached, Concrete, Driveway, Garage Door Opener, Gated, Gravel, RV Access/Parking
- Garage:Yes
- Garage spaces:3
New listings near 3890 NW 25th Street
- New
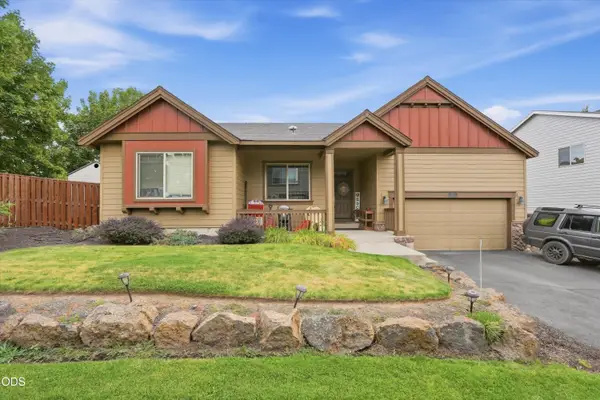 $470,000Active3 beds 2 baths1,804 sq. ft.
540 NW 28th Street, Redmond, OR 97756
MLS# 220228792Listed by: EXP REALTY, LLC - Open Sat, 11am to 2pmNew
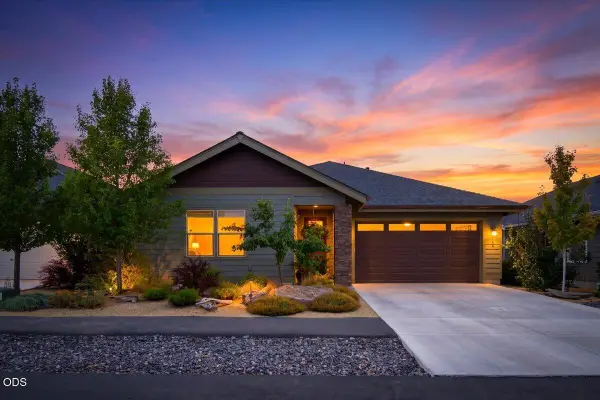 $679,000Active3 beds 3 baths2,060 sq. ft.
2703 NW 25th Street, Redmond, OR 97756
MLS# 220228795Listed by: WINDERMERE REALTY TRUST - Open Sat, 11am to 1pmNew
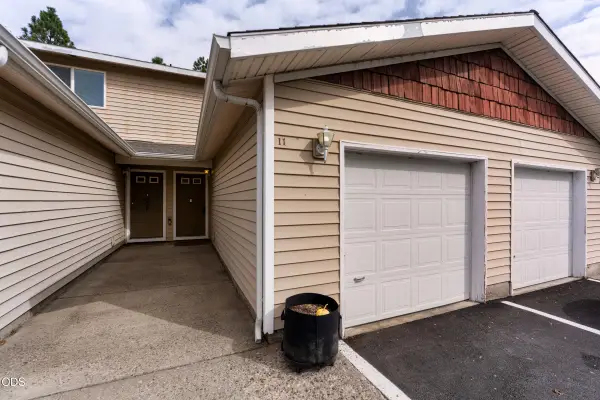 $260,000Active2 beds 2 baths936 sq. ft.
2610 SW 23rd Street #UNIT 11, Redmond, OR 97756
MLS# 220228778Listed by: WINDERMERE REALTY TRUST - Open Sat, 10am to 12pmNew
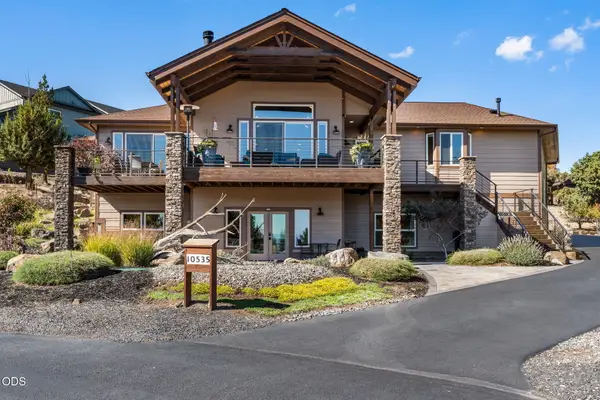 $1,275,000Active4 beds 3 baths2,937 sq. ft.
10535 Bitterbrush Court, Redmond, OR 97756
MLS# 220228769Listed by: CASCADE HASSON SIR - New
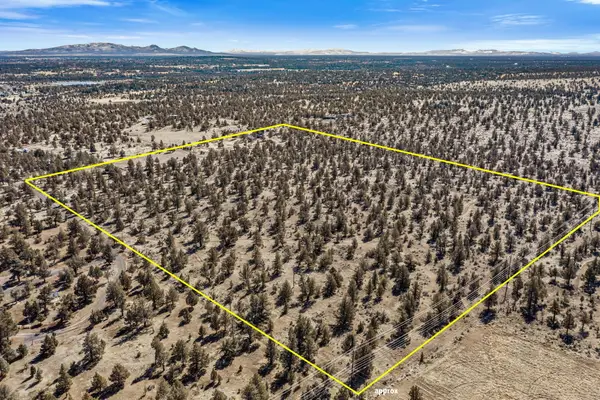 $500,000Active40.28 Acres
605 NW 95th Street, Redmond, OR 97756
MLS# 220228747Listed by: STELLAR REALTY NORTHWEST - New
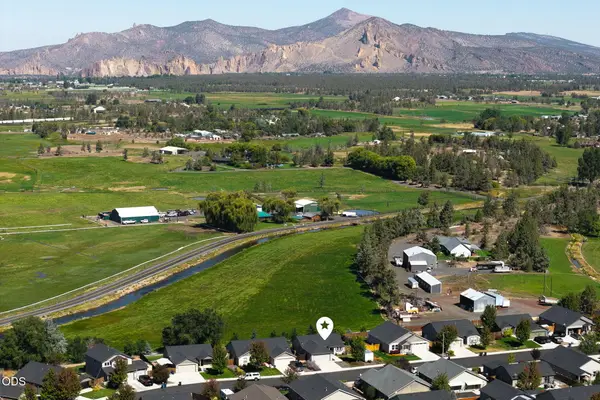 $425,000Active2 beds 2 baths1,235 sq. ft.
2721 NE 6th Drive, Redmond, OR 97756
MLS# 220228736Listed by: THE BROKER NETWORK, LLC - Open Sat, 2 to 4pmNew
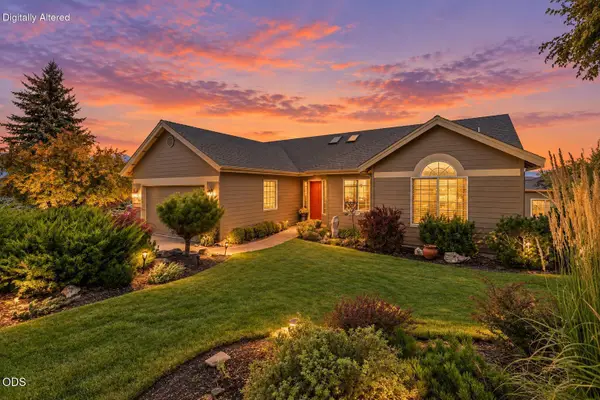 $837,900Active2 beds 3 baths2,020 sq. ft.
954 Yosemite Falls Drive, Redmond, OR 97756
MLS# 220228739Listed by: KELLER WILLIAMS REALTY CENTRAL OREGON - New
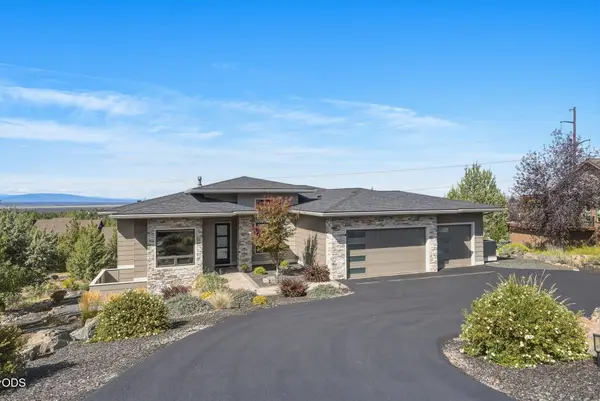 $1,249,000Active3 beds 3 baths2,347 sq. ft.
883 Highland View Loop, Redmond, OR 97756
MLS# 220228720Listed by: VARSITY REAL ESTATE - Open Fri, 11am to 1pmNew
 $1,100,000Active3 beds 3 baths2,967 sq. ft.
1846 Turnstone Road, Redmond, OR 97756
MLS# 220228688Listed by: SUNDANCE REALTY LLC


Protect your home and budget from life's surprises with an Assurant Home Warranty, backed by a partner that supports you through every step of homeownership. Explore Plans.
© 2023 - 2026 ERA Franchise Systems LLC. All rights reserved. ERA Franchise Systems LLC fully supports the principles of the Fair Housing Act and the Equal Opportunity Act. ERA, ERA Real Estate powered, and their respective logos are registered service marks of ERA Franchise Systems LLC. Each office is independently owned and operated.