
540 NW 28th St, Redmond, OR 97756
Local realty services provided by:Knipe Realty ERA Powered
540 NW 28th St,Redmond, OR 97756
$470,000
- 3 Beds
- 2 Baths
- 1,804 sq. ft.
- Single family
- Active
Listed by: nick shivers, garrett osborne
Office: exp realty, llc.888-814-9613
MLS#:447174729
Source:PORTLAND
Price summary
- Price:$470,000
- Price per sq. ft.:$260.53
- Monthly HOA dues:$137
About this home
Comfortable single-level living meets a backyard made for fun in desirable Fieldstone Crossing! This 1,804 sq. ft. 3-bedroom, 2-bath home offers an inviting open-concept layout with vaulted ceilings, arched architectural details and great natural light. The spacious living room centers around a striking rock fireplace, creating a warm gathering place that flows easily into the kitchen and dining area. The kitchen offers warm wood cabinetry, an island with eat bar, pantry and plenty of workspace, while the dining area opens directly to the backyard. The vaulted primary suite is generously sized with a walk-in closet and private bath featuring dual vanities. Two additional bedrooms, a full bath and laundry room complete the functional one-level floorplan. Outside, the fully fenced backyard is ready for relaxing and entertaining with a covered patio, lawn, landscaping, tool shed and a fantastic custom outdoor bar/pavilion with built-in seating, TV space, lighting and a metal roof, perfect for game days, summer BBQs and evenings with friends. An attached garage adds extra room for parking, gear and storage. Fieldstone Crossing residents enjoy a community pool, playground, covered pavilion and neighborhood walking trails. Nearby Fairhaven City Park provides another outdoor option, while Redmond's shopping, dining and recreation are within easy reach....
Contact an agent
Home facts
- Year built:2005
- Listing ID #:447174729
- Added:1 day(s) ago
- Updated:September 18, 2026 at 12:31 AM
Rooms and interior
- Bedrooms:3
- Total bathrooms:2
- Full bathrooms:2
- Kitchen Description:Built In Range, Dishwasher, Disposal, Island, Microwave, Pantry
- Living area:1,804 sq. ft.
Heating and cooling
- Cooling:Central Air
- Heating:Forced Air
Structure and exterior
- Roof:Composition
- Year built:2005
- Building area:1,804 sq. ft.
- Lot area:0.16 Acres
- Lot Features:Level
- Architectural Style:1 Story
- Exterior Features:Fenced, Sprinkler, Tool Shed, Yard
- Foundation Description:Stem Wall
- Levels:1 Story
Schools
- High school:Redmond
- Middle school:Elton Gregory
- Elementary school:Hugh Hartman
Utilities
- Water:Public Water
- Sewer:Public Sewer
Finances and disclosures
- Price:$470,000
- Price per sq. ft.:$260.53
- Tax amount:$4,329 (2025)
Features and amenities
- Amenities:Ceiling Fan, Double Pane Window(s), Laundry, Vaulted Ceiling, Vinyl Floors, Wall To Wall Carpet
- Pool features:Pool
Parking
- Total parking spaces:2
- Parking description:Driveway
- Garage spaces:2
 All information provided is deemed reliable but is not guaranteed and should be independently verified. The content relating to real estate for sale on this web site comes in part from the IDX program of the RMLS of Portland Oregon. Real estate listings held by brokerage firms other than Knipe Realty ERA Powered are marked with the RMLS logo and detailed information about these properties includes the names of the listing brokers. Copyright 2026 RMLS, Portland, Oregon. Last updated: September 18, 2026
New listings near 540 NW 28th St
- Open Sat, 11am to 2pmNew
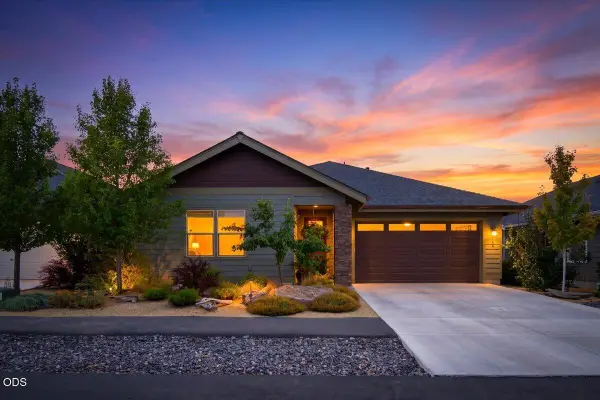 $679,000Active3 beds 3 baths2,060 sq. ft.
2703 NW 25th Street, Redmond, OR 97756
MLS# 220228795Listed by: WINDERMERE REALTY TRUST - New
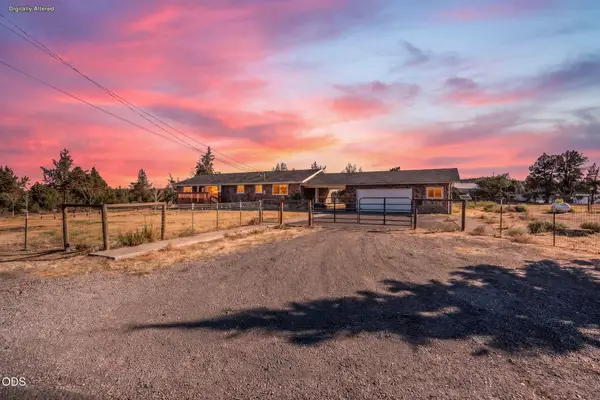 $674,900Active3 beds 2 baths1,800 sq. ft.
3890 NW 25th Street, Redmond, OR 97756
MLS# 220228799Listed by: KELLER WILLIAMS REALTY CENTRAL OREGON - Open Sat, 11am to 1pmNew
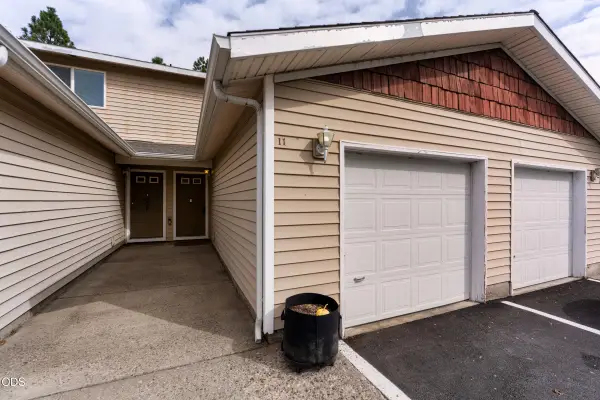 $260,000Active2 beds 2 baths936 sq. ft.
2610 SW 23rd Street #UNIT 11, Redmond, OR 97756
MLS# 220228778Listed by: WINDERMERE REALTY TRUST - Open Sat, 10am to 12pmNew
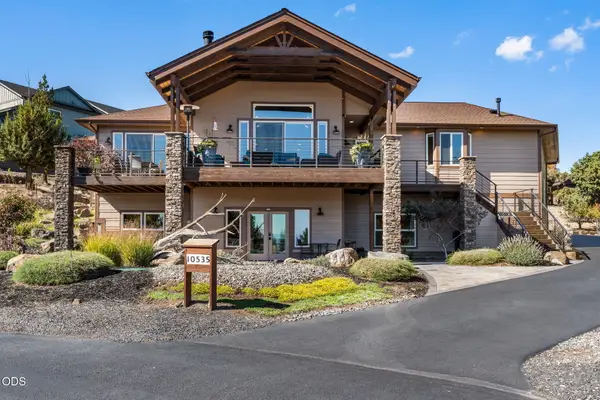 $1,275,000Active4 beds 3 baths2,937 sq. ft.
10535 Bitterbrush Court, Redmond, OR 97756
MLS# 220228769Listed by: CASCADE HASSON SIR - New
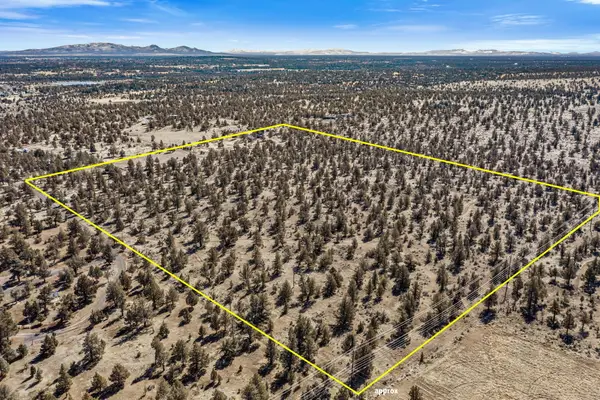 $500,000Active40.28 Acres
605 NW 95th Street, Redmond, OR 97756
MLS# 220228747Listed by: STELLAR REALTY NORTHWEST - New
 $425,000Active2 beds 2 baths1,235 sq. ft.
2721 NE 6th Drive, Redmond, OR 97756
MLS# 220228736Listed by: THE BROKER NETWORK, LLC - Open Sat, 2 to 4pmNew
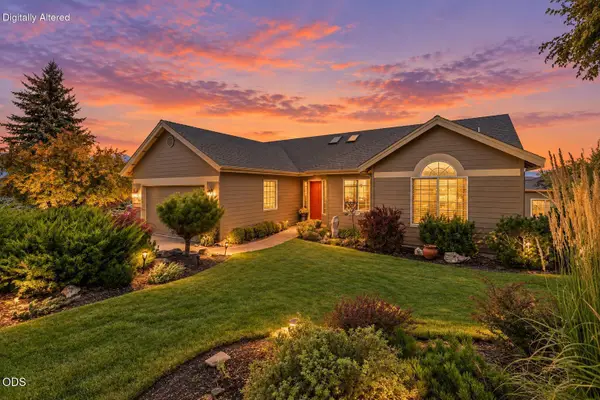 $837,900Active2 beds 3 baths2,020 sq. ft.
954 Yosemite Falls Drive, Redmond, OR 97756
MLS# 220228739Listed by: KELLER WILLIAMS REALTY CENTRAL OREGON - Open Sun, 10 to 11amNew
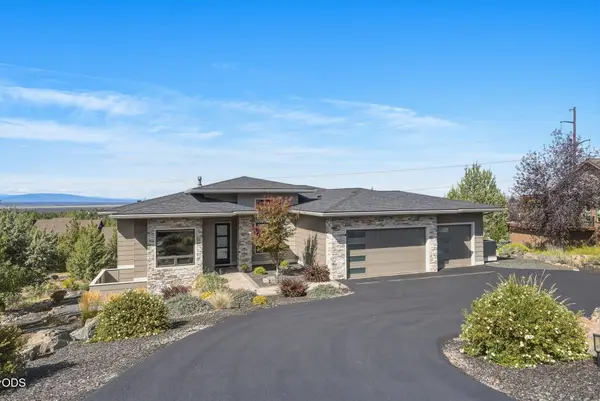 $1,249,000Active3 beds 3 baths2,347 sq. ft.
883 Highland View Loop, Redmond, OR 97756
MLS# 220228720Listed by: VARSITY REAL ESTATE - Open Fri, 11am to 1pmNew
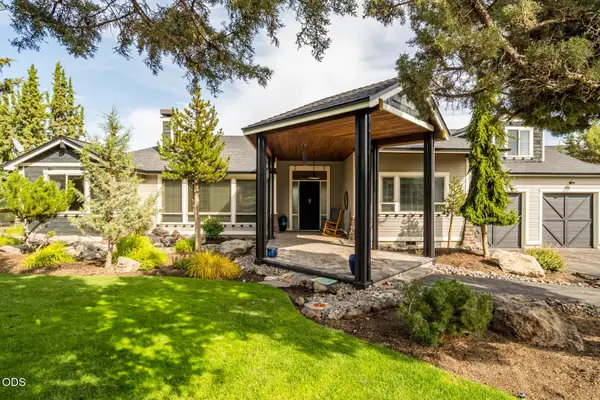 $1,100,000Active3 beds 3 baths2,967 sq. ft.
1846 Turnstone Road, Redmond, OR 97756
MLS# 220228688Listed by: SUNDANCE REALTY LLC


Protect your home and budget from life's surprises with an Assurant Home Warranty, backed by a partner that supports you through every step of homeownership. Explore Plans.
© 2023 - 2026 ERA Franchise Systems LLC. All rights reserved. ERA Franchise Systems LLC fully supports the principles of the Fair Housing Act and the Equal Opportunity Act. ERA, ERA Real Estate powered, and their respective logos are registered service marks of ERA Franchise Systems LLC. Each office is independently owned and operated.