
3984 SW Obsidian Place #139, Redmond, OR 97756
Local realty services provided by:Duke Warner Realty ERA Powered
3984 SW Obsidian Place #139,Redmond, OR 97756
$375,000
- 2 Beds
- 1 Baths
- 880 sq. ft.
- Single family
- Active
Listed by: desiree wellman, julie ann burgoni
Office: pacwest realty group
MLS#:220229877
Source:OR_SOMLS
Price summary
- Price:$375,000
- Price per sq. ft.:$426.14
- Monthly HOA dues:$47.67
About this home
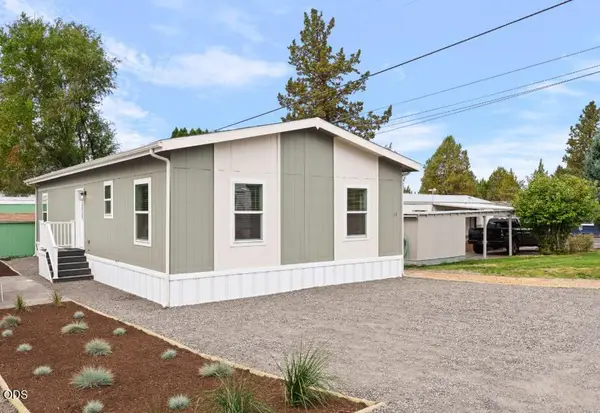
Welcome to the Astoria Plan, located in Monte Vista's Feather Ridge community. This home features an open-concept layout, luxury wood laminate flooring, stainless steel appliances, quartz countertops and more!
Fantastic open design allows for larger living with vaulted ceilings in the Great room & dining area. Kitchen features bar seating, plenty of soft close cabinets/drawers. Large mud room/laundry with addl' storage too. Enjoy evenings in the private courtyard space, without all the maintenance. Only attached at the storage area in garage. Ask about of builder incenitves too!
Contact an agent
Home facts
- Year built:2026
- Subdivision & Development:Feather Ridge Phase 1
- Listing ID #:220229877
- Added:1 day(s) ago
- Updated:October 11, 2026 at 01:29 PM
Rooms and interior
- Bedrooms:2
- Total bathrooms:1
- Full bathrooms:1
- Flooring:Carpet, Laminate
- Bathrooms Description:Fiberglass Stall Shower, Shower/Tub Combo
- Kitchen Description:Dishwasher, Microwave, Oven, Range
- Bedroom Description:Primary Downstairs
- Living area:880 sq. ft.
Heating and cooling
- Cooling:Ductless
- Heating:Ductless
Structure and exterior
- Roof:Composition
- Year built:2026
- Building area:880 sq. ft.
- Lot area:0.07 Acres
- Lot Features:Corner Lot, Drip System, Fenced, Landscaped, Sprinklers In Front, Xeriscape Landscape
- Architectural Style:Ranch
- Construction Materials:Frame
- Foundation Description:Stemwall
- Levels:1 Story
Schools
- High school:Ridgeview High
- Middle school:Obsidian Middle
- Elementary school:Vern Patrick Elem
Utilities
- Water:Public, Water Meter
- Sewer:Public Sewer
Finances and disclosures
- Price:$375,000
- Price per sq. ft.:$426.14
- Tax amount:$27 (2026)
Features and amenities
- Appliances:Dishwasher, Microwave, Oven, Range, Water Heater
Parking
- Parking description:Alley Access, Attached, Concrete, Garage Door Opener, On Street
- Garage:Yes
- Garage spaces:2
New listings near 3984 SW Obsidian Place #139
- New
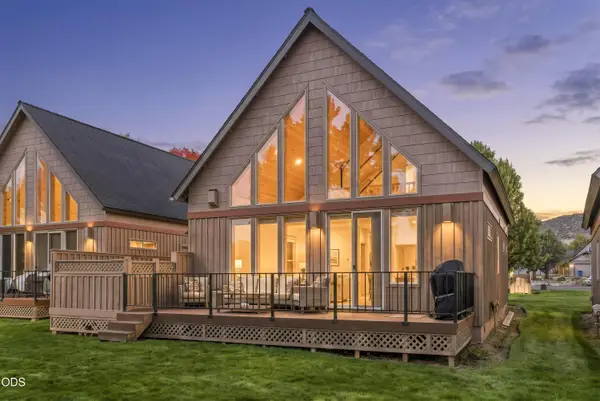 $489,000Active2 beds 2 baths1,447 sq. ft.
1490 Red Wing Loop, Redmond, OR 97756
MLS# 220229868Listed by: EAGLE CREST PROPERTIES INC - Open Sun, 12 to 2pmNew
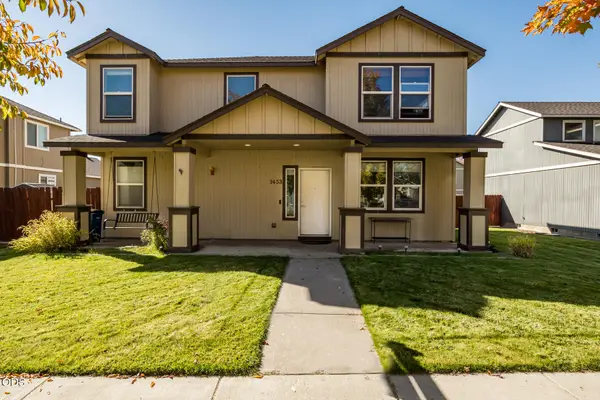 $510,000Active3 beds 3 baths2,010 sq. ft.
1453 NE 4th Street, Redmond, OR 97756
MLS# 220229828Listed by: EXIT REALTY BEND - New
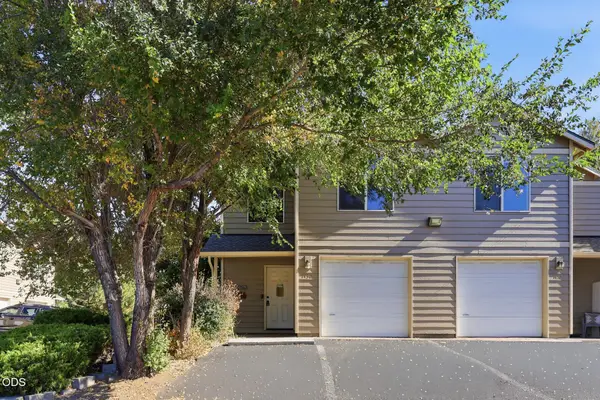 $279,900Active2 beds 3 baths1,500 sq. ft.
1450 SW 16th Street, Redmond, OR 97756
MLS# 220229851Listed by: STELLAR REALTY NORTHWEST - New
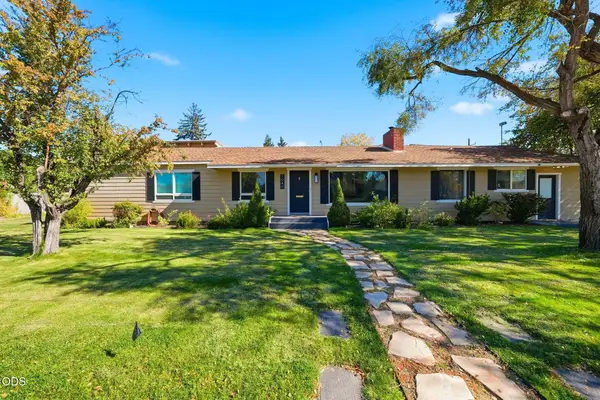 $529,000Active4 beds 5 baths2,099 sq. ft.
1040 SW 15th Street, Redmond, OR 97756
MLS# 220229800Listed by: SIMPLY SOLD REALTY LLC - New
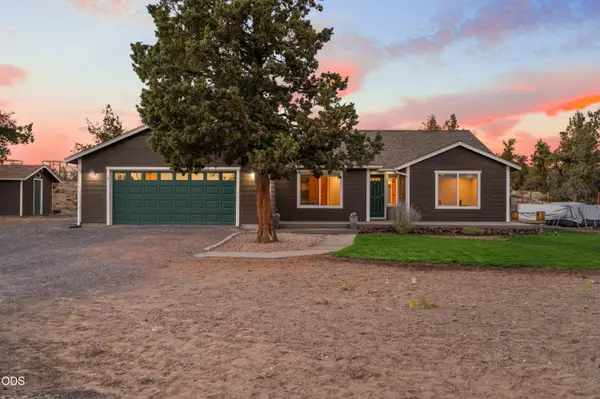 $735,000Active3 beds 2 baths2,152 sq. ft.
5391 NW Frank Way, Redmond, OR 97756
MLS# 220229702Listed by: BRAND REALTY, LLC - New
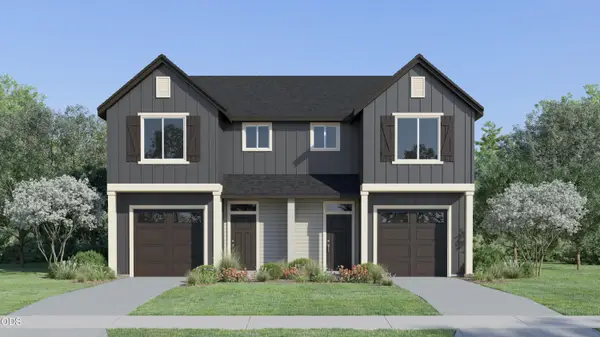 $419,900Active3 beds 3 baths1,482 sq. ft.
717 NW Walnut Avenue, Redmond, OR 97756
MLS# 220229708Listed by: LENNAR SALES CORP - New
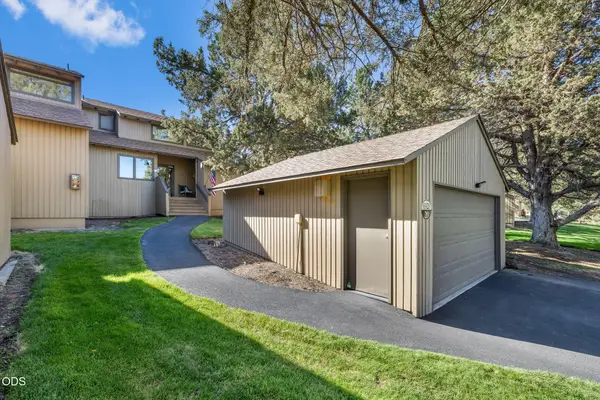 $480,000Active2 beds 2 baths1,168 sq. ft.
6920 Robin Court, Redmond, OR 97756
MLS# 220229754Listed by: NINEBARK REAL ESTATE - New
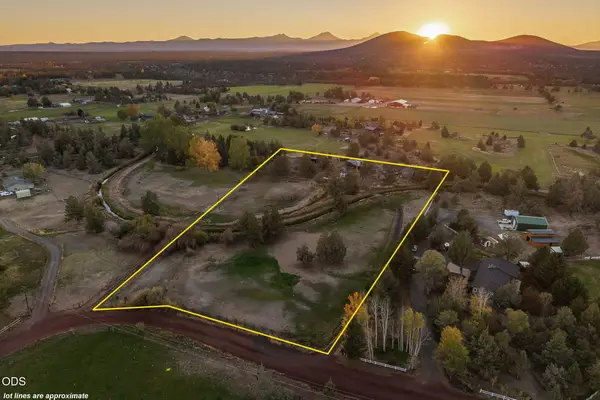 $500,000Active3 beds 2 baths1,816 sq. ft.
1155 SW 53rd Street, Redmond, OR 97756
MLS# 220229786Listed by: JEFF LARKIN REALTY - New
 $189,000Active3 beds 2 baths1,264 sq. ft.
5063 S Highway 97 #13, Redmond, OR 97756
MLS# 220229791Listed by: WINDERMERE REALTY TRUST


Protect your home and budget from life's surprises with an Assurant Home Warranty, backed by a partner that supports you through every step of homeownership. Explore Plans.
© 2023 - 2026 ERA Franchise Systems LLC. All rights reserved. ERA Franchise Systems LLC fully supports the principles of the Fair Housing Act and the Equal Opportunity Act. ERA, ERA Real Estate powered, and their respective logos are registered service marks of ERA Franchise Systems LLC. Each office is independently owned and operated.