
4105 SW Salmon Avenue, Redmond, OR 97756
Local realty services provided by:Duke Warner Realty ERA Powered
Listed by: debbi jo mccune
Office: avenir realty
MLS#:220228864
Source:OR_SOMLS
Price summary
- Price:$623,000
- Price per sq. ft.:$343.63
About this home
Seller is offering concessions with an acceptable offer. Cascade Mountains and Smith Rock views, a spacious corner lot, and no HOA, this home has personality to spare. and thoughtfully updated. It blends warmth and craftsmanship with details that set it apart. Beautiful hardwood floors, custom cabinetry, quartzite countertops, and real barnwood window accents create a comfortable, distinctly Central Oregon vibe. The kitchen offers generous counter and prep space, while a custom beverage bar with refrigerator provides a dedicated spot for morning coffee or afternoon beverages. The updated primary bath features a custom walk-in tile shower. Outside, enjoy the views from the deck that extends the living outdoors, a fenced yard, and plenty of room to park your toys or plant a garden. Tile flooring in the entry and laundry and LVT in the guest bath blend style and practicality. With only a few steps at the front and garage entries, the home otherwise offers single level living.
Contact an agent
Home facts
- Year built:2005
- Subdivision & Development:Juniper Hill
- Listing ID #:220228864
- Added:18 day(s) ago
- Updated:October 07, 2026 at 02:59 AM
Rooms and interior
- Bedrooms:3
- Total bathrooms:2
- Full bathrooms:2
- Flooring:Carpet, Hardwood, Tile, Vinyl
- Bathrooms Description:Double Vanity, Enclosed Toilet(s), Shower/Tub Combo, Tile Shower
- Kitchen Description:Dishwasher, Microwave, Oven, Range, Refrigerator, Wine Refrigerator
- Bedroom Description:Primary Downstairs
- Living area:1,813 sq. ft.
Heating and cooling
- Cooling:Central Air, Heat Pump
- Heating:Forced Air, Heat Pump
- Central air:Yes
Structure and exterior
- Roof:Composition
- Year built:2005
- Building area:1,813 sq. ft.
- Lot area:0.2 Acres
- Lot Features:Corner Lot, Fenced, Landscaped, Sprinkler Timer(s), Sprinklers In Front, Sprinklers In Rear
- Architectural Style:Craftsman, Northwest
- Construction Materials:Frame
- Exterior Features:Spa/Hot Tub
- Foundation Description:Stemwall
- Levels:1 Story
Schools
- High school:Ridgeview High
- Middle school:Obsidian Middle
- Elementary school:Sage Elem
Utilities
- Water:Public
- Sewer:Public Sewer
Finances and disclosures
- Price:$623,000
- Price per sq. ft.:$343.63
- Tax amount:$4,509 (2025)
Features and amenities
- Appliances:Dishwasher, Microwave, Oven, Range, Refrigerator, Water Heater, Wine Refrigerator
Parking
- Parking description:Asphalt, Attached, Driveway, Garage Door Opener, On Street, RV Access/Parking
- Garage:Yes
- Garage spaces:2
New listings near 4105 SW Salmon Avenue
- New
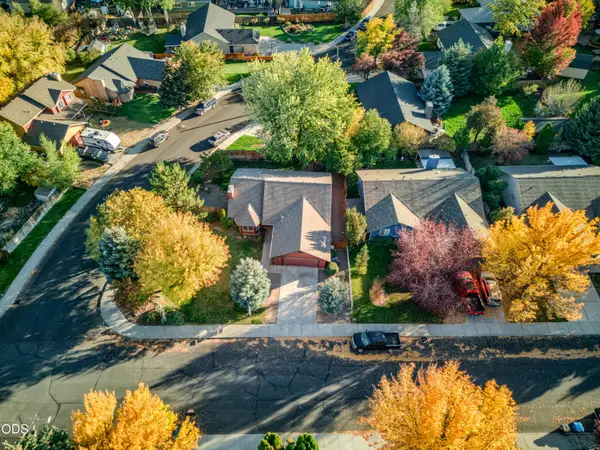 $430,000Active3 beds 2 baths1,549 sq. ft.
2120 NW Ivy Avenue, Redmond, OR 97756
MLS# 220229639Listed by: RELEVANT REAL ESTATE LLC - New
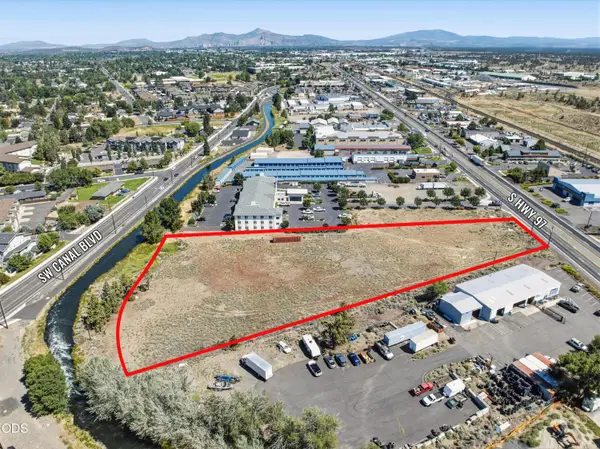 $1,410,000Active2.07 Acres
2285 S Highway 97, Redmond, OR 97756
MLS# 220229634Listed by: COMPASS COMMERCIAL REAL ESTATE - Open Thu, 4:30 to 6:30pmNew
 $369,000Active2 beds 1 baths672 sq. ft.
346 SW 12th Street, Redmond, OR 97756
MLS# 220229540Listed by: KNIPE REALTY ERA POWERED - New
 $510,000Active3 beds 2 baths1,385 sq. ft.
11104 Desert Sky Loop, Redmond, OR 97756
MLS# 220229584Listed by: COLDWELL BANKER BAIN - New
 $664,900Active3 beds 2 baths1,800 sq. ft.
3890 NW 25th St, Redmond, OR 97756
MLS# 305186474Listed by: KELLER WILLIAMS REALTY CENTRAL OREGON
- New
 $412,500Active3 beds 2 baths1,279 sq. ft.
2014 SW 30th Street, Redmond, OR 97756
MLS# 220229506Listed by: CASCADE HASSON SIR - New
 $824,000Active3 beds 3 baths2,434 sq. ft.
1056 Niagara Falls Drive, Redmond, OR 97756
MLS# 220229510Listed by: EAGLE CREST PROPERTIES INC - Open Sat, 1 to 3pmNew
 $649,900Active3 beds 3 baths2,248 sq. ft.
3635 SW Badger Court, Redmond, OR 97756
MLS# 220229503Listed by: RE/MAX INTEGRITY SALEM - New
 $599,000Active3 beds 3 baths1,840 sq. ft.
2261 Condor Dr, Redmond, OR 97756
MLS# 436222624Listed by: MAL & SEITZ - New
 $675,000Active4 beds 3 baths2,334 sq. ft.
2023 NW 22nd Street, Redmond, OR 97756
MLS# 220229213Listed by: ROOT & BRANCH REALTY GROUP


Protect your home and budget from life's surprises with an Assurant Home Warranty, backed by a partner that supports you through every step of homeownership. Explore Plans.
© 2023 - 2026 ERA Franchise Systems LLC. All rights reserved. ERA Franchise Systems LLC fully supports the principles of the Fair Housing Act and the Equal Opportunity Act. ERA, ERA Real Estate powered, and their respective logos are registered service marks of ERA Franchise Systems LLC. Each office is independently owned and operated.