
4361 SW 36th St, Redmond, OR 97756
Local realty services provided by:Knipe Realty ERA Powered
4361 SW 36th St,Redmond, OR 97756
$659,900
- 4 Beds
- 3 Baths
- - sq. ft.
- Single family
- Sold
Listed by: holly cole
Office: keller williams realty central oregon541-585-3760
MLS#:752596877
Source:PORTLAND
Sorry, we are unable to map this address
Price summary
- Price:$659,900
- Monthly HOA dues:$152
About this home
Stunning Pahlisch home in the highly sought-after Triple Ridge community. An open great room concept flows effortlessly throughout, anchored by a stacked-stone gas FP, wide-plank luxury vinyl flooring, & soaring ceilings. Chef-inspired kitchen ftring a large quartz island w/sink + brkfst bar seating, abundant cabinetry, & pantry. Primary suite boasts Mtn views, a spa-worthy bath w/dual quartz vanities, freestanding soaker tub, step-in tiled shower, & walk-in closet. A spacious loft w/tray ceiling creates the perfect media room, playroom, or 2nd living space, w/addntl bedrooms nearby. Addtnl bedroom or private office + full bath on the main level offer flexible living options. Step outside to your low-maintenance oasis -- an entertainer's dream year-round. Covered patio, new Trex deck, & garden spaces expand your living space into the high desert outdoors. Community pool, a playground, walking trails, & HOA front landscaping. Smith Rock, Cline Butte, & Maston trail system nearby!
Contact an agent
Home facts
- Year built:2020
- Listing ID #:752596877
- Added:89 day(s) ago
- Updated:September 02, 2026 at 06:27 AM
Rooms and interior
- Bedrooms:4
- Total bathrooms:3
- Full bathrooms:3
- Kitchen Description:Built In Oven, Built In Range, Dishwasher, Disposal, Microwave
Heating and cooling
- Cooling:Central Air
- Heating:Forced Air
Structure and exterior
- Roof:Composition
- Year built:2020
- Lot Features:Level
- Architectural Style:Craftsman, NW Contemporary
- Exterior Features:Covered Deck, Porch
- Foundation Description:Stem Wall
- Levels:2 Stories
Schools
- High school:Ridgeview
- Middle school:Obsidian
- Elementary school:Sage
Utilities
- Water:Public Water
- Sewer:Public Sewer
Finances and disclosures
- Price:$659,900
- Tax amount:$4,533 (2025)
Features and amenities
- Laundry features:Washer/Dryer
- Amenities:Ceiling Fan, Garage Door Opener, Laundry, Vinyl Floors, Wall To Wall Carpet, Wood Floors
Parking
- Total parking spaces:2
- Parking description:Driveway, On street
- Garage spaces:2
 All information provided is deemed reliable but is not guaranteed and should be independently verified. The content relating to real estate for sale on this web site comes in part from the IDX program of the RMLS of Portland Oregon. Real estate listings held by brokerage firms other than Knipe Realty ERA Powered are marked with the RMLS logo and detailed information about these properties includes the names of the listing brokers. Copyright 2026 RMLS, Portland, Oregon. Last updated: September 2, 2026
New listings near 4361 SW 36th St
 $536,500Pending3 beds 2 baths1,455 sq. ft.
3820 SW Gene Sarazan Drive, Redmond, OR 97756
MLS# 220227785Listed by: WINDERMERE REALTY TRUST- New
 $619,000Active4 beds 3 baths2,261 sq. ft.
3244 SW 34th Street, Redmond, OR 97756
MLS# 220228010Listed by: SMI REAL ESTATE - New
 $622,000Active4 beds 2 baths1,906 sq. ft.
4082 SW Pumice Avenue #79, Redmond, OR 97756
MLS# 220227984Listed by: PACWEST REALTY GROUP - New
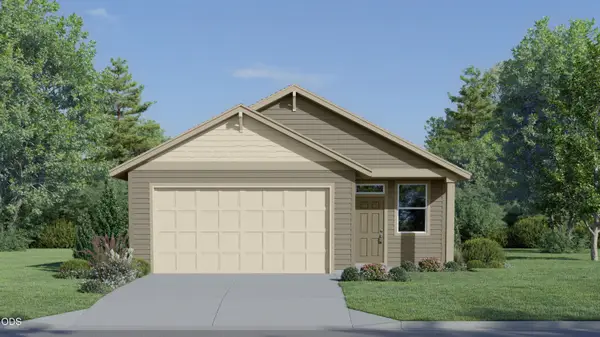 $399,900Active2 beds 2 baths1,306 sq. ft.
2725 NW 26th Loop North, Redmond, OR 97756
MLS# 220227895Listed by: LENNAR SALES CORP - New
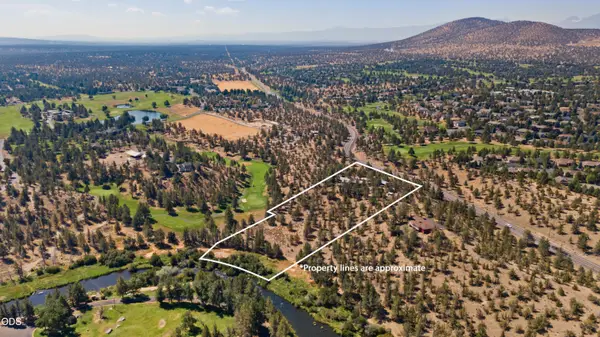 $1,325,000Active3 beds 3 baths2,388 sq. ft.
910 SW Cline Falls Road, Redmond, OR 97756
MLS# 220227896Listed by: COLDWELL BANKER BAIN - New
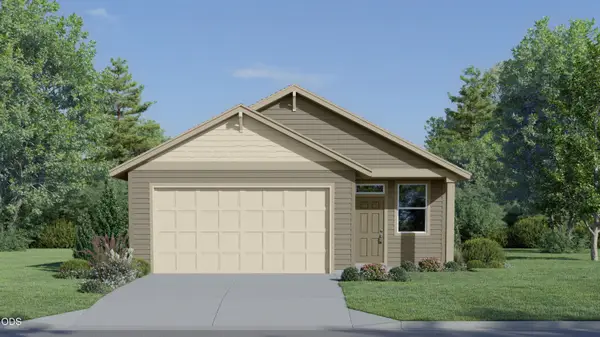 $399,900Active2 beds 2 baths1,306 sq. ft.
2720 NW 26th Loop North, Redmond, OR 97756
MLS# 220227897Listed by: LENNAR SALES CORP - New
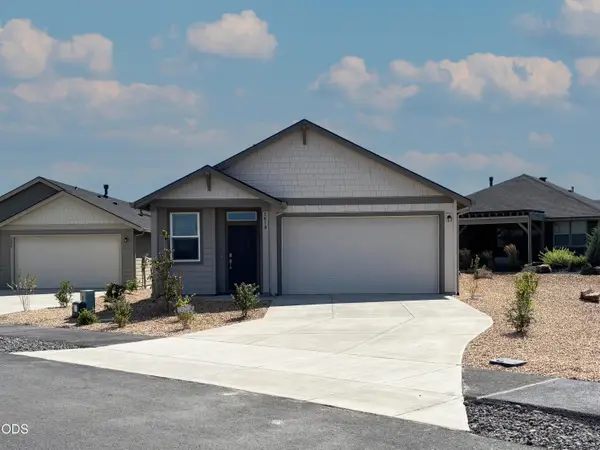 $434,900Active3 beds 2 baths1,495 sq. ft.
2618 NW 26th Loop North, Redmond, OR 97756
MLS# 220227900Listed by: LENNAR SALES CORP - New
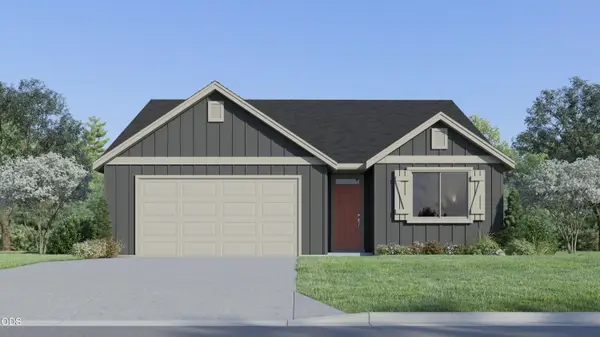 $533,400Active3 beds 2 baths1,711 sq. ft.
2487 NW 23rd Loop South, Redmond, OR 97756
MLS# 220227877Listed by: LENNAR SALES CORP - New
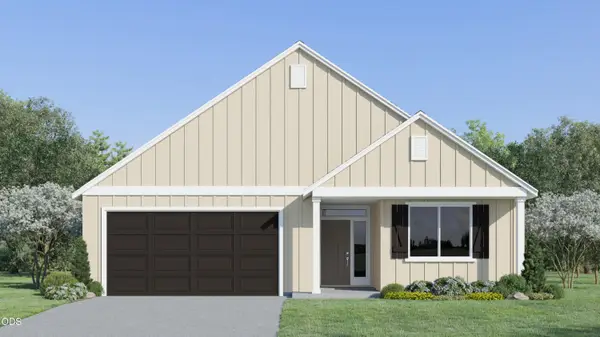 $549,900Active3 beds 2 baths1,817 sq. ft.
2499 NW 23rd Loop South, Redmond, OR 97756
MLS# 220227886Listed by: LENNAR SALES CORP - New
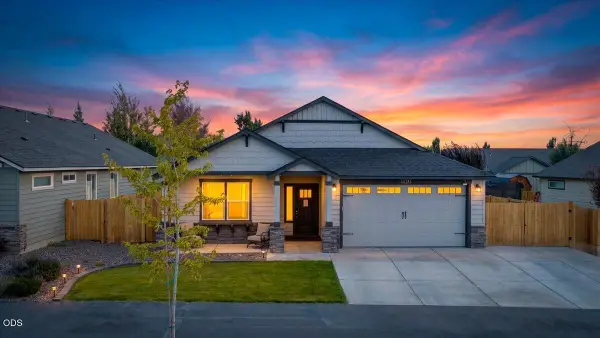 $569,000Active3 beds 2 baths1,800 sq. ft.
1734 NW Upas Place, Redmond, OR 97756
MLS# 220227890Listed by: CASCADE HASSON SIR


Protect your home and budget from life's surprises with an Assurant Home Warranty, backed by a partner that supports you through every step of homeownership. Explore Plans.
© 2023 - 2026 ERA Franchise Systems LLC. All rights reserved. ERA Franchise Systems LLC fully supports the principles of the Fair Housing Act and the Equal Opportunity Act. ERA, ERA Real Estate powered, and their respective logos are registered service marks of ERA Franchise Systems LLC. Each office is independently owned and operated.