
3244 SW 34th Street, Redmond, OR 97756
Local realty services provided by:Duke Warner Realty ERA Powered
3244 SW 34th Street,Redmond, OR 97756
$619,000
- 4 Beds
- 3 Baths
- 2,261 sq. ft.
- Single family
- Active
Upcoming open houses
- Sun, Sep 0611:00 am - 02:00 pm
Listed by: katherine guernsey
Office: smi real estate
MLS#:220228010
Source:OR_SOMLS
Price summary
- Price:$619,000
- Price per sq. ft.:$273.77
About this home
This exceptional .66 acre property offers a rare combination of privacy, flexibility and opportunity in one of Redmonds sought after South Heights areas. Enjoy sweeping views toward Powell Butte and the Ochoco Mountains from this spacious 4 bedroom, 3 bath home, where youll find comfortable living spaces, beautiful wood floors, vaulted ceilings and a lower level living area complete with a kitchenette and full bath with exciting potential for dual living, multigenerational living, guest quarters or just added flexibility. Step outside and the possibilities continue. This expansive lot provides plenty of room to spread out, garden, entertain, park your RV/toys and enjoy Central Oregons outdoor lifestyle, with multiple decks, and a private above ground pool. R2 zoning. Whether you're looking for a home with room for everyone, an investment minded opportunity, or simply more land and flexibility than typical Redmond properties can offer, this one deserves a closer look.
Contact an agent
Home facts
- Year built:1992
- Subdivision & Development:South Heights
- Listing ID #:220228010
- Added:4 day(s) ago
- Updated:September 06, 2026 at 12:21 PM
Rooms and interior
- Bedrooms:4
- Total bathrooms:3
- Full bathrooms:3
- Flooring:Hardwood, Tile
- Bathrooms Description:Double Vanity, Shower/Tub Combo
- Kitchen Description:Dishwasher, Oven, Refrigerator
- Living area:2,261 sq. ft.
Heating and cooling
- Cooling:Central Air
- Heating:Electric, Forced Air, Wood
- Central air:Yes
Structure and exterior
- Roof:Composition
- Year built:1992
- Building area:2,261 sq. ft.
- Lot area:0.66 Acres
- Lot Features:Fenced, Landscaped, Native Plants, Rock Outcropping
- Architectural Style:Ranch, Traditional
- Construction Materials:Frame
- Foundation Description:Stemwall
- Levels:2 Story
Schools
- High school:Ridgeview High
- Middle school:Obsidian Middle
- Elementary school:Sage Elem
Utilities
- Water:Public
- Sewer:Septic Tank, Standard Leach Field
Finances and disclosures
- Price:$619,000
- Price per sq. ft.:$273.77
- Tax amount:$6,114 (2025)
Features and amenities
- Appliances:Dishwasher, Oven, Refrigerator, Water Heater
Parking
- Parking description:Concrete, Driveway, Gravel, RV Access/Parking
- Garage:Yes
- Garage spaces:2
New listings near 3244 SW 34th Street
- New
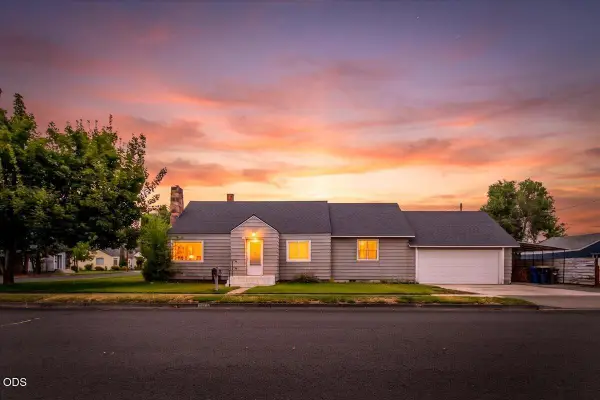 $419,900Active3 beds 1 baths1,422 sq. ft.
737 NW Elm Avenue, Redmond, OR 97756
MLS# 220228239Listed by: CASCADE HASSON SIR - New
 $399,900Active3 beds 3 baths1,668 sq. ft.
3634 SW Badger Avenue, Redmond, OR 97756
MLS# 220228199Listed by: ENGEL & VOELKERS BEND - New
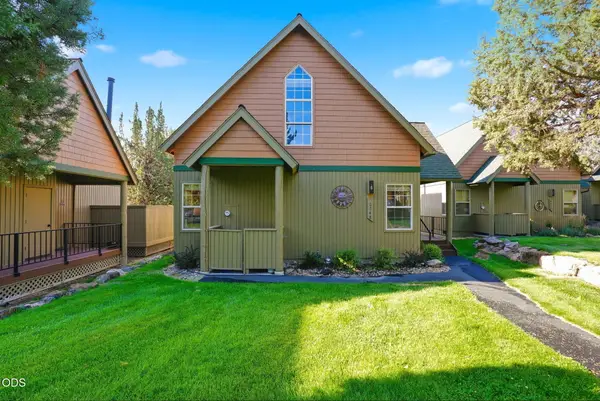 $470,000Active3 beds 2 baths1,356 sq. ft.
8848 Cliff Swallow Drive, Redmond, OR 97756
MLS# 220228176Listed by: REDFIN - New
 $439,900Active3 beds 3 baths1,760 sq. ft.
281 NW 29th Street, Redmond, OR 97756
MLS# 220228158Listed by: PREFERRED RESIDENTIAL - Open Sun, 9 to 11amNew
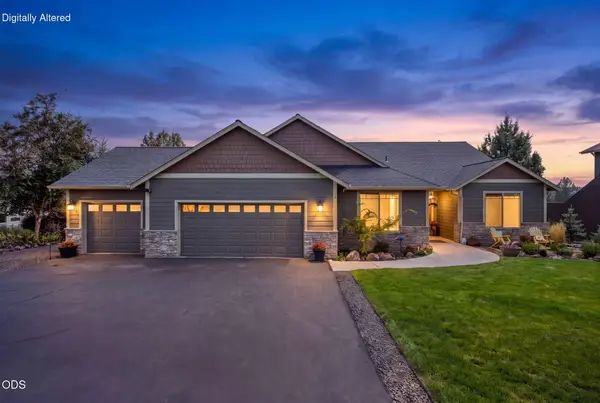 $950,000Active4 beds 3 baths2,432 sq. ft.
1890 Murrelet Drive, Redmond, OR 97756
MLS# 220228108Listed by: KELLER WILLIAMS REALTY CENTRAL OREGON - New
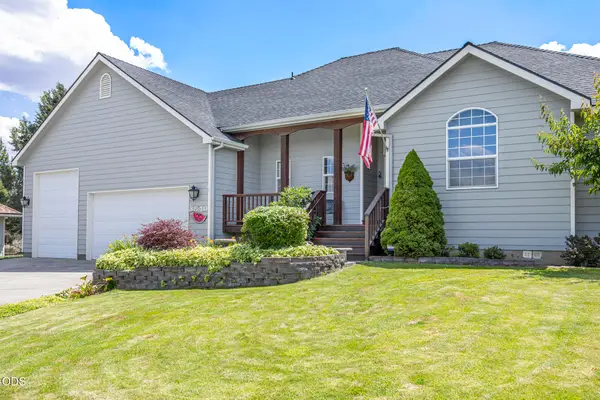 $639,900Active3 beds 3 baths1,837 sq. ft.
3840 SW Summit Avenue, Redmond, OR 97756
MLS# 220228099Listed by: CASCADE HASSON SIR - Open Sun, 11:30am to 1:30pmNew
 $749,900Active3 beds 3 baths2,205 sq. ft.
3909 SW Antelope Way #Lot 52, Redmond, OR 97756
MLS# 220228105Listed by: KELLER WILLIAMS REALTY CENTRAL OREGON - New
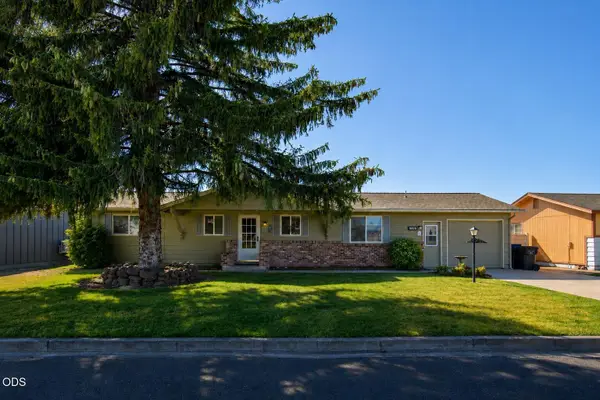 $459,000Active3 beds 2 baths1,785 sq. ft.
1509 NW 8th Street, Redmond, OR 97756
MLS# 220228009Listed by: JONES GROUP REALTORS LLC - New$459,000Active3 beds 2 baths1,785 sq. ft.
1509 NW 8th Street, Redmond, OR 97756
MLS# 220228009Listed by: JONES GROUP REALTORS LLC - New
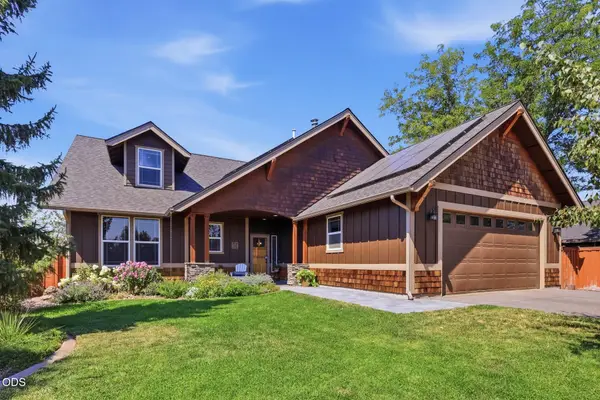 $813,000Active4 beds 3 baths2,982 sq. ft.
2238 NW Oak Avenue, Redmond, OR 97756
MLS# 220228090Listed by: EXP REALTY, LLC


Protect your home and budget from life's surprises with an Assurant Home Warranty, backed by a partner that supports you through every step of homeownership. Explore Plans.
© 2023 - 2026 ERA Franchise Systems LLC. All rights reserved. ERA Franchise Systems LLC fully supports the principles of the Fair Housing Act and the Equal Opportunity Act. ERA, ERA Real Estate powered, and their respective logos are registered service marks of ERA Franchise Systems LLC. Each office is independently owned and operated.