
4460 SW Trevino Court, Redmond, OR 97756
Local realty services provided by:Duke Warner Realty ERA Powered
Listed by: pamela l. mayo-phillips
Office: cascade hasson sir
MLS#:220222216
Source:OR_SOMLS
Price summary
- Price:$650,000
- Price per sq. ft.:$332.14
- Monthly HOA dues:$73
About this home
Beautifully maintained single level home in The Greens at Redmond offering 1,957 sq ft of comfortable living on a quiet cul-de-sac with stunning golf course views. The open concept floor plan is ideal for entertaining, featuring a spacious great room with a cozy gas fireplace and abundant natural light. The gourmet kitchen offers ample workspace, quality finishes, and flows seamlessly into the dining and living rooms. The oversized primary suite provides a relaxing retreat with a soaking tub and walk in closet. Wonderful outdoor living with a peaceful back patio overlooking the course, perfect for enjoying Central Oregon sunsets. Private gated RV parking offers excellent space for RVs, boats or recreational vehicles. Conveniently located just minutes from Downtown Redmond, shopping, dining, and the airport, this home combines comfort, functionality, and exceptional location!
Contact an agent
Home facts
- Year built:2004
- Listing ID #:220222216
- Added:49 day(s) ago
- Updated:July 11, 2026 at 09:51 AM
Rooms and interior
- Bedrooms:3
- Total bathrooms:2
- Full bathrooms:2
- Flooring:Carpet, Tile
- Bathrooms Description:Double Vanity, Shower/Tub Combo, Soaking Tub, Tile Shower
- Kitchen Description:Dishwasher, Microwave, Range, Range Hood, Refrigerator
- Bedroom Description:Primary Downstairs
- Living area:1,957 sq. ft.
Heating and cooling
- Cooling:Central Air, Heat Pump
- Heating:Forced Air, Heat Pump, Natural Gas
- Central air:Yes
Structure and exterior
- Roof:Composition
- Year built:2004
- Building area:1,957 sq. ft.
- Lot area:0.24 Acres
- Lot Features:Drip System, Fenced, Landscaped, Level, Sprinkler Timer(s), Sprinklers In Front, Sprinklers In Rear
- Architectural Style:Contemporary
- Construction Materials:Frame
- Foundation Description:Stemwall
- Levels:1 Story
Schools
- High school:Ridgeview High
- Middle school:Obsidian Middle
- Elementary school:Sage Elem
Utilities
- Water:Public
- Sewer:Public Sewer
Finances and disclosures
- Price:$650,000
- Price per sq. ft.:$332.14
- Tax amount:$6,402 (2025)
Features and amenities
- Appliances:Dishwasher, Microwave, Range, Range Hood, Refrigerator, Washer, Water Heater
Parking
- Parking description:Attached, Driveway, Garage Door Opener, RV Access/Parking
- Garage:Yes
- Garage spaces:3
New listings near 4460 SW Trevino Court
- New
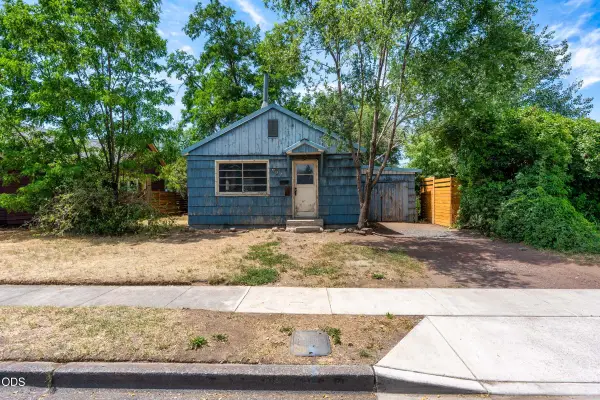 $265,000Active1 beds 1 baths560 sq. ft.
237 SW 9th Street, Redmond, OR 97756
MLS# 220225408Listed by: WINDERMERE REALTY TRUST - New
 $545,000Active-- beds -- baths2,240 sq. ft.
1929 NW Elm Avenue, Redmond, OR 97756
MLS# 220225386Listed by: BURKLEY REALTY LLC - New
 $379,900Active2 beds 2 baths820 sq. ft.
3932 SW 39th Street #Lot 39, Redmond, OR 97756
MLS# 220225387Listed by: KELLER WILLIAMS REALTY CENTRAL OREGON - New
 $655,000Active4 beds 2 baths1,979 sq. ft.
4510 SW Umatilla Avenue, Redmond, OR 97756
MLS# 220225324Listed by: RIVAL REALTY GROUP - New
 $590,000Active3 beds 3 baths1,805 sq. ft.
2644 SW 50th Street, Redmond, OR 97756
MLS# 220225328Listed by: RIVAL REALTY GROUP 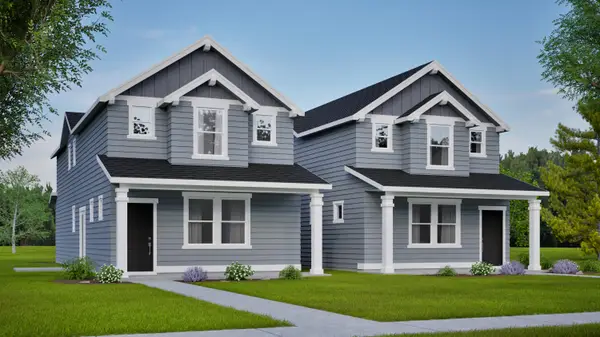 $452,857Pending4 beds 3 baths1,787 sq. ft.
3342 NW 7th Street, Redmond, OR 97756
MLS# 220225359Listed by: NEW HOME STAR OREGON, LLC- Open Sat, 11am to 2pmNew
 $625,000Active4 beds 3 baths1,625 sq. ft.
1730 SW Canyon Drive, Redmond, OR 97756
MLS# 220225348Listed by: WINDERMERE REALTY TRUST - New
 $459,900Active3 beds 2 baths1,279 sq. ft.
2939 SW Reindeer Avenue, Redmond, OR 97756
MLS# 220225316Listed by: FATHOM REALTY OREGON, LLC 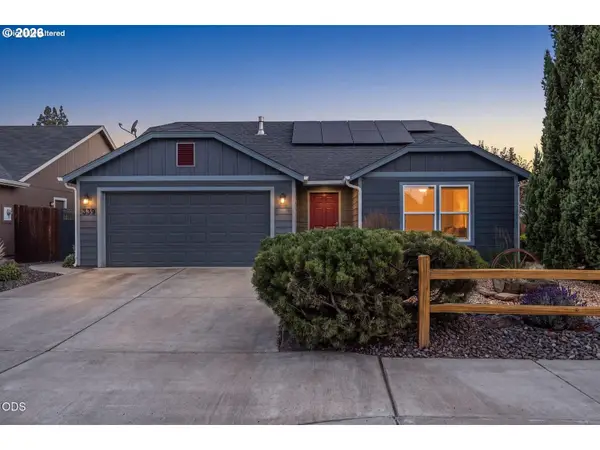 $464,900Pending3 beds 2 baths1,408 sq. ft.
339 SW 33rd Dr, Redmond, OR 97756
MLS# 324901983Listed by: KELLER WILLIAMS REALTY CENTRAL OREGON
- Open Sat, 10am to 2pmNew
 $549,900Active3 beds 3 baths2,245 sq. ft.
1615 SW Sarasoda Court, Redmond, OR 97756
MLS# 220225251Listed by: COLDWELL BANKER MAYFIELD REALTY


Protect your home and budget from life's surprises with an Assurant Home Warranty, backed by a partner that supports you through every step of homeownership. Explore Plans.
© 2023 - 2026 ERA Franchise Systems LLC. All rights reserved. ERA Franchise Systems LLC fully supports the principles of the Fair Housing Act and the Equal Opportunity Act. ERA, ERA Real Estate powered, and their respective logos are registered service marks of ERA Franchise Systems LLC. Each office is independently owned and operated.