
4594 SW Volcano View Way, Redmond, OR 97756
Local realty services provided by:Duke Warner Realty ERA Powered
4594 SW Volcano View Way,Redmond, OR 97756
$738,999
- 4 Beds
- 3 Baths
- 2,578 sq. ft.
- Single family
- Active
Listed by: angela m boothroyd
Office: windermere realty trust
MLS#:220224798
Source:OR_SOMLS
Price summary
- Price:$738,999
- Price per sq. ft.:$286.66
- Monthly HOA dues:$40
About this home
Welcome to Summit Crest, one of Redmond's most sought-after neighborhood! This spacious 2578 sq. ft. home offers 4 bedrooms, (primary suite on the main level), 2.5 baths, plus an office and a 3-car garage, providing the perfect blend of comfort, functionality, and style. The thoughtfully designed floor plan features generous living space ideal for everyday living and entertaining alike. Enjoy Mountain views from select areas of the home and property, adding to the peaceful Central Oregon lifestyle. The private backyard offers room to relax, play, or entertain, while the desirable location provides convenient access to the park, schools, shopping, medical facilities and downtown Redmond. Opportunities to own and Summit Crest are limited-don't miss your chance to make this exceptional home yours. Schedule your private tour today.
Contact an agent
Home facts
- Year built:2017
- Listing ID #:220224798
- Added:1 day(s) ago
- Updated:July 13, 2026 at 05:46 PM
Rooms and interior
- Bedrooms:4
- Total bathrooms:3
- Full bathrooms:2
- Half bathrooms:1
- Flooring:Carpet, Laminate, Tile
- Bathrooms Description:Double Vanity, Fiberglass Stall Shower, Shower/Tub Combo
- Kitchen Description:Dishwasher, Microwave, Range, Refrigerator
- Bedroom Description:Primary Downstairs
- Living area:2,578 sq. ft.
Heating and cooling
- Cooling:Central Air
- Heating:Forced Air, Natural Gas
- Central air:Yes
Structure and exterior
- Roof:Composition
- Year built:2017
- Building area:2,578 sq. ft.
- Lot area:0.22 Acres
- Lot Features:Drip System, Fenced, Landscaped, Level, Sprinklers In Front
- Architectural Style:Northwest
- Construction Materials:Frame
- Foundation Description:Stemwall
- Levels:2 Story
Schools
- High school:Ridgeview High
- Middle school:Obsidian Middle
- Elementary school:Sage Elem
Utilities
- Water:Public
- Sewer:Public Sewer
Finances and disclosures
- Price:$738,999
- Price per sq. ft.:$286.66
- Tax amount:$4,227 (2025)
Features and amenities
- Appliances:Dishwasher, Microwave, Range, Refrigerator, Washer, Water Heater
Parking
- Parking description:Attached, Concrete, Driveway, On Street
- Garage:Yes
- Garage spaces:3
New listings near 4594 SW Volcano View Way
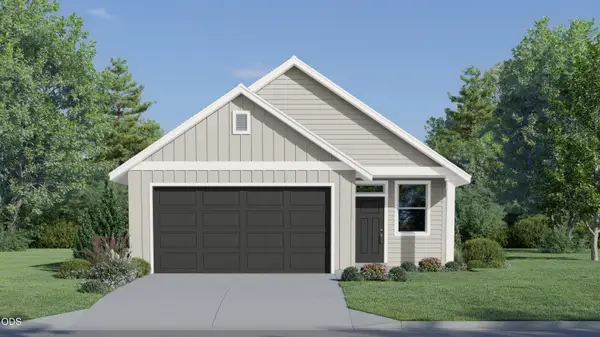 $434,050Pending2 beds 2 baths1,306 sq. ft.
2709 NW 26th Lp North, Redmond, OR 97756
MLS# 220225160Listed by: LENNAR SALES CORP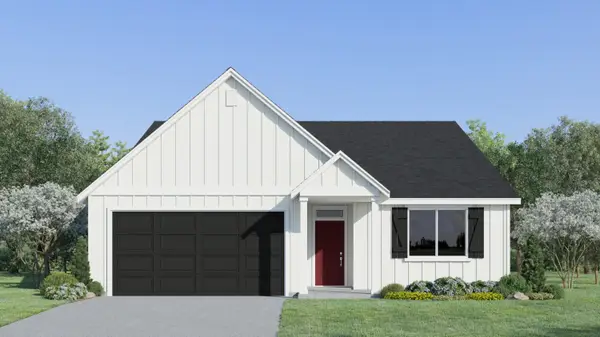 $573,400Pending4 beds 2 baths1,946 sq. ft.
2517 NW 23rd Loop S., Redmond, OR 97756
MLS# 220225157Listed by: LENNAR SALES CORP- $573,400Pending4 beds 2 baths1,946 sq. ft.
2517 NW 23rd Loop S., Redmond, OR 97756
MLS# 220225157Listed by: LENNAR SALES CORP - New
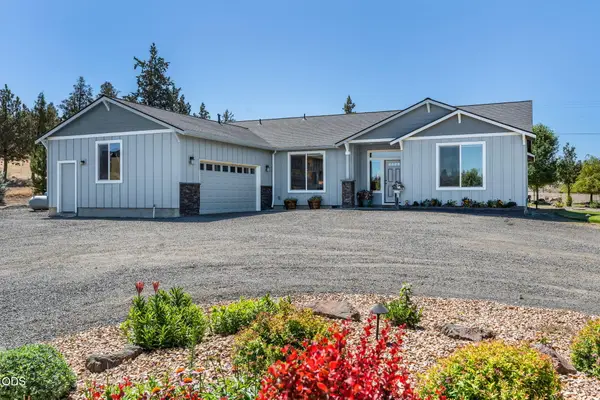 $899,000Active4 beds 3 baths2,232 sq. ft.
4137 NW 39th Drive, Redmond, OR 97756
MLS# 220225151Listed by: POWELL TEAM REAL ESTATE LLC - New
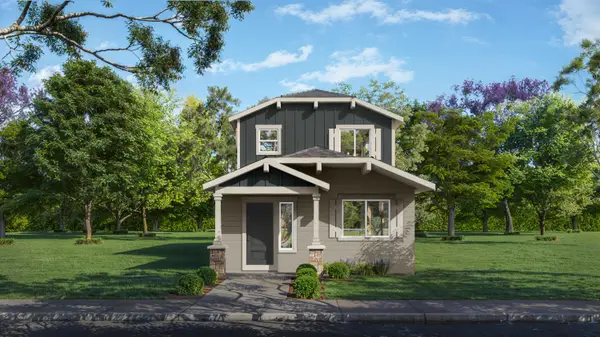 $445,000Active3 beds 3 baths1,415 sq. ft.
4025 SW Pumice Avenue #92, Redmond, OR 97756
MLS# 220225125Listed by: PACWEST REALTY GROUP - New
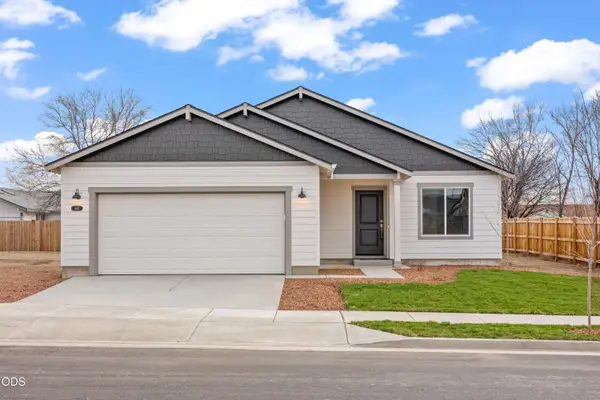 $516,000Active3 beds 2 baths1,488 sq. ft.
4090 SW Obsidian Avenue #78, Redmond, OR 97756
MLS# 220225127Listed by: PACWEST REALTY GROUP - New
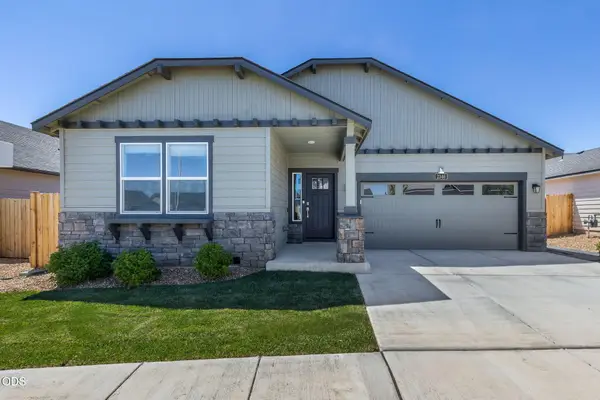 $539,900Active4 beds 2 baths1,979 sq. ft.
2346 NW Teak Place Nw, Redmond, OR 97756
MLS# 220225095Listed by: STELLAR REALTY NORTHWEST - New
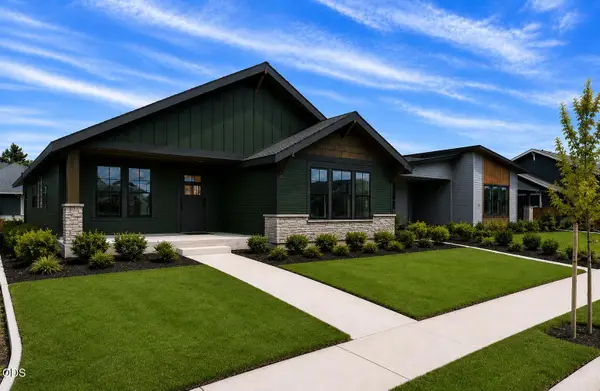 $675,000Active3 beds 2 baths1,868 sq. ft.
842 NW 18th Court, Redmond, OR 97756
MLS# 220225098Listed by: WINDERMERE REALTY TRUST - New
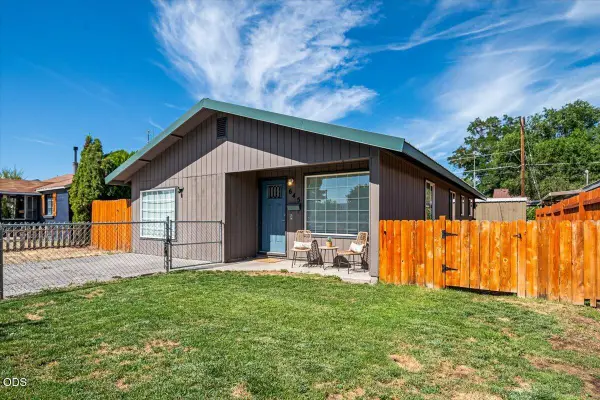 $435,000Active3 beds 2 baths1,288 sq. ft.
645 NW 7th Street, Redmond, OR 97756
MLS# 220225062Listed by: HARCOURTS THE GARNER GROUP REAL ESTATE


Protect your home and budget from life's surprises with an Assurant Home Warranty, backed by a partner that supports you through every step of homeownership. Explore Plans.
© 2023 - 2026 ERA Franchise Systems LLC. All rights reserved. ERA Franchise Systems LLC fully supports the principles of the Fair Housing Act and the Equal Opportunity Act. ERA, ERA Real Estate powered, and their respective logos are registered service marks of ERA Franchise Systems LLC. Each office is independently owned and operated.