
4855 NW 57th Street, Redmond, OR 97756
Local realty services provided by:Duke Warner Realty ERA Powered
4855 NW 57th Street,Redmond, OR 97756
$774,000
- 4 Beds
- 3 Baths
- 1,748 sq. ft.
- Single family
- Active
Listed by: inez martin
Office: harcourts the garner group real estate
MLS#:220223298
Source:OR_SOMLS
Price summary
- Price:$774,000
- Price per sq. ft.:$442.79
- Monthly HOA dues:$25
About this home
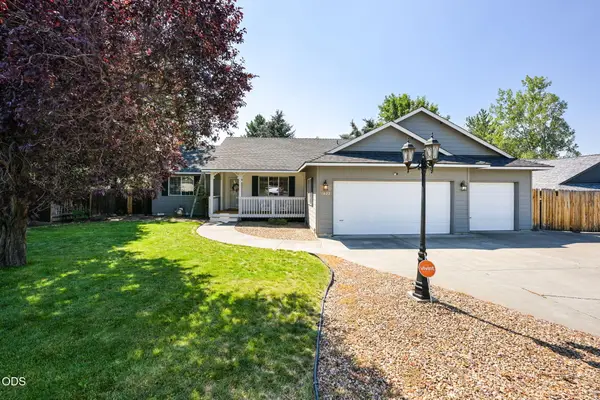
''$5,000 Seller Credit offered for Buyer's Closing Costs or Prepaids! This 2-story home offers expansive Mountain views from Bachelor to Mt Hood. The Reverse Living floorplan offers Living area, Kitchen, Primary Bedroom and Bath, plus 2 additional bedrooms on the 2nd floor. Step outside to the expansive wrap-around Trex Deck to enjoy BBQ's and amazing Sunrises and Sunsets. Downstairs hosts another Guest Bedroom, Full Bath, and 2nd Living Area with glass sliding door out to the covered porch . . . this area would be great for multi-generational living. Laundry room is downstairs. The 2-car garage is attached plus there is an additional storage unit which could fit a boat or other vehicles. If you are looking for Acreage and Mountain Views, you've found your home!''
Contact an agent
Home facts
- Year built:1994
- Subdivision & Development:Tetherow Crossing
- Listing ID #:220223298
- Added:68 day(s) ago
- Updated:August 22, 2026 at 11:16 AM
Rooms and interior
- Bedrooms:4
- Total bathrooms:3
- Full bathrooms:3
- Flooring:Carpet, Hardwood
- Bathrooms Description:Shower/Tub Combo
- Kitchen Description:Dishwasher, Microwave, Oven, Range, Range Hood, Refrigerator
- Living area:1,748 sq. ft.
Heating and cooling
- Cooling:Ductless
- Heating:Ductless, Forced Air
Structure and exterior
- Roof:Composition
- Year built:1994
- Building area:1,748 sq. ft.
- Lot area:4.86 Acres
- Architectural Style:Northwest, Traditional
- Construction Materials:Frame
- Foundation Description:Stemwall
- Levels:2 Story
Schools
- High school:Ridgeview High
- Middle school:Obsidian Middle
- Elementary school:Sage Elem
Utilities
- Water:Well
- Sewer:Standard Leach Field
Finances and disclosures
- Price:$774,000
- Price per sq. ft.:$442.79
- Tax amount:$4,790 (2025)
Features and amenities
- Appliances:Dishwasher, Microwave, Oven, Range, Range Hood, Refrigerator
Parking
- Parking description:Attached, Detached, Garage Door Opener, RV Access/Parking
- Garage:Yes
- Garage spaces:2
New listings near 4855 NW 57th Street
- New
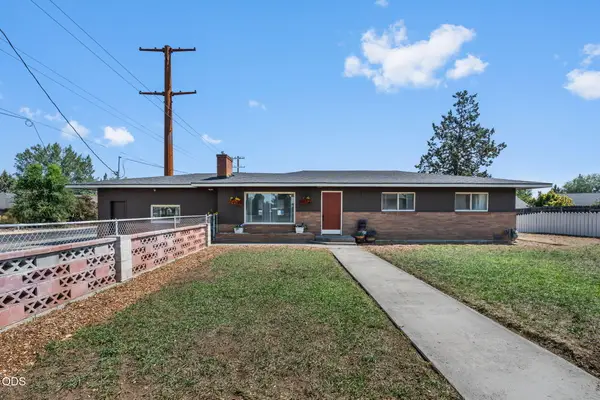 $480,000Active3 beds 2 baths1,813 sq. ft.
1516 SW 23rd Street, Redmond, OR 97756
MLS# 220227416Listed by: REALTY ONE GROUP DISCOVERY - New
 $835,000Active4 beds 2 baths1,920 sq. ft.
4285 NE Butler Avenue, Redmond, OR 97756
MLS# 220227442Listed by: PREMIERE PROPERTY GROUP, LLC - New
 $625,000Active3 beds 2 baths1,244 sq. ft.
6446 NW Lynch Lane, Redmond, OR 97756
MLS# 220227455Listed by: KNIGHTSBRIDGE INTERNATIONAL - New
 $415,000Active3 beds 2 baths1,375 sq. ft.
2227 SW Newberry Court, Redmond, OR 97756
MLS# 220227451Listed by: WINDERMERE REALTY TRUST - Open Sat, 1 to 4pmNew
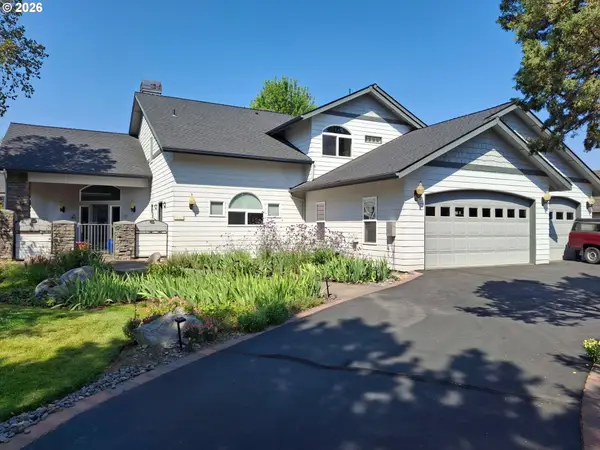 $1,072,000Active3 beds 3 baths3,437 sq. ft.
2565 Thrush Ct, Redmond, OR 97756
MLS# 535638794Listed by: RPI REAL ESTATE
- Open Sun, 11am to 2pmNew
 $375,000Active2 beds 2 baths1,041 sq. ft.
417 NW 27th Street, Redmond, OR 97756
MLS# 220227384Listed by: WINDERMERE REALTY TRUST - Open Sun, 11am to 2pmNew
 $1,590,000Active5 beds 5 baths4,730 sq. ft.
6225 SW Zenith Avenue, Redmond, OR 97756
MLS# 220227385Listed by: WINDERMERE REALTY TRUST - New
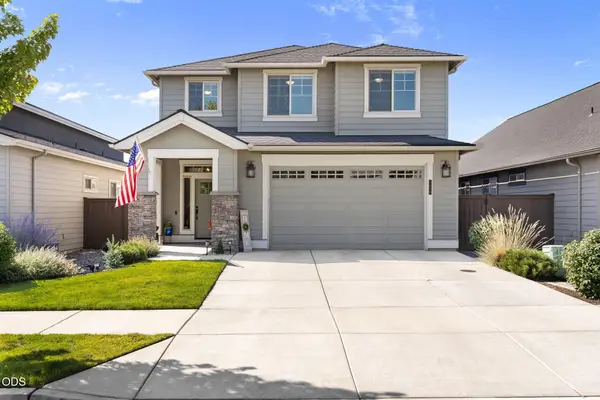 $675,000Active4 beds 3 baths2,589 sq. ft.
3650 SW Badger Court, Redmond, OR 97756
MLS# 220227387Listed by: WINDERMERE REALTY TRUST - New
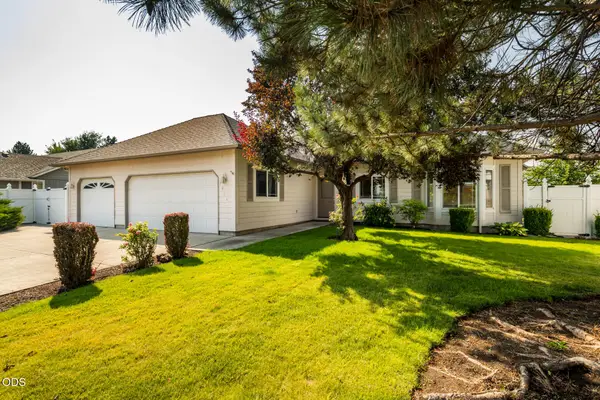 $547,000Active3 beds 2 baths1,447 sq. ft.
3916 SW Sam Snead Court, Redmond, OR 97756
MLS# 220227357Listed by: RE/MAX KEY PROPERTIES - New
 $499,000Active3 beds 2 baths1,436 sq. ft.
1622 NW Spruce Avenue, Redmond, OR 97756
MLS# 220227359Listed by: CASCADE HASSON SIR


Protect your home and budget from life's surprises with an Assurant Home Warranty, backed by a partner that supports you through every step of homeownership. Explore Plans.
© 2023 - 2026 ERA Franchise Systems LLC. All rights reserved. ERA Franchise Systems LLC fully supports the principles of the Fair Housing Act and the Equal Opportunity Act. ERA, ERA Real Estate powered, and their respective logos are registered service marks of ERA Franchise Systems LLC. Each office is independently owned and operated.